Enjoy peaceful country living on 1.72 private acres! This charming single-story home offers 2 main floor bedrooms with walk-in closets and a convenient Jack-and-Jill bathroom. The open kitchen and dining area provide a welcoming space for everyday living and entertaining, while a beautiful fireplace adds warmth and character. Enjoy the flexibility of main-floor laundry hookups plus an additional laundry area in the basement. The lower level expands your living space with a full bathroom and bedroom (2 egress windows and a closet). Additional features include an attached heated 2-car garage, ample basement storage, and a new water softener and lead filtration system installed last year. Outside, a fenced-in yard and two decks provide plenty of space to relax, entertain, and enjoy the privacy of your peaceful country setting. Septic system is for a 2 bedroom home.
Under contract
Price cut: $15K (10/5)
$364,900
5636 RIVERVIEW DR, Rhinelander, WI 54501
3beds
2,054sqft
Single Family Residence
Built in ----
1.72 Acres Lot
$357,300 Zestimate®
$178/sqft
$-- HOA
What's special
Charming single-story homeAmple basement storageMain-floor laundry hookupsConvenient jack-and-jill bathroomFenced-in yard
- 36 days
- 712
- 30
Zillow last checked:
Listing updated:
Listed by:
AMBER KROUZE 715-490-2120,
SIMPLIFEE REALTY, LLC
Source: GNMLS,MLS#: 219842
Facts & features
Interior
Bedrooms & bathrooms
- Bedrooms: 3
- Bathrooms: 2
- Full bathrooms: 2
Primary bedroom
- Level: First
- Dimensions: 22x15
Bedroom
- Level: Basement
- Dimensions: 24x10
Bedroom
- Level: First
- Dimensions: 9'6x21
Bathroom
- Level: Basement
Bathroom
- Level: First
Dining room
- Level: First
- Dimensions: 10x11
Kitchen
- Level: First
- Dimensions: 10x12
Living room
- Level: First
- Dimensions: 27x26
Other
- Level: Basement
Heating
- Hot Water, Natural Gas
Appliances
- Included: Dryer, Electric Oven, Electric Range, Gas Water Heater, Refrigerator, Washer
- Laundry: Washer Hookup, In Basement
Features
- Basement: Partially Finished
- Number of fireplaces: 1
- Fireplace features: Blower Fan, Wood Burning
Interior area
- Total structure area: 2,054
- Total interior livable area: 2,054 sqft
- Finished area above ground: 1,794
- Finished area below ground: 260
Property
Parking
- Total spaces: 2
- Parking features: Attached, Garage, Two Car Garage, Heated Garage
- Attached garage spaces: 2
Features
- Levels: One
- Stories: 1
- Frontage length: 0,0
Lot
- Size: 1.72 Acres
Details
- Parcel number: 0280112490000
Construction
Type & style
- Home type: SingleFamily
- Architectural style: One Story
- Property subtype: Single Family Residence
Materials
- Frame
- Roof: Composition,Shingle
Utilities & green energy
- Sewer: Conventional Sewer
- Water: Drilled Well
Community & HOA
Location
- Region: Rhinelander
Financial & listing details
- Price per square foot: $178/sqft
- Tax assessed value: $140,300
- Annual tax amount: $2,088
- Date on market: 9/30/2026
- Ownership: Fee Simple
- Road surface type: Paved
Estimated market value
$357,300
$339,000 - $375,000
$2,148/mo
Price history
| Date | Event | Price |
|---|---|---|
| 10/22/2026 | Contingent | $364,900$178/sqft |
Source:  GNMLS #219842 Report a problem | ||
| 10/5/2026 | Price change | $364,900-3.9%$178/sqft |
Source: GNMLS #219842 Report a problem | ||
| 9/30/2026 | Listed for sale | $379,900+216.6%$185/sqft |
Source: GNMLS #219842 Report a problem | ||
| 12/14/2009 | Sold | $120,000$58/sqft |
Source: Public Record Report a problem | ||
Public tax history
| Year | Property taxes | Tax assessment |
|---|---|---|
| 2024 | $1,781 +6.1% | $140,300 |
| 2023 | $1,679 +5.5% | $140,300 |
| 2022 | $1,591 -32.9% | $140,300 |
| 2021 | $2,372 +3.1% | $140,300 |
| 2020 | $2,300 +29.6% | $140,300 |
| 2019 | $1,775 -5% | $140,300 |
| 2018 | $1,869 +1.4% | $140,300 |
| 2017 | $1,844 -3.2% | $140,300 |
| 2016 | $1,905 +24.7% | $140,300 +17.3% |
| 2015 | $1,528 | $119,600 |
| 2014 | $1,528 -0.3% | $119,600 |
| 2011 | $1,532 +1.2% | $119,600 |
| 2010 | $1,514 -6% | $119,600 -8.4% |
| 2009 | $1,611 | $130,500 |
Find assessor info on the county website
Monthly payment
Est. payment
Payment breakdown
Explore the cost of this home by adjusting the details. Changes won't be saved.Climate risks
Neighborhood: 54501
Nearby schools
Schools provided by the listing agent
- Middle: ON J. Williams
- High: ON Rhinelander
Source: GNMLS. This data may not be complete. We recommend contacting the local school district to confirm school assignments for this home.
- $240,500-- bd-- ba-- sqft5640 Riverview Dr, Rhinelander, WI 54501Off Market
- $390,900-- bd-- ba-- sqft5626 Riverview Dr, Rhinelander, WI 54501Off Market
- $301,7004 bd2 ba2.5k sqft3866 Trails End Rd, Rhinelander, WI 54501Off Market
- $294,100-- bd-- ba-- sqft5637 Wood Park Dr, Rhinelander, WI 54501Off Market
Similar homes
- $375,0004 bd3 ba2.5k sqft3179 BLUEGILL RD, Rhinelander, WI 54501For Sale
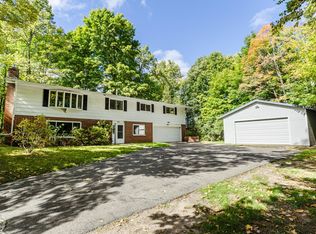 MLS ID #219748, EMMA PRASLOWICZ, COLDWELL BANKER ACTION - TOMAHAWK. GNMLS
- $380,0004 bd3 ba2k sqft3518 CTH C, Rhinelander, WI 54501For Sale
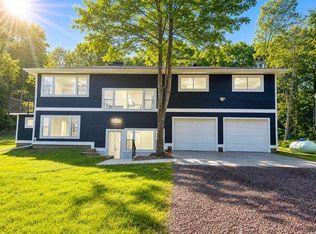 MLS ID #219917, EMMA PRASLOWICZ, COLDWELL BANKER ACTION - TOMAHAWK. GNMLS
- $380,0004 bd3 ba2k sqft3518 COUNTY ROAD C, Rhinelander, WI 54501Active
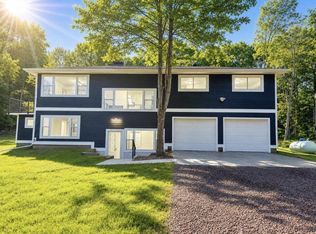 MLS ID #22604951, EMMA PRASLOWICZ. WIREX MLS
- $349,9004 bd3 ba2.9k sqft307 RIDGEWAY DR, Rhinelander, WI 54501For Sale
 MLS ID #220008, JENNIFER VOZKA, RE/MAX INVEST, LLC. GNMLS
