Faces community park & playground • Built 2024 by Beazer • Main-floor primary suite • Majestic Point Community
Two-story 3-bed townhome in Majestic Point, Southwest Las Vegas 89148, built by Beazer. Unit faces the community park & playground — open view, not another unit's wall. Main-floor primary suite — no stairs to your bedroom. Open floor plan with recessed lighting flows from kitchen to private balcony for morning coffee or evening unwind. Kitchen ready for hosting & weeknight cooking: quartz counters, large island with breakfast bar, stainless appliances, pantry. Ceramic tile throughout the main floor. Refrigerator, washer, dryer, microwave, and blinds all included — move in and unpack. Two guest bedrooms upstairs. Zoned for Roger Bryan Elementary. Convenient Southwest location, 2 min from I-215 & Spring Valley Hospital. Short drive to IKEA, Durango Casino, Uncommons, Costco, Sam's Club, and the future Life Time Fitness. Priced lower than the builder is offering across the road.
Active under contract
$347,000
5639 Beguiling Falls St, Las Vegas, NV 89148
3beds
1,221sqft
Townhouse
Built in 2024
1,306 Square Feet Lot
$343,400 Zestimate®
$284/sqft
$145/mo HOA
What's special
Quartz countersStainless appliances
- 177 days
- 23
- 3
Zillow last checked:
Listing updated:
Listed by:
Alexandra Malenkina B.1001643 702-417-3678,
Nevada Realty Experts
Source: LVR,MLS#: 2774611 Originating MLS: Greater Las Vegas Association of Realtors Inc
Originating MLS: Greater Las Vegas Association of Realtors IncFacts & features
Interior
Bedrooms & bathrooms
- Bedrooms: 3
- Bathrooms: 2
- Full bathrooms: 2
Primary bedroom
- Description: Bedroom With Bath Downstairs,Closet,Downstairs,Pbr Separate From Other
- Dimensions: 12x11
Bedroom 2
- Description: Closet,Upstairs
- Dimensions: 11x10
Bedroom 3
- Description: Closet,Upstairs
- Dimensions: 11x10
Primary bathroom
- Description: Tub/Shower Combo
Kitchen
- Description: Breakfast Bar/Counter,Breakfast Nook/Eating Area,Island,Lighting Recessed,Pantry,Quartz Countertops,Stainless Steel Appliances
Heating
- Central, Electric
Cooling
- Central Air, Electric
Appliances
- Included: Dryer, Dishwasher, Electric Range, Disposal, Microwave, Refrigerator, Washer
- Laundry: Electric Dryer Hookup, Laundry Closet
Features
- Bathroom on Main Level, Bedroom on Main Level, Full Bath on Main Level, Primary Downstairs, Window Treatments
- Flooring: Carpet, Ceramic Tile
- Windows: Blinds, Double Pane Windows
- Has fireplace: No
Interior area
- Total structure area: 1,221
- Total interior livable area: 1,221 sqft
Video & virtual tour
Property
Parking
- Total spaces: 2
- Parking features: Attached, Garage, Garage Door Opener, Inside Entrance, Private
- Attached garage spaces: 2
Features
- Stories: 2
- Patio & porch: Balcony
- Exterior features: Balcony
- Fencing: None
Lot
- Size: 1,306 Square Feet
- Features: Desert Landscaping, Landscaped, Rocks, Synthetic Grass, < 1/4 Acre
Details
- Parcel number: 16329816034
- Zoning description: Single Family
- Special conditions: Short Sale
- Horse amenities: None
Construction
Type & style
- Home type: Townhouse
- Architectural style: Two Story
- Property subtype: Townhouse
- Attached to another structure: Yes
Materials
- Drywall
- Roof: Tile
Condition
- Resale
- Year built: 2024
Utilities & green energy
- Electric: Photovoltaics None
- Sewer: Public Sewer
- Water: Public
- Utilities for property: Electricity Available, Underground Utilities
Green energy
- Energy efficient items: Windows
Community & HOA
Community
- Subdivision: Majestic Point
HOA
- Has HOA: Yes
- Amenities included: Playground, Park
- Services included: Association Management, Trash
- HOA fee: $145 monthly
- HOA name: Majestic Point
- HOA phone: 702-747-9499
Location
- Region: Las Vegas
Financial & listing details
- Price per square foot: $284/sqft
- Tax assessed value: $346,683
- Annual tax amount: $3,427
- Date on market: 4/27/2026
- Listing agreement: Exclusive Right To Sell
- Listing terms: Cash,Conventional,FHA,VA Loan
- Electric utility on property: Yes
- Road surface type: Paved
Estimated market value
$343,400
$326,000 - $361,000
$2,042/mo
Price history
| Date | Event | Price |
|---|---|---|
| 6/13/2026 | Contingent | $347,000$284/sqft |
Source:  LVR #2774611 Report a problem LVR #2774611 Report a problem | ||
| 5/16/2026 | Price change | $347,000-0.9%$284/sqft |
Source: LVR #2774611 Report a problem | ||
| 4/27/2026 | Listed for sale | $350,000-13.2%$287/sqft |
Source: LVR #2774611 Report a problem | ||
| 5/20/2025 | Listing removed | $1,799$1/sqft |
Source: LVR #2666397 Report a problem | ||
| 5/7/2025 | Price change | $1,799-5.3%$1/sqft |
Source: LVR #2666397 Report a problem | ||
| 4/22/2025 | Price change | $1,899-3.8%$2/sqft |
Source: LVR #2666397 Report a problem | ||
| 3/31/2025 | Price change | $1,975-3.7%$2/sqft |
Source: LVR #2666397 Report a problem | ||
| 3/19/2025 | Listed for rent | $2,050$2/sqft |
Source: LVR #2666397 Report a problem | ||
| 4/24/2024 | Sold | $403,155$330/sqft |
Source: Public Record Report a problem | ||
Public tax history
| Year | Property taxes | Tax assessment |
|---|---|---|
| 2026 | $3,430 +2.9% | $121,339 +285.2% |
| 2025 | $3,333 +331.3% | $31,500 +20% |
| 2024 | $773 | $26,250 |
Find assessor info on the county website
Monthly payment
Est. payment
Payment breakdown
Explore the cost of this home by adjusting the details. Changes won't be saved.Climate risks
Neighborhood: Spring Valley
Nearby schools
Schools provided by the listing agent
- Elementary: Rogers, Lucille S.,Rogers, Lucille S.
- Middle: Sawyer Grant
- High: Durango
Source: LVR. This data may not be complete. We recommend contacting the local school district to confirm school assignments for this home.
- $399,9903 bd2 ba1.2k sqft5635 Beguiling Falls St LOT 33, Las Vegas, NV 89148Sold

- $370,5143 bd2 ba1.3k sqft5643 Beguiling Falls St, Las Vegas, NV 89148Sold
- $415,0003 bd2 ba1.3k sqft5631 Beguiling Falls St LOT 32, Las Vegas, NV 89148Sold

- $414,9903 bd2 ba1.3k sqft5627 Beguiling Falls St, Las Vegas, NV 89148Sold
Similar homes
- $423,9003 bd2 ba1.3k sqft5618 Beguiling Falls St, Las Vegas, NV 89148For Sale
 MLS ID #2809961, Liza Oraha, Huntington & Ellis, A Real Est. LVR
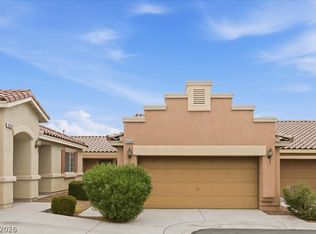
 - $340,0003 bd2 ba1.4k sqft9344 Field Thistle Ave, Las Vegas, NV 89149For Sale
 MLS ID #2828178, Patricia Georges, Real Broker LLC. LVR
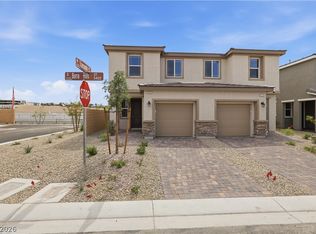
 - $435,9503 bd3 ba1.4k sqft5322 Borra Hills St, Las Vegas, NV 89148New Construction
 MLS ID #2770426, Frank J. Gargano, Real Estate Consultants of Nv. LVR
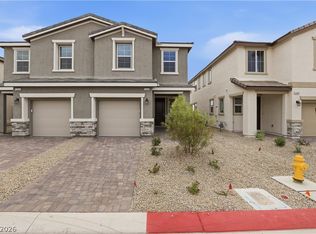
 - $424,9503 bd2 ba1.3k sqft5334 Borra Hills St, Las Vegas, NV 89148New Construction
 MLS ID #2770160, Frank J. Gargano, Real Estate Consultants of Nv. LVR
