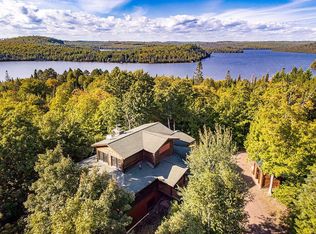
Terrific Lake Superior Lutsen Home! 5+ acres of beautiful Northwoods with 220+ feet of accessible ledge-rock and a beach! The home is on Cty Rd 35, a quiet country road paralleling Hwy 61, providing buffer and a great place to stroll. 4 bedrooms, 3 baths - plenty of room for the whole crew. Memories have been made here as this was an early Lutsen home – the old timers had the choice of the best parcels, and this one is no exception! One family has owned this property since the 1940s and they have loved it up in all ways: raised family, kept up the maintenance, tasteful remodeling, thoughtful upgrades, added an amazing garage! More recently, they have shared the home with others doing short term rental – creating a loyal following of lucky souls enjoying the Lutsen Gitche Gummi vibes. The entire upstairs is perfect for a separate rental or just a good place for your personal guests: separate kitchen, two bedrooms, two baths. Downstairs has the warmth and wood detailing expected in the classics along the shore. There is a charming, spacious kitchen with good ol’ cabinets the way they used to be done – hand crafted! Two more bedrooms on the first level and the third bathroom. The living room is light-filled, overlooking the gardens and the Big Lake as does the cute dining room. Above are also a family room area and dining. All of these areas walk out to the lower and upper spacious decks providing commanding views of the grounds, waves, “avian rivers” of spring warblers and fall raptors! A grassy yard meanders around mature trees. Great firepit. The oversized garage joins the cute original single garage. There is a shed, plus a timber frame carport/storage. There is a settled feeling here, human and natural landscape happily adjusted. A sweet path journeys to the shore. Time slips relaxing on the beach and sunny ledge-rock. Come into the natural rhythms prevailing since the glaciers receded. Not much to do here. Windows upstairs are new in 2025, home recently restained, new well pump and pressure tank, Gutter Helmet with transferable warranty. Off-peak heating is nice on the pocketbook. A class-act cobblestone fireplace is the central attraction of the interior. Gas insert modernizes the fireplace with ease, safety and warmth. Lutsen Mts, Superior National Golf and The Winery are two minutes away. Grand Marais 20 minutes north. Hiking, biking, XC and snowmobile Trails nearby.
For sale
$1,399,000
5640 County Rd 35, Lutsen, MN 55612
4beds
2,200sqft
Single Family Residence
Built in 1930
5.1 Acres Lot
$-- Zestimate®
$636/sqft
$-- HOA
What's special
Oversized garageOriginal single garageGreat firepit
- 64 days
- 1,108
- 58
Zillow last checked:
Listing updated:
Listed by:
John Oberholtzer 218-370-0236,
TimberWolff Realty LLC
Source: Lake Superior Area Realtors as distributed by MLS GRID,MLS#: 6127462
Facts & features
Interior
Bedrooms & bathrooms
- Bedrooms: 4
- Bathrooms: 3
- Full bathrooms: 1
- 3/4 bathrooms: 2
Primary bedroom
- Description: Large, light-filled bedroom. Quiet and peaceful. Views to the Big Lake
- Area: 210 Square Feet
- Dimensions: 14 x 15
Bedroom
- Description: Nice bedroom with attached bath.
- Area: 110 Square Feet
- Dimensions: 10 x 11
Bedroom
- Description: Quiet and tucked away. Snoozeful
- Area: 165 Square Feet
- Dimensions: 15 x 11
Bedroom
- Description: Nice views to woods. Lots of bedroom space here, maybe one becomes an office?
- Area: 121 Square Feet
- Dimensions: 11 x 11
Deck
- Description: Great views and privacy.
Deck
- Description: Terric, large deck overlooking the Boreal Woods, Gitche Gummi, and gardens
Dining room
- Description: Charming corner spot with great views of lake and gardens. Opens to deck.
- Area: 121 Square Feet
- Dimensions: 11 x 11
Dining room
- Description: Enjoy a cup of coffee looking over your dream property!
- Area: 100 Square Feet
- Dimensions: 10 x 10
Family room
- Description: Big windows to Big Lake! Warm wood vibes. Fireplace is classic, colorful stones with modern cozy gas insert.
- Area: 252 Square Feet
- Dimensions: 14 x 18
Kitchen
- Description: Cute as can be. Spacious, lots of storage. Light filled and views to Big Lake and woods
- Area: 121 Square Feet
- Dimensions: 11 x 11
Kitchen
- Description: Upper kitchen is light filled, ready for guests, and cookin' up all the locale goodies: walleye, blueberries, chantarelles.
- Area: 110 Square Feet
- Dimensions: 11 x 10
Living room
- Description: Upstairs living room has commanding views. Spacious, warm and inviting.
- Area: 196 Square Feet
- Dimensions: 14 x 14
Heating
- Dual Fuel/Off Peak, Fireplace(s), Propane, Electric
Appliances
- Included: Water Heater-Electric
- Laundry: Dryer Hook-Ups, Washer Hookup
Features
- Natural Woodwork
- Flooring: Hardwood Floors, Tiled Floors
- Basement: Full,Unfinished,Washer Hook-Ups,Dryer Hook-Ups
- Number of fireplaces: 1
- Fireplace features: Gas
Interior area
- Total interior livable area: 2,200 sqft
- Finished area above ground: 2,200
- Finished area below ground: 0
Property
Parking
- Total spaces: 5
- Parking features: Gravel, Carport, Detached, Multiple
- Garage spaces: 5
- Has carport: Yes
Features
- Patio & porch: Deck
- Exterior features: Water Feature, Rain Gutters
- Has view: Yes
- View description: Lake Superior
- Has water view: Yes
- Water view: Lake Superior
- Waterfront features: Lake Superior, Waterfront Access(Private), Shoreline Characteristics(Gravel, Hard, Rocky, Shore-Accessible, Shore-Beach)
- Body of water: Lake Superior
- Frontage length: 225
Lot
- Size: 5.1 Acres
- Dimensions: 1100 x 200
Details
- Additional structures: Storage Shed
- Parcel number: 271331420
- Zoning description: Residential
- Other equipment: Fuel Tank-Rented
Construction
Type & style
- Home type: SingleFamily
- Architectural style: Traditional
- Property subtype: Single Family Residence
Materials
- Wood, Frame/Wood
- Foundation: Concrete Perimeter
- Roof: Asphalt Shingle
Condition
- Previously Owned
- Year built: 1930
Utilities & green energy
- Electric: Arrowhead Electric
- Sewer: Private Sewer
- Water: Private
- Utilities for property: Fiber Optic
Community & HOA
HOA
- Has HOA: No
Location
- Region: Lutsen
Financial & listing details
- Price per square foot: $636/sqft
- Tax assessed value: $1,022,100
- Annual tax amount: $7,264
- Date on market: 8/19/2026
- Cumulative days on market: 65 days
Estimated market value
Not available
Estimated sales range
Not available
Not available
Price history
| Date | Event | Price |
|---|---|---|
| 8/19/2026 | Listed for sale | $1,399,000$636/sqft |
Source:  Lake Superior Area Realtors as distributed by MLS GRID #6127462 Report a problem Lake Superior Area Realtors as distributed by MLS GRID #6127462 Report a problem | ||
Public tax history
| Year | Property taxes | Tax assessment |
|---|---|---|
| 2025 | $7,062 +14.8% | $1,022,100 +2.1% |
| 2024 | $6,150 +14% | $1,001,200 +10% |
| 2023 | $5,394 +1% | $910,000 +16.2% |
| 2022 | $5,338 -2.1% | $783,000 +27.8% |
| 2021 | $5,454 +0.3% | $612,600 -1.4% |
| 2020 | $5,440 -4.8% | $621,600 +1.3% |
| 2018 | $5,716 +15.8% | $613,900 -0.5% |
| 2017 | $4,936 +22.7% | $616,800 -0.4% |
| 2016 | $4,024 +2.1% | $619,500 -0.5% |
| 2015 | $3,940 +6.4% | $622,500 +0.5% |
| 2014 | $3,704 | $619,700 -2.4% |
| 2012 | -- | $635,200 -12.1% |
| 2010 | $3,686 | $722,600 |
Find assessor info on the county website
Monthly payment
Est. payment
Payment breakdown
Explore the cost of this home by adjusting the details. Changes won't be saved.Climate risks
Neighborhood: 55615

Similar homes
- $1,475,0002 bd2 ba2.7k sqft5362 Hwy 61 W, Lutsen, MN 55612For Sale
 MLS ID #6125989, Inger Andress, Edina Realty, Inc. - Lutsen. Lake Superior Area Realtors as distributed by MLS GRID
 - $775,0004 bd3 ba1.7k sqft121 Ski Hill Rd, Lutsen, MN 55612For Sale
 MLS ID #6127082, Kim Wolff, TimberWolff Realty LLC. Lake Superior Area Realtors as distributed by MLS GRID
 - $797,5004 bd3 ba2.5k sqft10 Tracks West Tr, Lutsen, MN 55612For Sale
 MLS ID #6126653, Mike Larson, Lutsen Real Estate Group. Lake Superior Area Realtors as distributed by MLS GRID
 - $1,045,0003 bd3 ba2.9k sqft116 Foothill Blvd, Lutsen, MN 55612For Sale By Owner