Luxury, space, serenity and unforgettable Nevada views come together in this stunning 2016 custom-built Tim Lewis home. Offering 3,938 sq. ft., 5 bedrooms, 4.5 baths, an attached 4-car garage PLUS an incredible 1,556 sq. ft. fully finished detached garage, this one-of-a-kind property sits on 1.81 acres, one of the largest lots in the subdivision; providing exceptional space and privacy between neighbors. Original owners have shown true pride of ownership throughout this thoughtfully designed single-level home. With southeast/southwest exposure, take in breathtaking views of Mt. Rose , the Sierra Nevada mountains, Washoe Lake, and the city and valley below. Wake up to beautiful Nevada sunrises and natural light pouring into the back of the home, where the living room, kitchen and dining spaces were designed to take full advantage of the surrounding views. The spacious kitchen is made for gathering and entertaining, featuring a large island, farmhouse sink, pantry, Sub-Zero refrigerator, breakfast nook and easy flow into the formal dining and living areas. Step outside and continue entertaining with a built-in gas BBQ and gas fire pit, the perfect setting for evenings under the Nevada sky. The flexible floor plan includes an additional en-suite with a full bath, ideal for guests or extended stays. Three additional bedrooms feature high ceilings, and all closets include organizers. Electrical hookups for ceiling fans are already in place throughout the bedrooms. From the moment you arrive, the inviting front courtyard welcomes you home. Create your own tranquil retreat with seating, gardens and sunshine, or simply enjoy another peaceful outdoor living space. For the car enthusiast, collector, hobbyist or anyone dreaming of the ultimate workshop, the detached 1,556 sq. ft. fully finished garage is a showstopper. Insulated and equipped with two mini-split systems, wind-resistant doors and electrical outlets throughout, there is plenty of room for vehicles, toys, projects, storage and more. RV Parking is ok with HOA, but must be behind the fence. With 1.81 acres, incredible views, generous indoor and outdoor living spaces, and over 1,500 sq. ft. of additional finished garage space, Just imagine the possibilities! Conveniently located near shopping, restaurants, schools and parks, Mt. Rose and Lake Tahoe adventures are just a short drive away. If you're looking for serenity, space, spectacular views, a large lot, single-level living and a dream detached garage, this home is truly a Northern Nevada Gem. Buyer and Buyer agent to verify all. Easy to Show. DON'T GET SCAMMED, this home is FOR SALE NOT FOR RENT.
Active under contract-show
$2,675,000
5640 Paris Ave, Reno, NV 89511
5beds
3,938sqft
Single Family Residence
Built in 2016
1.81 Acres Lot
$-- Zestimate®
$679/sqft
$108/mo HOA
What's special
Dream detached garageSingle-level livingInviting front courtyardSub-zero refrigeratorGas fire pitBuilt-in gas bbqLarge island
- 21 days
- 1,386
- 76
Zillow last checked:
Listing updated:
Listed by:
Sarah Scattini S.69547 775-544-5412,
RE/MAX Prime Properties
Source: NNRMLS,MLS#: 260012948
Facts & features
Interior
Bedrooms & bathrooms
- Bedrooms: 5
- Bathrooms: 5
- Full bathrooms: 4
- 1/2 bathrooms: 1
Heating
- Fireplace(s), Natural Gas
Cooling
- Central Air
Appliances
- Included: Dishwasher, Disposal, Double Oven, Dryer, ENERGY STAR Qualified Appliances, Gas Cooktop, Gas Range, Microwave, Refrigerator, Self Cleaning Oven, Washer
- Laundry: Cabinets, Laundry Room, Washer Hookup
Features
- High Ceilings, Kitchen Island, Pantry, Vaulted Ceiling(s), Walk-In Closet(s)
- Flooring: Ceramic Tile, Wood
- Windows: Double Pane Windows, Vinyl Frames, Window Coverings
- Number of fireplaces: 1
- Fireplace features: Gas
- Common walls with other units/homes: No Common Walls
Interior area
- Total structure area: 3,938
- Total interior livable area: 3,938 sqft
Property
Parking
- Total spaces: 4
- Parking features: Attached, Detached, Garage, Garage Door Opener
- Attached garage spaces: 4
Features
- Levels: One
- Stories: 1
- Patio & porch: Porch, Patio
- Exterior features: Built-in Barbecue, Fire Pit
- Spa features: None
- Fencing: Back Yard,Front Yard
- Has view: Yes
- View description: City, Desert, Mountain(s), Ski Resort, Trees/Woods, Valley
Lot
- Size: 1.81 Acres
- Features: Level, Sloped Down
Details
- Additional structures: Workshop
- Parcel number: 15047117
- Zoning: HDR
Construction
Type & style
- Home type: SingleFamily
- Property subtype: Single Family Residence
Materials
- Stone Veneer, Stucco
- Foundation: Slab
- Roof: Pitched,Tile
Condition
- New construction: No
- Year built: 2016
Details
- Builder name: Tim Lewis Communities (Nevada), Inc.
Utilities & green energy
- Sewer: Public Sewer
- Water: Public
- Utilities for property: Cable Available, Electricity Connected, Internet Available, Natural Gas Available, Natural Gas Connected, Sewer Connected, Cellular Coverage, Water Meter Installed
Community & HOA
Community
- Security: Carbon Monoxide Detector(s), Smoke Detector(s)
- Subdivision: The Estates At Mount Rose Phase 3A
HOA
- Has HOA: Yes
- Amenities included: None
- HOA fee: $325 quarterly
- HOA name: Associa Sierra North Monte Vista @Mt Rose HOA
Location
- Region: Reno
Financial & listing details
- Price per square foot: $679/sqft
- Tax assessed value: $1,324,098
- Annual tax amount: $11,975
- Date on market: 10/9/2026
- Cumulative days on market: 21 days
- Listing terms: Cash,Conventional
Estimated market value
Not available
Estimated sales range
Not available
Not available
Price history
| Date | Event | Price |
|---|---|---|
| 10/24/2026 | Contingent | $2,675,000$679/sqft |
Source:  NNRMLS #260012948 Report a problem | ||
| 10/9/2026 | Listed for sale | $2,675,000+172.5%$679/sqft |
Source: NNRMLS #260012948 Report a problem | ||
| 5/31/2016 | Sold | $981,500$249/sqft |
Source: Public Record Report a problem | ||
Public tax history
| Year | Property taxes | Tax assessment |
|---|---|---|
| 2026 | $11,628 +3% | $463,434 +1.7% |
| 2025 | $11,288 +15.6% | $455,750 +9.2% |
| 2024 | $9,764 +3% | $417,247 +2.8% |
| 2023 | $9,481 +3% | $405,953 +18.7% |
| 2022 | $9,204 +3% | $341,914 +6.2% |
| 2021 | $8,935 +3% | $321,804 +7.5% |
| 2020 | $8,675 -2.9% | $299,283 |
| 2019 | $8,935 +3% | $299,283 +14.3% |
| 2018 | $8,675 +12.6% | $261,789 +2.1% |
| 2017 | $7,705 | $256,377 -0.3% |
| 2016 | $7,705 | $257,264 +1122% |
| 2015 | $7,705 +1617.9% | $21,053 +12.1% |
| 2014 | $449 | $18,778 +37.6% |
| 2013 | $449 | $13,650 |
| 2012 | -- | $13,650 +5.8% |
| 2011 | -- | $12,897 |
Find assessor info on the county website
Monthly payment
Est. payment
Payment breakdown
Explore the cost of this home by adjusting the details. Changes won't be saved.Climate risks
Neighborhood: Galena
Nearby schools
Schools provided by the listing agent
- Elementary: Hunsberger
- Middle: Marce Herz
- High: Galena
Source: NNRMLS. This data may not be complete. We recommend contacting the local school district to confirm school assignments for this home.
Similar homes
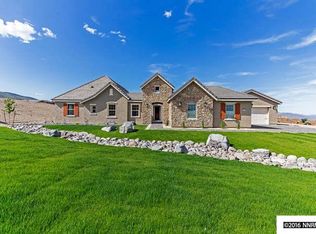
- $2,700,0004 bd5 ba5.2k sqft4810 W Pinewild Rd, Reno, NV 89511Active
 MLS ID #260010720, Christy Mayer, Haven Collective Realty. NNRMLS
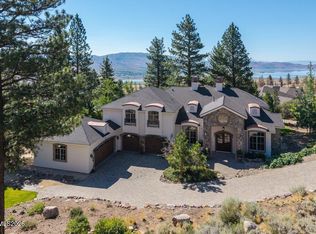
- $2,800,0004 bd4 ba3.8k sqft5985 Cartier Dr, Reno, NV 89511Active
 MLS ID #260011585, Sullivan Neal Luxury Real Estate, Dickson Realty - Montreux. NNRMLS
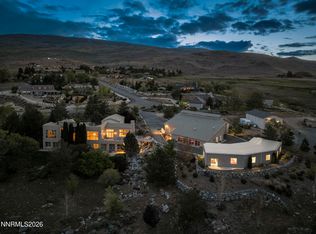
- $2,650,0004 bd5 ba4.6k sqft205 Brunswick Mill Rd, Reno, NV 89511Active
 MLS ID #260005941, Sharon Thomson, RE/MAX Gold. NNRMLS
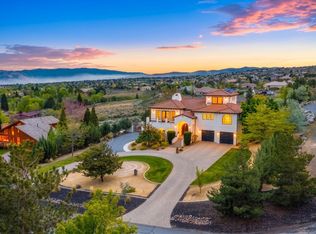
- $2,625,0005 bd5 ba5k sqft4400 Slide Mountain Cir, Reno, NV 89511Active
 MLS ID #260001876, Lauren Tuey, Solid Source Realty. NNRMLS
- $2,490,0004 bd5 ba3.5k sqft201 S Argyle Ct, Reno, NV 89511ActiveMLS ID #260004467, Teri Bartl, Ferrari-Lund Real Estate South. NNRMLS
- $2,450,0004 bd4 ba4.8k sqft188 Carleton Ct, Reno, NV 89511For Sale
 MLS ID #20261800, Camille Duvall-Hero, Sierra Sotheby's Int - Rock. TSMLS
- $2,449,0005 bd5 ba5.1k sqft12910 Silver Wolf Rd, Reno, NV 89511ActiveMLS ID #260001584, Jacqueline Mead, Sierra Sotheby's International. NNRMLS
- $1,845,0004 bd4 ba3.8k sqft15000 Chateau Ave, Reno, NV 89511ActiveMLS ID #260008205, Erwin Sigua, Sigua Real Estate LLC. NNRMLS
- $3,360,0004 bd3 ba4.4k sqft5735 Flowering Sage Trl, Reno, NV 89511ActiveMLS ID #260011661, Cheenu Sandhu, Engel & Völkers Lake Tahoe. NNRMLS
- $2,099,0005 bd4 ba4.3k sqft5940 Cour Saint Michelle, Reno, NV 89511ActiveMLS ID #260008261, Sonja Leonard, Dickson Realty - Damonte Ranch. NNRMLS
- $2,750,0005 bd5 ba4.5k sqft4856 Sierra Pine Ct, Reno, NV 89519ActiveMLS ID #260013220, Kylie Keenan, Dickson Realty - Caughlin. NNRMLS
- $1,888,0004 bd3 ba2.9k sqft14725 Chateau Ct, Reno, NV 89511ActiveMLS ID #260010507, Mandie Jensen, eXp Realty. NNRMLS
- $2,299,0003 bd4 ba3.6k sqft224 S Earlham Ct, Reno, NV 89511ActiveMLS ID #260009101, Harrison Davis, Nevada Premier Properties LLC. NNRMLS
- $3,200,0005 bd4 ba5.3k sqft3387 Nambe Dr, Reno, NV 89511ActiveMLS ID #250051362, Karen Degney, Sierra Sotheby's International. NNRMLS
- $2,875,0004 bd5 ba3.2k sqft20540 Latour Way, Reno, NV 89511ActiveMLS ID #260007409, Henry Abts V, Sierra Sotheby's International. NNRMLS
- $3,295,0004 bd5 ba4.3k sqft4312 Beaujolais St, Reno, NV 89511ActiveMLS ID #260013199, Barbie Becker, Engel & Völkers Reno. NNRMLS
- $1,649,0004 bd4 ba3.5k sqft14430 Spezia Rd, Reno, NV 89511ActiveMLS ID #260010351, Raymond Solorzano, RE/MAX Professionals-Reno. NNRMLS
- $1,800,0004 bd4 ba4k sqft200 Piney Creek Rd, Reno, NV 89511ActiveMLS ID #260005251, Jessica Hodges, Real Broker LLC. NNRMLS
- $1,497,0003 bd3 ba3.3k sqft1203 Kachina Ct, Reno, NV 89511ActiveMLS ID #260012074, Carol Bond, Dickson Realty - Caughlin. NNRMLS
- $1,399,0004 bd4 ba3.8k sqft14130 Quiet Meadow Ct, Reno, NV 89511ActiveMLS ID #260012797, Stephen Graves JR, Home & Slate Real Estate. NNRMLS
