Seller agrees to offer $10,000.00 to buyer towards closing cost or rate buy down. AFFORDABLE COUNTRY LIVING WITH MODERN COMFORT! Now accepting Conventional, USDA, and VA financing! Built in 2022, this beautifully maintained 3-bedroom, 2-bathroom home sits on a .42-acre fully fenced lot with a gated entrance, offering the perfect combination of privacy, space, and convenience. Step inside to discover a bright, open floor plan designed for comfortable everyday living. This move-in-ready home comes partially furnished, making your transition even easier. The spacious kitchen flows seamlessly into the living and dining areas, creating the perfect space for entertaining family and friends. Enjoy peace of mind with a new well and septic system and the added safety of an in-home fire sprinkler system. Outside, the expansive fenced yard provides plenty of room for pets, gardening, outdoor entertaining, or storing your recreational toys. Whether you're a first-time homebuyer, downsizing, or simply looking for a newer home with land, this property offers exceptional value and flexibility. Don't miss your opportunity to own a newer home on nearly half an acre in Lakeland. Schedule your private showing today!
For sale
$209,900
5642 MEADOW GLEN ROAD, LAKELAND, FL 33810
3beds
925sqft
Manufactured Home, Single Family Residence
Built in 2022
0.42 Acres Lot
$-- Zestimate®
$227/sqft
$-- HOA
What's special
Bright open floor planIn-home fire sprinkler system
- 87 days
- 98
- 5
Zillow last checked:
Listing updated:
Listed by:
Shanna Hathaway 863-245-9939,
JASON MITCHELL REAL ESTATE FLO 754-307-0607
Source: Stellar MLS,MLS#: S5153668 Originating MLS: Osceola
Originating MLS: Osceola
Facts & features
Interior
Bedrooms & bathrooms
- Bedrooms: 3
- Bathrooms: 2
- Full bathrooms: 2
Primary bedroom
- Features: Built-in Closet
- Level: First
- Area: 115.6 Square Feet
- Dimensions: 13.6x8.5
Bedroom 2
- Features: Built-in Closet
- Level: First
- Area: 115.6 Square Feet
- Dimensions: 13.6x8.5
Bedroom 3
- Features: Built-in Closet
- Level: First
- Area: 100 Square Feet
- Dimensions: 10x10
Kitchen
- Features: No Closet
- Level: First
- Area: 163.2 Square Feet
- Dimensions: 13.6x12
Living room
- Level: First
- Area: 163.2 Square Feet
- Dimensions: 13.6x12
Heating
- Central
Cooling
- Central Air
Appliances
- Included: Convection Oven, Electric Water Heater, Exhaust Fan, Range, Range Hood, Refrigerator
- Laundry: Inside
Features
- Accessibility Features
- Flooring: Laminate
- Has fireplace: No
Interior area
- Total structure area: 925
- Total interior livable area: 925 sqft
Property
Accessibility
- Accessibility features: Grip-Accessible Features
Features
- Levels: One
- Stories: 1
- Exterior features: Other
- Fencing: Barbed Wire,Wire
Lot
- Size: 0.42 Acres
- Dimensions: 105 x 175
- Features: Cul-De-Sac
Details
- Parcel number: 232720000000024130
- Zoning: R-3
- Special conditions: None
Construction
Type & style
- Home type: MobileManufactured
- Property subtype: Manufactured Home, Single Family Residence
Materials
- Vinyl Siding
- Foundation: Pillar/Post/Pier
- Roof: Shingle
Condition
- New construction: No
- Year built: 2022
Utilities & green energy
- Sewer: Septic Tank
- Water: Well
- Utilities for property: BB/HS Internet Available, Cable Connected, Electricity Connected, Phone Available
Community & HOA
Community
- Security: Fire Sprinkler System
- Pet fee: $0 monthly
- Subdivision: SPIVEY MANOR
HOA
- Has HOA: No
Location
- Region: Lakeland
Financial & listing details
- Price per square foot: $227/sqft
- Tax assessed value: $34,018
- Annual tax amount: $439
- Date on market: 7/13/2026
- Cumulative days on market: 88 days
- Listing terms: Cash,Owner May Carry,USDA Loan,VA Loan
- Ownership: Fee Simple
- Total actual rent: 0
- Electric utility on property: Yes
- Road surface type: Paved
- Body type: Single Wide
Estimated market value
Not available
Estimated sales range
Not available
Not available
Price history
| Date | Event | Price |
|---|---|---|
| 7/14/2026 | Listed for sale | $209,900+3179.7%$227/sqft |
Source:  Stellar MLS #S5153668 Report a problem Stellar MLS #S5153668 Report a problem | ||
| 8/17/2018 | Sold | $6,400$7/sqft |
Source: Public Record Report a problem | ||
Public tax history
| Year | Property taxes | Tax assessment |
|---|---|---|
| 2025 | $440 -0.1% | $34,018 |
| 2024 | $440 +3.4% | $34,018 +4.8% |
| 2023 | $426 +69.5% | $32,449 +144.5% |
| 2022 | $251 +23.4% | $13,270 +10% |
| 2021 | $203 +32.7% | $12,064 +10% |
| 2020 | $153 -2.9% | $10,967 |
| 2019 | $158 | $10,967 +4% |
| 2018 | $158 +27.8% | $10,545 +67.7% |
| 2017 | $124 +32.9% | $6,288 |
| 2016 | $93 +3.9% | $6,288 +7.1% |
| 2015 | $89 +15% | $5,873 +10% |
| 2014 | $78 +2.9% | $5,339 +9.7% |
| 2013 | $76 +0.9% | $4,865 |
| 2012 | $75 -5.7% | $4,865 -4.6% |
| 2011 | $79 -28.1% | $5,102 -26.5% |
| 2010 | $110 -24% | $6,939 -19.1% |
| 2009 | $145 | $8,580 -50.3% |
| 2008 | -- | $17,258 |
| 2007 | -- | -- |
| 2006 | -- | -- |
| 2005 | -- | -- |
| 2004 | -- | -- |
| 2003 | -- | $15,692 +4.9% |
| 2002 | -- | $14,965 +1.6% |
| 2001 | -- | $14,729 |
Find assessor info on the county website
Monthly payment
Climate risks
Neighborhood: Kathleen
Similar homes
- $180,0003 bd2 ba1.1k sqft4817 PURITAN LANE, LAKELAND, FL 33810For Sale

 MLS ID #P4940100, Lucy Martinez, KELLER WILLIAMS REALTY SMART 1. Stellar MLS
 - $--3 bd2 ba1.1k sqft4205 Glenoak Dr N, Lakeland, FL 33810AuctionXome
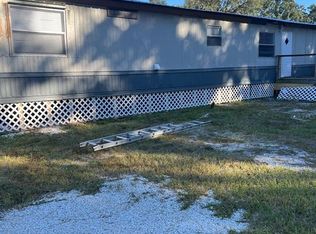
- $198,9993 bd2 ba924 sqft4015 SHADY OAK DRIVE E, LAKELAND, FL 33809For Sale
 MLS ID #O6436961, Marisela Barazarte Moron, LA ROSA REALTY PREMIER LLC. Stellar MLS
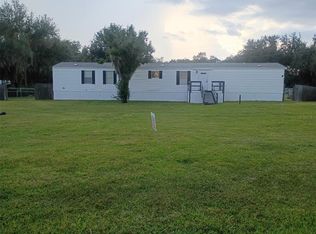
 - $234,9003 bd2 ba1.2k sqft6910 BROOKRIDGE TRAIL, LAKELAND, FL 33810For Sale
 MLS ID #B4902352, Ron Denney, LAND SOUTH REALTY, LLC. Stellar MLS
 - $225,0003 bd2 ba1.1k sqft8620 INDIAN RIDGE TRAIL, LAKELAND, FL 33810For SaleMLS ID #TB8533661, Daniel Gongora, LLC, JASON MITCHELL REAL ESTATE FLO. Stellar MLS
- $228,9003 bd2 ba1.3k sqft3071 KEUKA LOOP, LAKELAND, FL 33810For SaleMLS ID #L4960918, Cyleste Goodson, FLORIDA REAL ESTATE COMPANY. Stellar MLS
- $208,0002 bd2 ba1.2k sqft5083 LODGEWOOD DR, LAKELAND, FL 33810For SaleMLS ID #P4939443, Debra Cormier LLC, FLORIDA REALTY MARKETPLACE. Stellar MLS
- $259,9503 bd2 ba1.3k sqft5147 ROCK DOVE LOOP, LAKELAND, FL 33810For SaleMLS ID #B4902363, Sherri Hudson, LANDSEARCH LLC. Stellar MLS
- $274,9004 bd2 ba1.3k sqft4042 HOMESTEAD DRIVE, LAKELAND, FL 33810For SaleMLS ID #TB8555781, Katherine Perez, LA ROSA REALTY, LLC. Stellar MLS
- $212,5002 bd2 ba1.1k sqft1502 LONGBOW DRIVE, LAKELAND, FL 33810For SaleMLS ID #L4961474, Ashley Bearden, KELLER WILLIAMS REALTY. Stellar MLS
- $189,0003 bd2 ba936 sqft3548 VALLEY TRAIL, LAKELAND, FL 33810New ConstructionMLS ID #O6379178, Francisco Seijas, BANERSY REAL ESTATE, LLC. Stellar MLS
- $220,0002 bd2 ba1.3k sqft1785 QUAIL HILL DRIVE, LAKELAND, FL 33810For SaleMLS ID #O6419735, Daylet Macias LLC, THE AGENT, INC. Stellar MLS
- $195,0003 bd2 ba1k sqft3539 COLLEEN DRIVE, LAKELAND, FL 33810For SaleMLS ID #L4964679, David Small, KELLER WILLIAMS REALTY SMART 1. Stellar MLS
- $279,9003 bd2 ba1.1k sqft6022 POLK AVENUE NW, LAKELAND, FL 33810For SaleMLS ID #L4963356, Kylie Clark, KELLER WILLIAMS REALTY. Stellar MLS
- $190,0002 bd2 ba1.2k sqft5027 FOREST CREST DRIVE, LAKELAND, FL 33810For SaleMLS ID #TB8506521, Marco Silva Bravo, GOYAL & DECOSTER REALTY. Stellar MLS
- $205,0002 bd2 ba1.2k sqft1434 SHIRLEY DRIVE, LAKELAND, FL 33810For SaleMLS ID #O6436524, Josue Soto, EXP REALTY LLC. Stellar MLS
- $210,0003 bd1 ba1.2k sqft1307 MAYFLOWER DRIVE, LAKELAND, FL 33810For SaleMLS ID #L4961933, Crystal Lynch, LOVE FLORIDA PROPERTIES. Stellar MLS
- $279,0003 bd2 ba1.1k sqft3411 SLEEPY HILL ROAD, LAKELAND, FL 33810For SaleMLS ID #TB8552729, Richard Carey, LOKATION. Stellar MLS
- $210,0002 bd2 ba1.2k sqft2240 SEA ISLAND CIRCLE N, LAKELAND, FL 33810For SaleMLS ID #L4964045, Gate Arty, KELLER WILLIAMS REALTY. Stellar MLS
- $219,9002 bd2 ba1.1k sqft709 HEMLOCK LANE, LAKELAND, FL 33810For SaleMLS ID #TB8547516, John Scalia, EXP REALTY LLC. Stellar MLS
