Fantastic new opportunity with this lovely ranch on Godfrey's Pond. Built in 2017 and shows like brand new. This home features a huge open kitchen, dining and living room with vaulted ceiling and all appliances. Two bedrooms (one primary suite) with two full baths and great closets. First floor laundry. Open front porch, low maintenance yard and garden shed. Black top drive. The annual lease for the lot is $1,650 per year and you must be an approved member to reside here. Godfrey's Pond offers loads of social activities with a swimming pool, pond for fishing, pavilions for picnics and entertaining, hiking trails, recreational areas, trap shooting, archery range and rifle and pistol range. You and your loved ones can take advantage of seasonal access to all amenities. This home is spotless and move in ready. A fabulous chance at enjoying a beautiful and expansive property with activities galore.
Active under contract
$224,900
5644 Godfreys Pond Rd, Byron, NY 14422
2beds
1,244sqft
Single Family Residence
Built in 2017
435 Square Feet Lot
$239,900 Zestimate®
$181/sqft
$138/mo HOA
What's special
Low maintenance yardGarden shedFirst floor laundryBlack top driveGreat closetsHuge open kitchenOpen front porch
- 58 days
- 104
- 0
Zillow last checked:
Listing updated:
Listed by:
Howard Hanna Rochester Inc. 585-343-6750,
Susan Marie Kautz 585-813-3750
Source: NYSAMLSs,MLS#: B1699295 Originating MLS: Buffalo
Originating MLS: BuffaloFacts & features
Interior
Bedrooms & bathrooms
- Bedrooms: 2
- Bathrooms: 2
- Full bathrooms: 2
- Main level bathrooms: 2
- Main level bedrooms: 2
Heating
- Propane, Forced Air
Cooling
- Central Air
Appliances
- Included: Dryer, Dishwasher, Electric Oven, Electric Range, Electric Water Heater, Microwave, Refrigerator, Washer, Water Softener Owned
- Laundry: Main Level
Features
- Ceiling Fan(s), Cathedral Ceiling(s), Separate/Formal Living Room, Great Room, Living/Dining Room, Pantry, Bedroom on Main Level, Bath in Primary Bedroom, Main Level Primary, Primary Suite
- Flooring: Luxury Vinyl
- Basement: Crawl Space,Exterior Entry,Walk-Up Access
- Has fireplace: No
Interior area
- Total structure area: 1,244
- Total interior livable area: 1,244 sqft
Property
Parking
- Parking features: No Garage
Features
- Levels: One
- Stories: 1
- Patio & porch: Open, Porch
- Exterior features: Blacktop Driveway
- Pool features: Association, Community
Lot
- Size: 435 Square Feet
- Features: Other, Rectangular, Rectangular Lot, Rural Lot, See Remarks
Details
- Additional structures: Shed(s), Storage
- Parcel number: 1844000020000001027000A1
- On leased land: Yes
- Special conditions: Standard
Construction
Type & style
- Home type: SingleFamily
- Architectural style: Ranch
- Property subtype: Single Family Residence
Materials
- Attic/Crawl Hatchway(s) Insulated, Vinyl Siding, ICFs (Insulated Concrete Forms)
- Roof: Asphalt
Condition
- Resale
- Year built: 2017
Utilities & green energy
- Electric: Circuit Breakers
- Sewer: Connected
- Water: Other, See Remarks
- Utilities for property: Cable Available, High Speed Internet Available, Sewer Connected
Community & HOA
HOA
- Amenities included: Clubhouse, Fitness Center, Other, Pool, See Remarks
- HOA fee: $1,650 annually
Location
- Region: Byron
Financial & listing details
- Price per square foot: $181/sqft
- Tax assessed value: $114,500
- Annual tax amount: $3,495
- Date on market: 7/16/2026
- Cumulative days on market: 59 days
- Listing terms: Cash,Conventional,FHA,VA Loan
Estimated market value
$239,900
$228,000 - $252,000
$1,970/mo
Price history
| Date | Event | Price |
|---|---|---|
| 7/23/2026 | Contingent | $224,900$181/sqft |
Source:  NYSAMLSs #B1699295 Report a problem NYSAMLSs #B1699295 Report a problem | ||
| 7/16/2026 | Listed for sale | $224,900$181/sqft |
Source: NYSAMLSs #B1699295 Report a problem | ||
Public tax history
Tax history is unavailable.
Monthly payment
Climate risks
Neighborhood: 14422
Similar homes
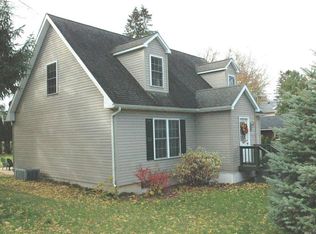
- $214,9003 bd2 ba1.4k sqft6206 Merrill Rd, Byron, NY 14422For Sale

 MLS ID #B1710751, Bonita Ann Dwyer, Listing by: Howard Hanna WNY Inc.. NYSAMLSs
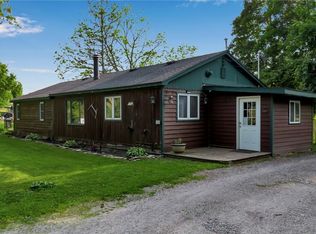
 - $--3 bd2 ba1.3k sqft7261 W Bergen Rd, Bergen, NY 14416Auction
 Auction.com 2
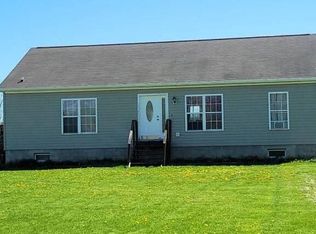
 - $179,9003 bd1 ba1.3k sqft52 N Lyon St, Batavia, NY 14020For Sale
 MLS ID #B1713400, Joshua Morgan, Listing by: HUNT Real Estate ERA. NYSAMLSs
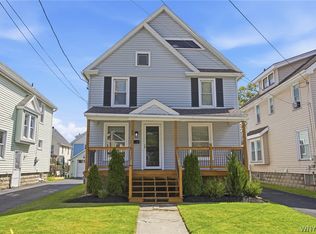
 - $199,9993 bd2 ba1.6k sqft3762 Lake Rd, Brockport, NY 14420For Sale
 MLS ID #R1713771, Nick Reynolds, Listing by: Howard Hanna. NYSAMLSs
 - $245,9003 bd2 ba1.2k sqft417 East Rd, Wyoming, NY 14591For SaleMLS ID #R1703303, Kelly A Roche, Listing by: RE/MAX Plus. NYSAMLSs
- $275,0003 bd2 ba1.3k sqft3 Sanhurst Dr, Scottsville, NY 14546For SaleMLS ID #R1713674, Laura E. Swogger, Listing by: Keller Williams Realty Greater Rochester. NYSAMLSs
- $179,9003 bd2 ba1.5k sqft5729 Ellicott Street Rd, East Bethany, NY 14054For SaleMLS ID #R1710915, Michelle L. Falcone, Listing by: Harris Wilcox Inc. NYSAMLSs
- $187,9002 bd2 ba1.5k sqft24 Seneca Ave, Batavia, NY 14020For SaleMLS ID #B1709663, Sunny K Rathod, Listing by: Keller Williams Realty Lancaster. NYSAMLSs
- $225,0004 bd2 ba1.7k sqft57 Otis St, Batavia, NY 14020For SaleMLS ID #R1704596, Emily Reynolds, Listing by: NextHome Endeavor. NYSAMLSs
- $229,9003 bd1 ba1.5k sqft6990 Knowlesville Rd, Oakfield, NY 14125For SaleMLS ID #B1682944, Kathryn Slaiman, Listing by: Century 21 North East. NYSAMLSs
- $217,0004 bd2 ba1.6k sqft6 Roosevelt Ave, Batavia, NY 14020For SaleMLS ID #R1709812, Doreen Marie Graham, Listing by: Howard Hanna. NYSAMLSs
- $254,0003 bd2 ba1.7k sqft251 Bank St, Batavia, NY 14020For SaleMLS ID #R1684350, Heidi M. Kelly, Listing by: BHHS Zambito Realtors. NYSAMLSs
- $199,9003 bd2 ba1.1k sqft195 Greenway Blvd, Churchville, NY 14428For SaleMLS ID #R1713327, Sandy Blonsky, Listing by: RE/MAX Plus. NYSAMLSs
- $249,9003 bd2 ba1.5k sqft3550 Hulberton Rd, Holley, NY 14470For SaleMLS ID #R1710306, James T. Theodorakos, Listing by: Jim Theodorakos MorrisonRealty. NYSAMLSs
- $164,9004 bd1 ba1.4k sqft13 Montclair Ave, Batavia, NY 14020For SaleMLS ID #R1711794, Tyler Gibson, Listing by: Yasses Realty Group LLC. NYSAMLSs
- $299,9003 bd2 ba1.7k sqft12.5 Adams St, Batavia, NY 14020For SaleMLS ID #B1701482, John P Gerace, Listing by: Gerace Realty LLC. NYSAMLSs
- $169,9002 bd2 ba726 sqft10 S Lyon St, Batavia, NY 14020For SaleMLS ID #R1701983, Heidi S. Prentice, Listing by: Howard Hanna. NYSAMLSs
- $199,9002 bd1 ba768 sqft1194 Akron Rd, Corfu, NY 14036For SaleMLS ID #B1672324, Gavin M Townsend, Listing by: HUNT Real Estate ERA. NYSAMLSs
- $249,9003 bd2 ba1.2k sqft312 Chadlee Dr, Brockport, NY 14420For SaleMLS ID #R1708801, Nicholas J Wenderlich, Listing by: Keller Williams Realty Greater Rochester. NYSAMLSs
