Fantastic Norwood Park Opportunity! Bring your ideas and vision to this spacious 5-bedroom, 2-bath home that has been owned by the same family for over 50 years. Offering great bones and tons of potential, this is the perfect opportunity for buyers looking to renovate, customize, and build equity in a highly desirable neighborhood. Hardwood floors are believed to be under the carpeting on the main level. Additional highlights include flood control and a newer garage built approximately six years ago. Conveniently located near schools, parks, shopping, dining, and public transportation. With some updating and TLC, this longtime family home is ready for its next chapter. Sold As-Is.
Contingent
$465,000
5649 N Moody Ave, Chicago, IL 60646
5beds
--sqft
Single Family Residence
Built in 1936
3,720 Square Feet Lot
$-- Zestimate®
$--/sqft
$-- HOA
What's special
- --
- 680
- views
- 43
- saves
Zillow last checked:
Listing updated:
Listed by:
Craig Fallico 847-226-0834,
Baird & Warner,
Nick Fallico 312-972-4623,
Baird & Warner
Source: MRED as distributed by MLS GRID,MLS#: 12750993
Facts & features
Interior
Bedrooms & bathrooms
- Bedrooms: 5
- Bathrooms: 2
- Full bathrooms: 2
Rooms
- Room types: Bedroom 5, Sitting Room, Recreation Room, Utility Room-Lower Level, Storage
Primary bedroom
- Features: Flooring (Carpet)
- Level: Second
- Area: 260 Square Feet
- Dimensions: 20X13
Bedroom 2
- Features: Flooring (Carpet)
- Level: Second
- Area: 150 Square Feet
- Dimensions: 15X10
Bedroom 3
- Features: Flooring (Carpet)
- Level: Main
- Area: 120 Square Feet
- Dimensions: 12X10
Bedroom 4
- Features: Flooring (Carpet)
- Level: Main
- Area: 120 Square Feet
- Dimensions: 12X10
Bedroom 5
- Features: Flooring (Carpet)
- Level: Second
- Area: 117 Square Feet
- Dimensions: 13X9
Dining room
- Features: Flooring (Carpet)
- Level: Main
- Area: 192 Square Feet
- Dimensions: 16X12
Family room
- Features: Flooring (Carpet)
- Level: Main
- Area: 91 Square Feet
- Dimensions: 13X7
Kitchen
- Level: Main
- Area: 144 Square Feet
- Dimensions: 12X12
Laundry
- Level: Basement
- Area: 144 Square Feet
- Dimensions: 12X12
Living room
- Features: Flooring (Carpet)
- Level: Main
- Area: 221 Square Feet
- Dimensions: 17X13
Recreation room
- Level: Basement
- Area: 588 Square Feet
- Dimensions: 28X21
Sitting room
- Features: Flooring (Carpet)
- Level: Second
- Area: 100 Square Feet
- Dimensions: 10X10
Storage
- Level: Basement
- Area: 80 Square Feet
- Dimensions: 10X8
Other
- Level: Basement
- Area: 230 Square Feet
- Dimensions: 23X10
Heating
- Natural Gas
Cooling
- Central Air
Appliances
- Included: Range, Dishwasher, Refrigerator
Features
- Basement: Finished,Full
Interior area
- Total structure area: 0
Property
Parking
- Total spaces: 2
- Parking features: Garage Door Opener, Yes, Garage Owned, Detached, Garage
- Garage spaces: 2
- Has uncovered spaces: Yes
Accessibility
- Accessibility features: No Disability Access
Features
- Stories: 1.5
- Patio & porch: Deck
Lot
- Size: 3,720 Square Feet
Details
- Parcel number: 13053310040000
- Special conditions: None
Construction
Type & style
- Home type: SingleFamily
- Architectural style: Bungalow
- Property subtype: Single Family Residence
Materials
- Brick
Condition
- New construction: No
- Year built: 1936
Utilities & green energy
- Sewer: Public Sewer
- Water: Public
Community & HOA
HOA
- Services included: None
Location
- Region: Chicago
Financial & listing details
- Tax assessed value: $470,000
- Annual tax amount: $7,460
- Date on market: 9/4/2026
- Ownership: Fee Simple
Estimated market value
Not available
Estimated sales range
Not available
Not available
Price history
Price history is unavailable.
Public tax history
| Year | Property taxes | Tax assessment |
|---|---|---|
| 2024 | $8,251 +32.9% | $47,000 +32.8% |
| 2023 | $6,208 +3.2% | $35,392 |
| 2022 | $6,013 +1.7% | $35,392 |
| 2021 | $5,912 -3.7% | $35,392 +6.8% |
| 2020 | $6,141 -0.3% | $33,153 -10% |
| 2019 | $6,161 +1.7% | $36,837 |
| 2018 | $6,055 +32.8% | $36,837 +35.2% |
| 2017 | $4,559 -0.9% | $27,254 |
| 2016 | $4,601 -9.2% | $27,254 -15.2% |
| 2015 | $5,066 +22.3% | $32,141 +20.3% |
| 2014 | $4,141 +2.5% | $26,723 |
| 2013 | $4,040 +0.3% | $26,723 |
| 2012 | $4,028 -15.9% | $26,723 -18.9% |
| 2011 | $4,792 -0.3% | $32,939 |
| 2010 | $4,804 +14.4% | $32,939 |
| 2009 | $4,201 -21% | $32,939 -24.8% |
| 2008 | $5,319 +8.1% | $43,795 |
| 2007 | $4,922 +11.1% | $43,795 |
| 2006 | $4,431 +2.4% | $43,795 +49.2% |
| 2005 | $4,325 +1.9% | $29,348 |
| 2004 | $4,245 +4.5% | $29,348 |
| 2003 | $4,064 -5.4% | $29,348 +14% |
| 2002 | $4,296 +4.6% | $25,734 |
| 2001 | $4,106 +16.7% | $25,734 |
| 2000 | $3,519 -0.3% | $25,734 +26.6% |
| 1999 | $3,531 | $20,320 |
Find assessor info on the county website
Monthly payment
Est. payment
Payment breakdown
Explore the cost of this home by adjusting the details. Changes won't be saved.Climate risks
Neighborhood: Norwood Park East
Nearby schools
Schools provided by the listing agent
- Elementary: Hitch Elementary School
- High: Taft High School
- District: 299
Source: MRED as distributed by MLS GRID. This data may not be complete. We recommend contacting the local school district to confirm school assignments for this home.


Similar homes
- $--4 bd2 ba1.7k sqft2348 N Newland Ave, Chicago, IL 60707Auction
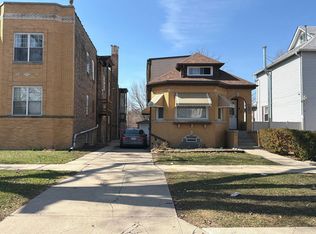 Auction.com 2
 - $--4 bd1 ba1.6k sqft5311 N Ludlam Ave, Chicago, IL 60630Auction
 Auction.com 2
 - $399,9003 bd2 ba1.2k sqft6354 W Cuyler Ave, Chicago, IL 60634New
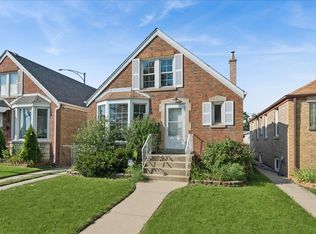 MLS ID #12732168, Stephanie LoVerde, Baird & Warner. MRED as distributed by MLS GRID
 - $--5 bd4 ba2.1k sqft1028 N Lavergne Ave, Chicago, IL 60651Auction
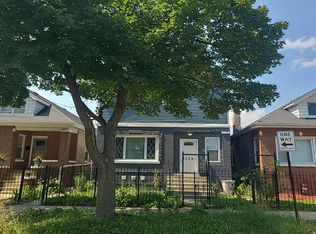 Auction.com 2
