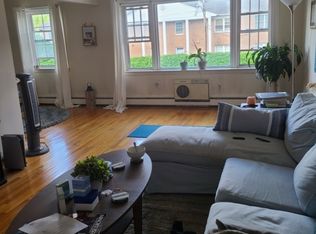
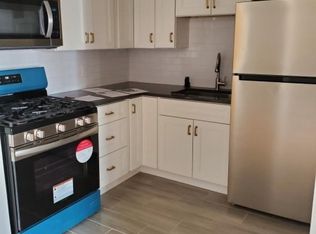
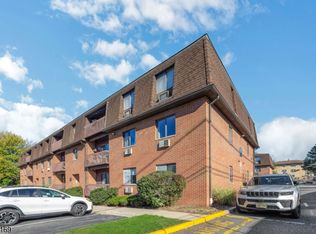
The largest floorplan at Williamsburg North is a spacious 1035 sq ft unit. It offers a formal dining room that can be utilized as a second bedroom or home office, providing flexibility and versatility. Situated in the desirable Montclair Heights section of Clifton, the location is ideal for commuters with easy access to route 3 for convenient travel to New York City. This first-floor condominium has been meticulously maintained and underwent updates approximately 2014. The kitchen breakfast room now adds a touch of charm, while the living room boasts ceiling custom window treatment, enhancing the overall aesthetic appeal. The bathroom is equipped with a double vanity and linen closet, providing ample storage space. One of the advantages of living in this condominium is the inclusion of heat, hot water, and cooking gas in the monthly maintenance fee. Additionally, there is on-site coin-operated laundry facilities for residents' convenience. A locked storage area in the basement offers extra space for belongings. Residents of Williamsburg North also have the privilege of enjoying the pool, which is available for use with a minimum charge on an annual basis. With all these amenities and features, this property presents an excellent opportunity for those seeking an alternative to renting.
Active
$339,000
565 Grove St D-3 BLDG D #3, Clifton City, NJ 07013
1beds
1,035sqft
Condominium
Built in 1965
-- sqft lot
$339,200 Zestimate®
$328/sqft
$490/mo HOA
What's special
- 96 days
- 143
- 3
Zillow last checked:
Listing updated:
Listed by:
Kathleen Milinkovich 973-610-4207,
Coldwell Banker Realty,
Krista Milinkovich
Source: GSMLS,MLS#: 4040692
Facts & features
Interior
Bedrooms & bathrooms
- Bedrooms: 1
- Bathrooms: 1
- Full bathrooms: 1
Bedroom 1
- Level: First
- Area: 196
- Dimensions: 14 x 14
Dining room
- Features: Formal Dining Room
- Level: First
- Area: 130
- Dimensions: 10 x 13
Kitchen
- Features: Galley Type, Separate Dining Area
- Level: First
- Area: 56
- Dimensions: 7 x 8
Living room
- Level: First
- Area: 315
- Dimensions: 15 x 21
Basement
- Features: Laundry Room, Storage Room
Heating
- Baseboard - Hotwater, Natural Gas
Cooling
- 2 Units, Wall Unit(s)
Appliances
- Included: Carbon Monoxide Detector, Dishwasher, Kitchen Exhaust Fan, Range/Oven-Gas, Refrigerator
- Laundry: Laundry Room, In Basement
Features
- Bathroom, Storage Room, Breakfast
- Flooring: Tile, Wood
- Windows: Thermal Windows/Doors
- Basement: None
- Has fireplace: No
Interior area
- Total structure area: 1,035
- Total interior livable area: 1,035 sqft
Property
Parking
- Total spaces: 2
- Parking features: 1 Car Width, Additional Parking, Asphalt, Off Street
- Uncovered spaces: 2
Features
- Levels: One,One Floor Unit
- Stories: 1
- Exterior features: Curbs, Sidewalk
- Has private pool: Yes
- Pool features: Outdoor Pool, Association
Lot
- Size: 871 Square Feet
- Dimensions: 1035 SQ.FT.
- Features: Level
Details
- Parcel number: 2502000530011000060000CD003
- Zoning description: Residential
- Other equipment: Intercom
Construction
Type & style
- Home type: Condo
- Property subtype: Condominium
Materials
- Brick
- Roof: Asphalt Shingle
Condition
- Year built: 1965
- Major remodel year: 2014
Utilities & green energy
- Gas: Gas-Natural
- Sewer: Association, Public Sewer
- Water: Association, Public
- Utilities for property: Natural Gas Connected, Cable Available, Garbage Included
Community & HOA
Community
- Features: Storage
- Security: Carbon Monoxide Detector(s), Fire Extinguisher, Smoke Detector(s), Carbon Monoxide Detector
- Application fee: $1,958
- Subdivision: Williamsburg North
HOA
- Has HOA: Yes
- Services included: Heat, Maintenance-Common Area, Maintenance Structure, See Remarks, Sewer, Snow Removal, Trash, Water
- HOA fee: $490 monthly
Location
- Region: Clifton
Financial & listing details
- Price per square foot: $328/sqft
- Tax assessed value: $103,600
- Annual tax amount: $6,349
- Date on market: 7/15/2026
- Exclusions: Tenant's Personal Belongings Dining Room Chandelier
- Ownership type: Condominium
Estimated market value
$339,200
$322,000 - $356,000
$1,769/mo
Price history
| Date | Event | Price |
|---|---|---|
| 7/15/2026 | Listed for sale | $339,000$328/sqft |
Source:  GSMLS #4040692 Report a problem GSMLS #4040692 Report a problem | ||
Public tax history
Tax history is unavailable.
Monthly payment
Est. payment
Payment breakdown
Explore the cost of this home by adjusting the details. Changes won't be saved.Climate risks
Neighborhood: Richfield
Nearby schools
Schools provided by the listing agent
- High: Clifton
Source: GSMLS. This data may not be complete. We recommend contacting the local school district to confirm school assignments for this home.
Similar homes
- $339,0001 bd1 ba1k sqft565 Grove St E-16 BLDG E #16, Clifton City, NJ 07013For Sale
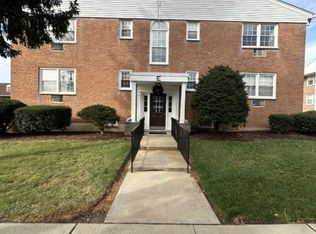 MLS ID #4056639, Kathleen Milinkovich, Coldwell Banker Realty. GSMLS
 - $302,0001 bd1 ba800 sqft605 Grove St #E4, Clifton City, NJ 07013For Sale
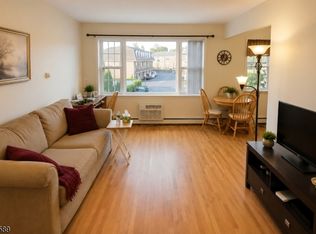 MLS ID #4056118, Kevin Scipio, Realty One Group Living. GSMLS
 - $307,0001 bd1 ba813 sqft565 Grove St F-2 BLDG F #2, Clifton City, NJ 07013For SaleMLS ID #4041077, Kathleen Milinkovich, Coldwell Banker Realty. GSMLS
- $329,9992 bd2 ba1.1k sqft730 Mill St BLDG 730 #F10, Belleville Twp., NJ 07109For Sale
 MLS ID #4059676, Alexander Fayn, Prominent Properties Sir. GSMLS
 - $374,9002 bd1 ba1k sqft13 Wedgewood Dr APT 87, Verona, NJ 07044For Sale
 MLS ID #2701997R, LOUIE J. FOJUT. All Jersey MLS
 - $350,0002 bd1 ba1.2k sqft235 Dakota St #1, Paterson, NJ 07503For SaleMLS ID #2612520R, ROBERT DEKANSKI. All Jersey MLS
