Incredible opportunity in the highly desirable Storey Park neighborhood of Yucca Valley! This spacious 2,700+ sq ft home offers 5 bedrooms and 3.5 bathrooms, providing plenty of room for comfortable living, entertaining, or multi-generational needs. Step inside to find a warm and inviting layout, highlighted by a cozy wood stove that adds charm and comfort. The expansive floor plan flows effortlessly, offering both functionality and flexibility for modern living. The primary bedroom serves as a private retreat, complete with its own deck—ideal for morning coffee or taking in the peaceful desert views.
Outside, the property continues to impress with a large fenced backyard—perfect for pets, gatherings, or simply enjoying the desert surroundings. The circular driveway provides convenient access and ample parking, complemented by an impressive 4-car garage.
With its generous size, thoughtful features, and prime location, this home is a rare find you won’t want to miss.
Foreclosure
Listed by: Tri-Valley Realty • April Bryant • Contact: desertbryants@yahoo.com
$349,000
56563 Golden Bee Dr, Yucca Valley, CA 92284
4beds
2,766sqft
Single Family Residence
Built in 1986
0.69 Acres Lot
$-- Zestimate®
$126/sqft
$-- HOA
What's special
- 171 days
- 1,009
- 68
Zillow last checked:
Listing updated:
Listed by:
April Bryant DRE #01737260 desertbryants@yahoo.com,
Tri-Valley Realty
Source: CRMLS,MLS#: JT26096832 Originating MLS: California Regional MLS
Originating MLS: California Regional MLSFacts & features
Interior
Bedrooms & bathrooms
- Bedrooms: 4
- Bathrooms: 4
- Full bathrooms: 2
- 3/4 bathrooms: 1
- 1/2 bathrooms: 1
- Main level bathrooms: 2
- Main level bedrooms: 2
Rooms
- Room types: Kitchen, Laundry, Living Room, Primary Bathroom, Primary Bedroom
Bathroom
- Features: Bathtub, Separate Shower, Tub Shower
Heating
- Central, Natural Gas, Wood Stove
Cooling
- Central Air
Appliances
- Included: Gas Water Heater
- Laundry: Inside
Features
- Has fireplace: No
- Fireplace features: None
- Common walls with other units/homes: No Common Walls
Interior area
- Total interior livable area: 2,766 sqft
Property
Parking
- Total spaces: 4
- Parking features: Circular Driveway, Garage
- Attached garage spaces: 4
Features
- Levels: Two
- Stories: 2
- Entry location: 1
- Patio & porch: Covered, Deck, Patio
- Pool features: None
- Spa features: None
- Fencing: Chain Link
- Has view: Yes
- View description: Desert, Hills
Lot
- Size: 0.69 Acres
Details
- Additional structures: Shed(s)
- Parcel number: 0585382080000
- Special conditions: Real Estate Owned
Construction
Type & style
- Home type: SingleFamily
- Property subtype: Single Family Residence
Materials
- Foundation: Slab
Condition
- New construction: No
- Year built: 1986
Utilities & green energy
- Sewer: Septic Tank
- Water: Public
- Utilities for property: Electricity Connected, Natural Gas Connected, Water Connected
Community & HOA
Community
- Features: Rural
Location
- Region: Yucca Valley
Financial & listing details
- Price per square foot: $126/sqft
- Tax assessed value: $410,000
- Date on market: 5/4/2026
- Cumulative days on market: 171 days
- Listing terms: Cash
- Road surface type: Paved
Foreclosure details
Estimated market value
Not available
Estimated sales range
Not available
$3,517/mo
Price history
| Date | Event | Price |
|---|---|---|
| 11/5/2025 | Sold | $465,000-22.5%$168/sqft |
Source: Public Record Report a problem | ||
| 6/4/2024 | Listing removed | -- |
Source:  CDAR/ Desert Area MLS Report a problem CDAR/ Desert Area MLS Report a problem | ||
| 3/9/2023 | Listed for sale | $599,900+2399.6%$217/sqft |
Source: CDAR/ Desert Area MLS #219091876 Report a problem | ||
| 9/25/1998 | Sold | $24,000-82.2%$9/sqft |
Source: Public Record Report a problem | ||
| 12/1/1995 | Sold | $135,000$49/sqft |
Source: Public Record Report a problem | ||
Public tax history
| Year | Property taxes | Tax assessment |
|---|---|---|
| 2026 | -- | $410,000 +71.4% |
| 2025 | $3,359 +4.7% | $239,222 +2% |
| 2024 | $3,209 +4.2% | $234,531 +2% |
| 2023 | $3,081 +4.4% | $229,932 +2% |
| 2022 | $2,951 -3.4% | $225,424 +2% |
| 2021 | $3,056 +0.8% | $221,004 +1% |
| 2020 | $3,030 +6.7% | $218,738 +2% |
| 2019 | $2,840 +8.6% | $214,449 +2% |
| 2018 | $2,615 +5% | $210,244 +2% |
| 2017 | $2,491 | $206,121 +2% |
| 2016 | $2,491 +1.9% | $202,079 +1.5% |
| 2015 | $2,444 +2.3% | $199,044 +2% |
| 2014 | $2,389 | $195,145 +0.5% |
| 2013 | -- | $194,263 +2% |
| 2012 | -- | $190,454 +2% |
| 2011 | -- | $186,720 +0.8% |
| 2010 | -- | $185,324 -0.2% |
| 2009 | -- | $185,764 +2% |
| 2008 | -- | $182,122 +2% |
| 2007 | -- | $178,551 +2% |
| 2006 | -- | $175,050 +2% |
| 2005 | -- | $171,617 +2% |
| 2004 | -- | $168,252 +1.9% |
| 2003 | -- | $165,168 +2% |
| 2002 | -- | $161,929 +2% |
| 2001 | -- | $158,754 +2% |
| 2000 | -- | $155,641 |
Find assessor info on the county website
Monthly payment
Climate risks
Neighborhood: 92284
Nearby schools
Schools provided by the listing agent
- Middle: La Contenta
Source: CRMLS. This data may not be complete. We recommend contacting the local school district to confirm school assignments for this home.
- $360,2003 bd1 ba1.4k sqft56549 Golden Bee Dr, Yucca Valley, CA 92284Off Market
- $362,6004 bd2 ba1.4k sqft56577 Golden Bee Dr, Yucca Valley, CA 92284Off Market
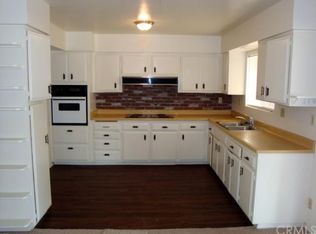
- $348,9003 bd2 ba1.2k sqft56535 Golden Bee Dr, Yucca Valley, CA 92284Off Market
- $518,2002 bd2 ba2.2k sqft56580 Hidden Gold Dr, Yucca Valley, CA 92284Off Market
Similar homes
- $379,9003 bd2 ba1.5k sqft56862 La Cadena Rd, Yucca Valley, CA 92284For Sale
 MLS ID #JT26224653, Jeffrey Poland, Coldwell Banker Roadrunner Realty. CRMLS
 - $315,0003 bd2 ba1.4k sqft56455 Carlyle Dr, Yucca Valley, CA 92284For Sale
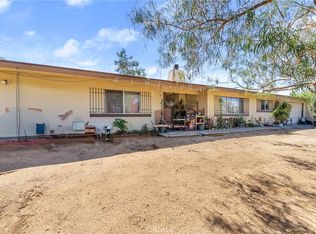 MLS ID #IG25227368, John Fox, KELLER WILLIAMS REALTY. CRMLS
 - $364,9003 bd2 ba1.5k sqft56634 Mountain View Trl, Yucca Valley, CA 92284For Sale
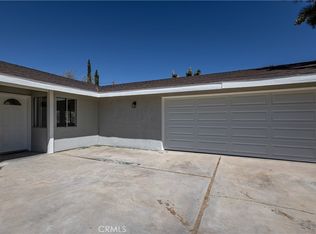 MLS ID #PW26080046, Ronil Patel, Seventy Seven Management Group. CRMLS
 - $395,0003 bd2 ba1.7k sqft56620 Hidden Gold Dr, Yucca Valley, CA 92284For Sale
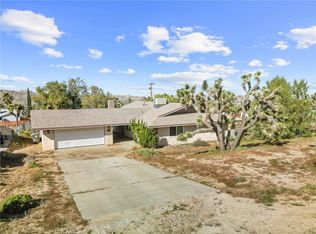 MLS ID #PW26059247, Vanessa Natividad, ROA California Inc. CRMLS
