This extraordinary Sanderling Grand pairs a premium lakefront setting with over $200,000 in upgrades, sophisticated custom design and a level of detail that sets it apart from the typical resale. From the first impression to the evening ambiance, every space has been thoughtfully curated for both luxurious everyday living and effortless entertaining. The setting is just the beginning. Inside, porcelain tile flows throughout the home, creating a refined foundation for custom wall treatments, designer wallpaper, statement lighting and elegant chandeliers. The open-concept layout is sophisticated without sacrificing warmth, with custom details carried consistently throughout the main living spaces. The kitchen is undeniably the showpiece. An extended quartz island with a dramatic 3" mitered edge anchors the space, surrounded by white shaker cabinetry, a full-height backsplash, gas cooktop, double ovens, upgraded appliances and integrated ambient lighting beneath the cabinetry and island. The adjoining family room makes an equally strong statement with a custom entertainment wall featuring porcelain tile and warm wood accents. And then there is the private multigenerational suite—a rare and highly desirable feature offering a spacious bedroom, full bath and private kitchenette complete with microwave and full-size refrigerator. Whether used for extended family, long-term guests, a live-in arrangement or simply as a private retreat, this space gives the home a level of flexibility that is difficult to replicate. The primary suite is designed to feel like a retreat, with serene lake views, two custom walk-in closets with integrated lighting, and a beautifully appointed bath featuring quartz countertops and an oversized shower. Outside is where the lakefront lifestyle truly takes center stage. The expansive screened lanai features custom ceiling details, integrated ambient ceiling lighting and porcelain accents, while extended pavers create an exceptional setting for entertaining or simply taking in the water views. Professional landscaping, custom landscape lighting and Govee exterior lighting transform the property after dark, creating a striking nighttime presentation. The premium lakefront lot also offers ample room for a future pool, adding another layer of potential to an already exceptional outdoor setting. A private office, formal dining room, upgraded laundry room, water filtration system throughout the entire home, and impact windows further enhance the home's functionality, while designer finishes and custom details continue throughout. As a resident of Westlake, the lifestyle extends well beyond your front door. Residents enjoy access to a resort-style community designed around recreation, relaxation and connection, with an expansive clubhouse, resort-style pools, sports courts, playgrounds, walking and biking trails, and a variety of spaces for gathering and entertaining. Here, everyday living feels more like a getaway.
For sale
$925,000
5657 OPAL Drive, Westlake, FL 33470
5beds
3,151sqft
Single Family Residence
Built in 2023
8,655 Square Feet Lot
$896,300 Zestimate®
$294/sqft
$130/mo HOA
What's special
Premium lakefront settingPrivate officeUpgraded laundry roomCustom wall treatmentsOpen-concept layoutDesigner wallpaperStatement lighting
- 35 days
- 297
- 37
Likely to sell faster than
Zillow last checked:
Listing updated:
Listed by:
Louis Moreno 305-492-9997,
Exit Realty Premier Elite
Source: BeachesMLS,MLS#: B26080571 Originating MLS: BeachesMLS
Facts & features
Interior
Bedrooms & bathrooms
- Bedrooms: 5
- Bathrooms: 4
- Full bathrooms: 4
- Main level bathrooms: 4
- Main level bedrooms: 5
Primary bedroom
- Area: 464.53
- Dimensions: 25.58 X 18.16
Kitchen
- Area: 323.64
- Dimensions: 17.57 X 18.42
Living room
- Area: 316.99
- Dimensions: 18.57 X 17.07
Heating
- Central
Cooling
- Central Air
Appliances
- Included: Cooktop, Dryer, Dishwasher, Gas Cooktop, Disposal, Microwave, Oven, Water Purifier Owned, Refrigerator, Water Purifier, Washer
- Laundry: Inside, Laundry Room, Laundry Tub, Sink
Features
- Closet Cabinetry, Dining Area, Separate/Formal Dining Room, Dual Sinks, Entrance Foyer, High Ceilings, Kitchen Island, Main Level Primary, Pantry, Walk-In Closet(s)
- Flooring: Ceramic Tile
- Windows: Blinds, Storm Window(s)
- Has fireplace: No
Interior area
- Total structure area: 3,806
- Total interior livable area: 3,151 sqft
Video & virtual tour
Property
Parking
- Total spaces: 6
- Parking features: Attached, Driveway, Garage
- Attached garage spaces: 2
- Uncovered spaces: 4
Accessibility
- Accessibility features: None
Features
- Levels: One
- Stories: 1
- Patio & porch: Covered, Patio, Screened
- Exterior features: Lighting, Outdoor Living Area, Room For Pool
- Pool features: Heated
- Fencing: Back Yard,Gate
- Has view: Yes
- View description: Water
- Has water view: Yes
- Water view: Water
- Waterfront features: Lake Front
Lot
- Size: 8,655 Square Feet
- Features: Landscaped, Sprinklers Automatic, Sprinkler System, < 1/4 Acre
Details
- Parcel number: 77414305010002840
- Zoning: R-2
- Special conditions: Standard
Construction
Type & style
- Home type: SingleFamily
- Architectural style: Contemporary
- Property subtype: Single Family Residence
Materials
- CBS (Concrete Block Structure), Block
- Roof: Concrete,Tile
Condition
- Resale
- New construction: No
- Year built: 2023
Details
- Builder model: Sanderling Grand
- Builder name: Minto Communities
Utilities & green energy
- Sewer: Public Sewer
- Water: Public
- Utilities for property: Electricity Connected, Natural Gas Connected, Sewer Connected, Water Connected
Community & HOA
Community
- Features: Home Owners Association, Gated, Street Lights
- Security: Security System Owned, Security System, Carbon Monoxide Detector(s), Fire Alarm, Gated Community, Smoke Detector(s)
- Subdivision: ORCHARDS OF WESTLAKE PHASE 1
HOA
- Has HOA: Yes
- Amenities included: Basketball Court, Clubhouse, Dog Park, Picnic Area, Playground, Park, Pool, Restaurant, Sidewalks, Trail(s)
- Services included: Common Areas
- HOA fee: $130 monthly
- HOA name: Orchards of Westlake
- HOA phone: 561-437-3400
Location
- Region: Loxahatchee
Financial & listing details
- Price per square foot: $294/sqft
- Tax assessed value: $605,475
- Annual tax amount: $13,036
- Date on market: 10/2/2026
- Cumulative days on market: 35 days
- Listing terms: Cash,Conventional
- Electric utility on property: Yes
Estimated market value
$896,300
$851,000 - $941,000
$4,440/mo
Price history
| Date | Event | Price |
|---|---|---|
| 10/2/2026 | Listed for sale | $925,000$294/sqft |
Source:  BeachesMLS #B26080571 Report a problem | ||
Public tax history
| Year | Property taxes | Tax assessment |
|---|---|---|
| 2025 | $13,036 +0.7% | $589,557 +1.4% |
| 2024 | $12,949 +298.3% | $581,624 +462.5% |
| 2023 | $3,251 +19.5% | $103,400 +10% |
| 2022 | $2,721 | $94,000 |
Find assessor info on the county website
Monthly payment
Est. payment
Payment breakdown
Explore the cost of this home by adjusting the details. Changes won't be saved.Climate risks
Neighborhood: Westlake
Nearby schools
Schools provided by the listing agent
- Elementary: Golden Grove
- Middle: Osceola Creek
- High: Seminole Ridge
Source: BeachesMLS. This data may not be complete. We recommend contacting the local school district to confirm school assignments for this home.

Similar homes
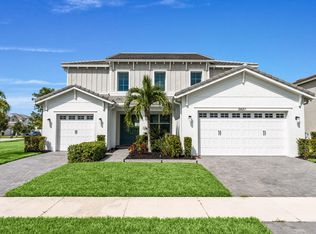
- $875,0004 bd4 ba3.7k sqft5627 Opal Drive, Westlake, FL 33470For Sale
 MLS ID #B26072571, Grace Folias, Real Broker, LLC. BeachesMLS
- $860,0005 bd5 ba4.2k sqft5223 Liberty Lane, Westlake, FL 33470For Sale
 MLS ID #F10554803, Jesse Chan Pan, Coldwell Banker Realty. BeachesMLS
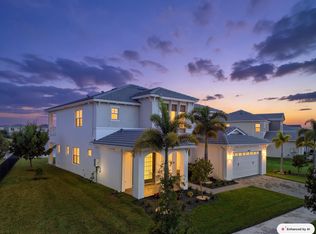
- $950,0005 bd5 ba4k sqft5170 LIBERTY Lane, The Acreage, FL 33470For Sale
 MLS ID #B26064339, Mahmud Rahman, CENTURY 21 Tenace Realty. BeachesMLS
- $850,0004 bd4 ba2.7k sqft15212 64th Place N, Loxahatchee, FL 33470For Sale
 MLS ID #B26079507, Javier Alvarado Martinez, REDFIN CORPORATION. BeachesMLS
- $899,0003 bd3 ba2.7k sqft5176 Macoon Way, Westlake, FL 33470For SaleMLS ID #B26085971, Veronica Russo, Serhant. BeachesMLS
- $959,0003 bd4 ba2.5k sqft5577 Saint Armands Way, Westlake, FL 33470For SaleMLS ID #B26095035, John A Diaz, KW Reserve Business Brokerage LLC. BeachesMLS
- $799,9994 bd4 ba3.1k sqft5626 Macoon Way, Westlake, FL 33470For SaleMLS ID #B26086736, AUDREY MCKNIGHT, Real Broker, LLC. BeachesMLS
- $799,9994 bd4 ba2.9k sqftMeadows Of Westlake, Loxahatchee, FL 33470For Sale
 MLS ID #A12075939, Ander Egurrola, The Source Real Estate. MIAMI
- $975,0003 bd4 ba2.7k sqft5231 Saint Vincent Lane, Westlake, FL 33470For SaleMLS ID #B26093416, Angelica Delmar Santiago, One Sotheby's International Re. BeachesMLS
- $840,0004 bd3 ba2.7k sqft15804 Goldfinch Circle, Westlake, FL 33470For SaleMLS ID #B26025814, Alma D Gutierrez LLC, Statewide Realty Group LLC. BeachesMLS
- $889,9005 bd4 ba3.3k sqft4619 Citron Way, Westlake, FL 33470For SaleMLS ID #B26032121, Jeanette Romano, CGI Realty. BeachesMLS
- $899,9903 bd3 ba2.5k sqft5362 Saint Armands Way, Westlake, FL 33470New ConstructionBeachesMLS
- $699,9904 bd4 ba2.9k sqft5555 Zestar Lane, Westlake, FL 33470For SaleMLS ID #B26092835, Steven Koleno, Beycome of Florida LLC. BeachesMLS
- $655,0004 bd4 ba2.9k sqftORCHARDS, Westlake, FL 33470For SaleMLS ID #B26026294, Kenneth S Moskowitz, The Keyes Company. BeachesMLS
- $859,0003 bd3 ba2.1k sqft15057 60TH Place N, The Acreage, FL 33470For SaleMLS ID #B26059819, Sarai Gutierrez, LPT Realty, LLC. BeachesMLS
- $689,9004 bd3 ba2.5k sqft5541 MACOON Way, Westlake, FL 33470For SaleMLS ID #B26090980, Jeanne M Gordon, Coldwell Banker Realty. BeachesMLS
- $699,0004 bd4 ba3.1k sqft5446 MACOON Way, The Acreage, FL 33470For SaleMLS ID #B26071233, Richard A. Gustke, Balistreri Real Estate Inc. BeachesMLS
- $702,5004 bd3 ba2.7k sqft15894 Meadowlark Court, Westlake, FL 33470For SaleMLS ID #B26082081, Jeffrey Todd Levy, Cheerful Agents Real Estate LLC. BeachesMLS
- $929,9903 bd3 ba2.4k sqft5080 Rivo Alto Circle, Westlake, FL 33470New ConstructionBeachesMLS
- $999,9903 bd4 ba2.8k sqft5386 Saint Armands Way, Westlake, FL 33470New ConstructionBeachesMLS
