This character filled two bedroom two bath end-unit townhome is now available to view and is full of amazing upgrades! If you are looking for a move-in ready opportunity, this beauty has New interior paint, New laminate flooring, New carpet, New thermostat system, New hot water heater, New light fixtures, New front door and custom closet systems in both bedrooms. The main floor features a large sized bedroom that conveniently connects to a completely renovated bathroom, stainless steel kitchen appliances, and a majestic staircase that overlooks a lovely two-story family room with a cozy wood burning fireplace. Washer and Dryer included. The upstairs owner's suite is privately situated with plenty of accommodating space to enjoy. As you step outside under the covered back porch, to the left you will find an additional outdoor storage/utility closet. In the largest backyard in the neighborhood, you will find two large multi-use storage units. Newer roof, furnace and AC unit. Accessible to Clayton State University, dining areas, shopping options and major highways.
Active
$189,900
5657 Waterford Ct, Lake City, GA 30260
2beds
1,095sqft
:
Get pre-qualified$1,357/mo
Townhouse
Built in 1987
-- sqft lot
$184,100 Zestimate®
$173/sqft
$-- HOA
What's special
Cozy wood burning fireplaceMajestic staircaseNewer roofLovely two-story family roomNew hot water heaterStainless steel kitchen appliancesCompletely renovated bathroom
- 38 days |
- 137 |
- 15 |
Zillow last checked:
Listing updated:
Listed by:
Candi Wyatt 770-256-6586,
Bailey & Hunter LLC
Source: GAMLS,MLS#: 10794520
Facts & features
Interior
Bedrooms & bathrooms
- Bedrooms: 2
- Bathrooms: 2
- Full bathrooms: 2
- Main level bathrooms: 1
- Main level bedrooms: 1
Rooms
- Room types: Family Room
Heating
- Central
Cooling
- Ceiling Fan(s), Central Air, Electric
Appliances
- Included: Dishwasher, Microwave, Oven/Range (Combo), Refrigerator, Stainless Steel Appliance(s)
- Laundry: Laundry Closet
Features
- High Ceilings, Separate Shower, Tile Bath, Walk-In Closet(s)
- Flooring: Laminate, Tile
- Basement: None
- Number of fireplaces: 1
Interior area
- Total structure area: 1,095
- Total interior livable area: 1,095 sqft
- Finished area above ground: 1,095
- Finished area below ground: 0
Property
Parking
- Total spaces: 2
- Parking features: Parking Pad
- Has uncovered spaces: Yes
Features
- Levels: Two
- Stories: 2
Lot
- Features: Level
Details
- Parcel number: 12175D A061
Construction
Type & style
- Home type: Townhouse
- Architectural style: Traditional
- Property subtype: Townhouse
Materials
- Vinyl Siding
- Roof: Composition
Condition
- Resale
- New construction: No
- Year built: 1987
Utilities & green energy
- Sewer: Public Sewer
- Water: Public
- Utilities for property: Electricity Available, High Speed Internet, Natural Gas Available, Sewer Connected, Water Available
Community & HOA
Community
- Features: None
- Subdivision: Harper Mill
HOA
- Has HOA: No
- Services included: None
Location
- Region: Lake City
Financial & listing details
- Price per square foot: $173/sqft
- Tax assessed value: $141,300
- Annual tax amount: $2,589
- Date on market: 6/26/2026
- Cumulative days on market: 38 days
- Listing agreement: Exclusive Right To Sell
- Listing terms: Cash,Conventional,FHA,VA Loan
- Electric utility on property: Yes
Estimated market value
$184,100
$175,000 - $193,000
$1,390/mo
Price history
| Date | Event | Price |
|---|---|---|
| 6/27/2026 | Listed for sale | $189,900+46.1%$173/sqft |
Source:  GAMLS #10794520 Report a problem GAMLS #10794520 Report a problem | ||
| 10/4/2023 | Sold | $130,000+150%$119/sqft |
Source: Public Record Report a problem | ||
| 7/1/1997 | Sold | $52,000$47/sqft |
Source: Public Record Report a problem | ||
Public tax history
| Year | Property taxes | Tax assessment |
|---|---|---|
| 2025 | $2,847 +42.3% | $56,520 +10.2% |
| 2024 | $2,001 +36.6% | $51,280 +26.4% |
| 2023 | $1,464 +50% | $40,560 +63% |
| 2022 | $976 +0.2% | $24,880 +0.8% |
| 2021 | $975 +1% | $24,680 +2.3% |
| 2020 | $965 +5.4% | $24,121 -57.2% |
| 2019 | $915 +6.3% | $56,344 +165.8% |
| 2018 | $861 +17.4% | $21,198 +17.7% |
| 2017 | $733 +12.9% | $18,015 -1% |
| 2016 | $649 | $18,197 |
| 2015 | $649 +11.7% | -- |
| 2014 | $582 +9.3% | $17,555 |
| 2013 | $532 -0.1% | -- |
| 2012 | $532 -40.3% | -- |
| 2011 | $891 +2.1% | -- |
| 2010 | $873 -6.3% | -- |
| 2009 | $931 +6.3% | -- |
| 2008 | $876 +1.5% | -- |
| 2007 | $864 -0.5% | -- |
| 2006 | $868 +16.4% | -- |
| 2005 | $746 -8.2% | -- |
| 2003 | $813 +7.6% | -- |
| 2002 | $755 +16.1% | -- |
| 2001 | $650 +15.1% | -- |
| 2000 | $565 | -- |
Find assessor info on the county website
Monthly payment
Est. payment
Payment breakdown
Explore the cost of this home by adjusting the details. Changes won't be saved.Climate risks
Neighborhood: 30260
Nearby schools
GreatSchools rating
- 5/10Morrow Elementary SchoolGrades: PK-5Distance: 1 mi
- 6/10Morrow Middle SchoolGrades: 6-8Distance: 1 mi
- 3/10Morrow High SchoolGrades: 9-12Distance: 4.3 mi
Schools provided by the listing agent
- Elementary: Morrow
- Middle: Morrow
- High: Morrow
Source: GAMLS. This data may not be complete. We recommend contacting the local school district to confirm school assignments for this home.
- $114,5002 bd2 ba975 sqft5661 Waterford Ct, Morrow, GA 30260Off Market
- $121,0002 bd2 ba1k sqft5663 Waterford Ct, Morrow, GA 30260Off Market
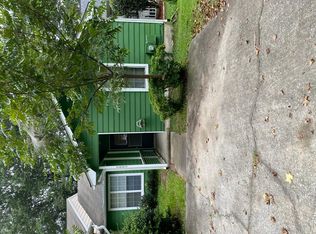
- $158,0002 bd2 ba975 sqft5665 Waterford Ct, Morrow, GA 30260Sold

- $116,4002 bd2 ba730 sqft5655 Waterford Ct, Morrow, GA 30260Off Market
- $167,1002 bd2 ba1k sqft5659 Waterford Ct, Morrow, GA 30260Off Market
- $141,1002 bd2 ba1k sqft5667 Waterford Ct, Morrow, GA 30260Off Market
- $90,6252 bd2 ba1k sqft5653 Waterford Ct, Morrow, GA 30260For Sale
- $1,5002 bd2 ba-- sqft5651 Waterford Ct, Morrow, GA 30260For Rent
A local agent can set up tours, give advice and negotiate with sellers.
Similar homes
- $198,0003 bd2 ba1.1k sqft5687 Pine Meadows Ct, Morrow, GA 30260Active

 MLS ID #10805689, Samantha Lee, Self Property Advisors. GAMLS
 - $209,9003 bd3 ba1.4k sqft7432 Battlecreek Ln, Jonesboro, GA 30236Active
 MLS ID #10814463, Hillary Nchotu, First United Realty, Inc.. GAMLS
 - $--2 bd2 ba1.2k sqft894 Glynn Oaks Dr, Clarkston, GA 30021Auction
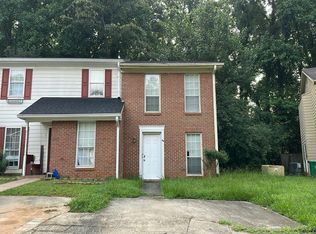 Auction.com 2
 - $199,0003 bd2 ba1.1k sqft170 Fayette Ave, Jonesboro, GA 30236Active
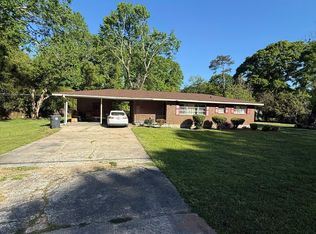 MLS ID #10734069, Scott W Fader, Joseph Walter Realty, LLC. GAMLS
 - $198,0003 bd2 ba1.2k sqft2150 Pryor Rd SW, Atlanta, GA 30315ActiveMLS ID #10790896, Nikhol C Caine, Greater Atlanta Property Management. GAMLS
- $176,0002 bd3 ba1.1k sqft702 Redland Dr, Jonesboro, GA 30238ActiveMLS ID #10772020, CARISSA COVINGTON, 20 West Realty. GAMLS
- $189,9002 bd3 ba1.3k sqft2173 Wind Gate Ct, Lithonia, GA 30058ActiveMLS ID #10803753, Connie Lindsay, HomeSmart. GAMLS
- $194,9003 bd2 ba1.1k sqft5300 Cedar Rock Dr, Lithonia, GA 30038ActiveMLS ID #10800771, Sidra Seawright, Virtual Properties Realty.Net. GAMLS
- $215,0003 bd2 ba1.2k sqft5781 Eagles Feather Ln, Riverdale, GA 30274ActiveMLS ID #10796466, Dadie Toussaint, H & D Real Estate Group. GAMLS
- $199,0003 bd2 ba1.1k sqft122 Oriole Dr, Jonesboro, GA 30238ActiveMLS ID #10725239, Harry Patel, First United Realty, Inc.. GAMLS
- $182,0002 bd2 ba1.3k sqft5980 Sherwood Trce, Lithonia, GA 30038ActiveMLS ID #10793520, Connie Lindsay, HomeSmart. GAMLS
- $170,0002 bd3 ba1.4k sqft397 Patrick Henry Ct, Riverdale, GA 30274ActiveMLS ID #10756456, Donna R Knowles, Keller Williams River Cities. GAMLS
- $175,0003 bd2 ba1.4k sqft126 Oak Cir, Stockbridge, GA 30281ActiveMLS ID #10741614, Patty J Mcclellan, Dalton Wade, Inc.. GAMLS
- $193,0003 bd2 ba1.1k sqft1345 La Belle St, Jonesboro, GA 30238ActiveMLS ID #10725241, Harry Patel, First United Realty, Inc.. GAMLS
- $195,0002 bd2 ba1.3k sqft4917 Autumn Cir, Stone Mountain, GA 30088ActiveMLS ID #10600101, Ahmed Hussein, Signature Assets Realty Company. GAMLS
- $185,0003 bd2 ba912 sqft846 Haven St SE, Atlanta, GA 30315ActiveMLS ID #10776334, Antonio Merkerson, Coldwell Banker Realty. GAMLS
- $200,0003 bd1 ba1.1k sqft1961 Flat Shoals Rd SW, Conyers, GA 30094ActiveMLS ID #10810215, Rachel Allen, Maximum One Platinum Realtors. GAMLS
- $187,2003 bd2 ba1k sqft1465 Holcomb Ave, East Pt, GA 30344ActiveMLS ID #10772062, Chris Hurd, Blue Mountain Realty GA LLC. GAMLS
- $188,0002 bd4 ba1.4k sqft24 Intown Pl, Fayetteville, GA 30214ActiveMLS ID #10816275, Angel Jones, Virtual Properties Realty.com. GAMLS
- $215,0003 bd2 ba1.1k sqft4276 Catalpa Park, Ellenwood, GA 30294ActiveMLS ID #10775011, Deemetrianna Chase, Crye-Leike, Realtors. GAMLS
