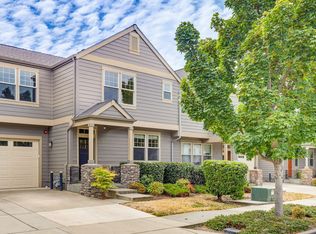
Warm, inviting single-level new Craftsman with views, will be built to Earth Advantage Platinum and Firewise standards, to be completed November 2026. Featuring 2 bedrooms + office, 2 bathrooms, and an open living area with vaulted ceilings, covered front porch, and back deck. The kitchen includes a large island, stainless appliances, quartz countertops, and custom cabinetry. The primary suite has a vaulted ceiling, walk-in closet, and en suite bath with dual vanity and tiled shower. Flooring will be engineered hardwood in main living areas, carpeted bedrooms, and tile in baths/laundry. Energy-efficient ductless heating and cooling, high-performance insulation, owned solar panels, and EV charger. The fenced yard with drip irrigation and low-maintenance landscaping is ready for you. Don't miss your chance to own a stunning West Village home, centrally located in Ashland, built by Taylored Elements Construction. Photos of previously completed homes. Special loan rate with Evergreen Bank.
Active
$680,000
566 Coffee Ln, Ashland, OR 97520
2beds
2baths
1,470sqft
Single Family Residence
Built in 2026
6,534 Square Feet Lot
$-- Zestimate®
$463/sqft
$75/mo HOA
What's special
Back deckWalk-in closetHigh-performance insulationCarpeted bedroomsCovered front porchLarge islandQuartz countertops
- 157 days |
- 153 |
- 10 |
Zillow last checked:
Listing updated:
Listed by:
Full Circle Real Estate 541-613-7150
Source: Oregon Datashare,MLS#: 220217584
Facts & features
Interior
Bedrooms & bathrooms
- Bedrooms: 2
- Bathrooms: 2
Heating
- Ductless
Cooling
- Ductless
Appliances
- Included: Dishwasher, Disposal, Oven, Range, Range Hood, Refrigerator, Water Heater
Features
- Ceiling Fan(s), Double Vanity, Kitchen Island, Linen Closet, Open Floorplan, Primary Downstairs, Shower/Tub Combo, Stone Counters, Tile Shower, Vaulted Ceiling(s), Walk-In Closet(s)
- Flooring: Carpet, Simulated Wood, Tile
- Windows: Low Emissivity Windows, Double Pane Windows, Vinyl Frames
- Basement: None
- Has fireplace: No
- Common walls with other units/homes: No Common Walls
Interior area
- Total structure area: 1,470
- Total interior livable area: 1,470 sqft
Property
Parking
- Total spaces: 2
- Parking features: Attached, Concrete, Driveway, Electric Vehicle Charging Station(s), Garage Door Opener, On Street
- Attached garage spaces: 2
- Has uncovered spaces: Yes
Features
- Levels: One
- Stories: 1
- Patio & porch: Covered, Deck, Porch
- Fencing: Fenced
- Has view: Yes
- View description: Mountain(s), Neighborhood
Lot
- Size: 6,534 Square Feet
- Features: Drip System, Landscaped
Details
- Parcel number: 11011244
- Zoning description: R-1-5
- Special conditions: Standard
Construction
Type & style
- Home type: SingleFamily
- Architectural style: Craftsman
- Property subtype: Single Family Residence
Materials
- Frame
- Foundation: Stemwall
- Roof: Composition
Condition
- New construction: Yes
- Year built: 2026
Details
- Builder name: Taylored Elements Construction
Utilities & green energy
- Sewer: Public Sewer
- Water: Public
Community & HOA
Community
- Security: Carbon Monoxide Detector(s), Smoke Detector(s)
HOA
- Has HOA: Yes
- Amenities included: Landscaping
- HOA fee: $75 monthly
Location
- Region: Ashland
Financial & listing details
- Price per square foot: $463/sqft
- Annual tax amount: $1
- Date on market: 3/20/2026
- Cumulative days on market: 400 days
- Listing terms: Cash,Conventional,FHA,VA Loan
- Inclusions: kitchen appliances
- Road surface type: Paved
Estimated market value
Not available
Estimated sales range
Not available
Not available
Price history
| Date | Event | Price |
|---|---|---|
| 3/20/2026 | Listed for sale | $680,000-20.9%$463/sqft |
Source:  Oregon Datashare #220217584 Report a problem Oregon Datashare #220217584 Report a problem | ||
| 1/27/2026 | Listing removed | $859,900$585/sqft |
Source: Oregon Datashare #220202967 Report a problem | ||
| 5/30/2025 | Listed for sale | $859,900$585/sqft |
Source: Oregon Datashare #220202967 Report a problem | ||
Public tax history
Tax history is unavailable.
Monthly payment
Est. payment
Payment breakdown
Explore the cost of this home by adjusting the details. Changes won't be saved.Climate risks
Neighborhood: 97520
Nearby schools
GreatSchools rating
- 8/10Helman Elementary SchoolGrades: K-5Distance: 0.4 mi
- 7/10Ashland Middle SchoolGrades: 6-8Distance: 2 mi
- 9/10Ashland High SchoolGrades: 9-12Distance: 1.5 mi
Schools provided by the listing agent
- Middle: Ashland Middle
- High: Ashland High
Source: Oregon Datashare. This data may not be complete. We recommend contacting the local school district to confirm school assignments for this home.
- $853,2490.64 acres568 Coffee Ln, Ashland, OR 97520Sold
- $389,9002 bd1 ba740 sqft597 Coffee Ln, Ashland, OR 97520Sold
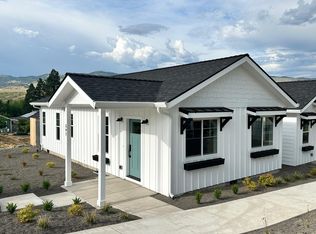
- $853,2493 bd2 ba1.6k sqft562 Coffee Ln, Ashland, OR 97520Sold
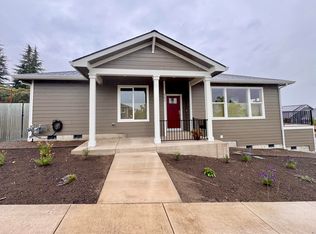
- $838,6763 bd3 ba1.8k sqft380 Randy St, Ashland, OR 97520Sold
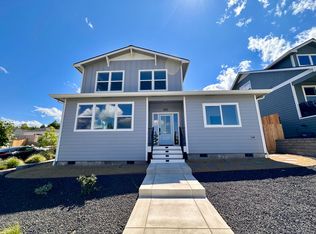
- $799,2003 bd3 ba2k sqft396 Randy St, Ashland, OR 97520Pending
- $660,0003 bd2 ba1.5k sqft395 Randy St, Ashland, OR 97520Sold
- $806,3483 bd3 ba1.7k sqft388 Randy St, Ashland, OR 97520Sold
- $735,0003 bd2 ba1.7k sqft364 Randy St, Ashland, OR 97520Sold
A local agent can set up tours, give advice and negotiate with sellers.
Similar homes
- $649,0004 bd2 ba1.9k sqft279 Alta St, Ashland, OR 97520For Sale

 MLS ID #220226618, Tyler Hinderer, Redfin. Oregon Datashare
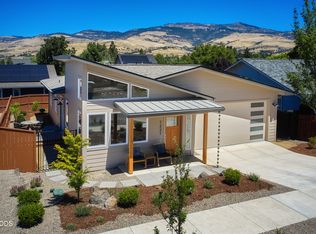
 - $775,0003 bd2 ba1.5k sqft1221 Kirk Ln, Ashland, OR 97520New Construction
 Oregon Datashare
 - $725,0001 bd2 ba1.4k sqft175 Lithia Way Unit 200, Ashland, OR 97520For Sale
 MLS ID #220226541, Anna A Houppermans, John L. Scott Ashland. Oregon Datashare
 - $439,9202 bd3 ba1.7k sqft2234 Dollarhide Way, Ashland, OR 97520For Sale
 MLS ID #220227296, Marie Lange, Ashland Homes Real Estate Inc.. Oregon Datashare
 - $499,0003 bd2 ba1.7k sqft935 Cypress Point Loop, Ashland, OR 97520For SaleMLS ID #220223157, Justin B Donovan, Ashland Homes Real Estate Inc.. Oregon Datashare
- $850,0003 bd2 ba1.9k sqft3060 Ashland Mine Rd, Ashland, OR 97520For SaleMLS ID #220202861, Greg Goebelt, John L. Scott Ashland. Oregon Datashare
- $489,0003 bd3 ba2k sqft267 Meadow Dr, Ashland, OR 97520For SaleMLS ID #220214291, Jinnee Joos, Full Circle Real Estate. Oregon Datashare
- $435,0004 bd2 ba1.7k sqft923 Bellview Ave Unit 2, Ashland, OR 97520For SaleMLS ID #220225100, Greg Goebelt, John L. Scott Ashland. Oregon Datashare
- $991,8003 bd3 ba2k sqft381 Clinton St, Ashland, OR 97520New ConstructionMLS ID #220210724, Eric F Bonetti, Millen Property Group. Oregon Datashare
- $645,0003 bd2 ba2k sqft3686 Windgate St, Medford, OR 97504For SaleMLS ID #220226680, Alice Headley, LPT Realty, LLC. Oregon Datashare
- $350,0003 bd3 ba1.3k sqft150 Crocker St, Ashland, OR 97520For SaleMLS ID #220225143, Rachel M White, Home Quest Realty. Oregon Datashare
- $625,0003 bd3 ba2.1k sqft4323 Murryhill Ter, Medford, OR 97504For SaleMLS ID #220224739, Rowe Real Estate Team, John L. Scott Ashland. Oregon Datashare
- $585,0003 bd3 ba1.7k sqft312 Lithia Ave, Talent, OR 97540New ConstructionMLS ID #220222212, Greg Goebelt, John L. Scott Ashland. Oregon Datashare
- $579,0003 bd3 ba1.6k sqft97 Gangnes Dr, Talent, OR 97540New ConstructionMLS ID #220218255, Greg Goebelt, John L. Scott Ashland. Oregon Datashare
- $639,0003 bd2 ba1.8k sqft3371 Bryson Way, Medford, OR 97504New ConstructionMLS ID #220226460, Kevin W Anderson, John L. Scott Medford. Oregon Datashare
- $595,0003 bd2 ba1.8k sqft342 Kansas Dr, Medford, OR 97504For SaleMLS ID #220225440, Patricia Millen, Millen Property Group. Oregon Datashare
- $549,9004 bd2 ba1.8k sqft467 Arnos St, Talent, OR 97540New ConstructionMLS ID #220224214, Rockwell Group, eXp Realty, LLC. Oregon Datashare
- $589,0003 bd2 ba1.8k sqft3844 Arena Dr, Medford, OR 97504For SaleMLS ID #220218046, Kathrine Henry, RE/MAX Integrity. Oregon Datashare
- $405,0003 bd2 ba1.2k sqft211 Christopher Way, Talent, OR 97540For SaleMLS ID #220226619, Werner Constanza, Realty of America, LLC. Oregon Datashare
- $549,0003 bd2 ba1.5k sqft1100 Cantrall Rd, Jacksonville, OR 97530For SaleMLS ID #220217326, Rockwell Group, eXp Realty, LLC. Oregon Datashare
