Skip main navigation
Off market
  • Price Unknown

    566 Lakeridge Dr, Ottawa, ON K4A 0H5

    2beds
    3baths
    Condo
    Built in 2009
    -- sqft lot
    $-- Zestimate®
    C$--/sqft
    C$2,382 Estimated rent

    Home value

    Not available

    Estimated sales range

    Not available

    Not available

    Loading
    Loading...

    Owner options

    List your home for rent

    C$2,382/mo

    Rent Zestimate®

    Find your next renter with Zillow Rental Manager. Plus, with online applications, you can quickly screen prospective tenants – for free.

    Learn more

    C$2,382/mo

    Rent Zestimate®

    Refinance and save

    Refinancing to a lower rate could help reduce your monthly payments and save thousands over the life of the loan.

    See today's rates

    Explore your selling options

    Work with a Zillow partner agent

    Leverage their expertise and Zillow's premium Showcase listings to get your home seen by more buyers.

    Get started

    List with your own agent

    Get your home in front of millions of buyers by listing it on Zillow.

    Learn how to do it

    Sell it yourself

    Take full control of how buyers see your home on Zillow by listing For Sale by Owner (FSBO).

    List your home

    What's special

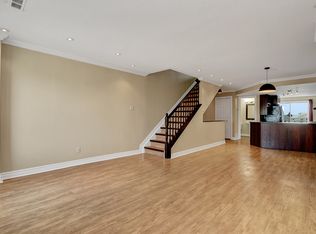
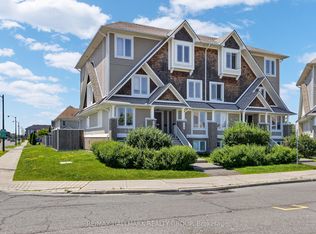
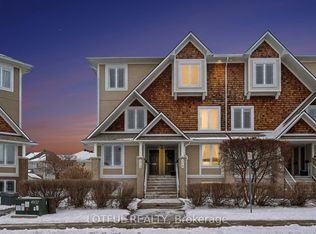
    Bright & spacious executive terrace home with an amazing location overlooking Parkland, and steps to Vista Park and walking paths, this is 566 Lakeridge Drive. Open concept main level layout w/upgraded bright kitchen with quartz counters, new stainless appliances, ceramic flooring, unique coffee bar & butler pantry. Bonus office nook-direct access to balcony w/patio & storage shed. Large living/dining rooms perfect for entertaining. Upper level w/Vinyl plank flooring throughout - 2 generous bedrooms (one with balcony) each complimented with their own updated ensuite baths. Storage, and easy access Laundry completes this level. Recent Updates: (2020) - Furnace, AC, and Hot Water Tank, Vanity & Toilet in Powder, Stainless Appliances and Range Hood. (2021) - Quartz Counters and Coffer Bar Cabinets, added Walk-in Pantry, Shower Tile and Toilets in Ensuites, Closet Organizer in Master. This home offers unmatched value and won't last long. Two parking space(s) included (#65) & (68).

    This property is off market, which means it's not currently listed for sale or rent on Zillow. This may be different from what's available on other websites or public sources.

    Facts & features

    Interior

    Bedrooms & bathrooms
    • Bedrooms: 2
    • Bathrooms: 3
    Heating
    • Forced air, Gas
    Cooling
    • Central
    Appliances
    • Included: Dishwasher, Dryer, Refrigerator, Washer
    Features
    • Flooring: Tile, Carpet, Laminate

    Property

    Features
    • Exterior features: Brick
    Details
    • Parcel number: 157600036
    • Zoning description: Residential

    Construction

    Type & style
    • Home type: Condo
    Condition
    • Year built: 2009

    Community & HOA

    Location
    • Region: Ottawa

    Price history

    DateEventPrice
    2/24/2025Price changeC$419,900-3.5%
    Source: TRREB #X11922245 Report a problem
    1/14/2025Listed for saleC$435,000
    Source: TRREB #X11922245 Report a problem

    Public tax history

    Tax history is unavailable.

    Neighborhood: K4A

    Nearby schools

    GreatSchools rating

    No schools nearby

    We couldn't find any schools near this home.