A magical 3-Acre Cabin Retreat Built in 2015. Welcome home to your own private cabin, thoughtfully constructed of cypress and pine, set on 3 sprawling acres with trails to wander. From the moment you step through the covered porch, this property feels like a storybook escape. It’s packed with the kind of quality and character you simply can't find in a production built home. Step inside, enter through the porch door into an open living area featuring an eat-in kitchen and a living room anchored by a wood-burning fireplace. Down the hall, a full bathroom with tub/shower serves guests, while a storage area houses the water heater and reverse osmosis system. Continue on to the spacious primary suite, complete with its own full bathroom and standing shower with trex flooring. From there, a screened hallway leads you out to a second covered porch overlooking the raised garden beds and fenced garden. (Your morning coffee spot, guaranteed). Down the opposite hall, a second bedroom offers a convenient half bath. Built to last, the Cabin is topped with a metal roof and every porch has been treated for lasting protection. The north side of the home offers covered storage complete with a builder's workbench, shelving, a stone-floor patio and 9' ceilings. A generous 10x14 side laundry room comes equipped with a built-in folding table. There's also a large shop with an 8' garage door for all your equipment and projects. This property was made for growing, gathering and self-sufficient living: Greenhouse (10x8x12): pressure-treated with 4x4 posts and a 2x4 frame, gravel floor, growing shelves, electricity, an exhaust fan and a vented top that opens and closes. 12 raised garden beds (4x4) with irrigation already in place. Garden Shed (16x12): pressure-treated 4x4 posts with a 2x4 frame. Cook’s Shed with storage (12x8). Wood storage (10x3) with metal frame. Hurricane plates throughout for added peace of mind. A full-property Generac generator means you're never without power. Location, Location, Location. Enjoy lower taxes and easy access to US-441 and I-75, with historic Micanopy and its charming antique shops and rich history 5 miles away. A 20-minute drive to Gainesville and 30 minutes to Ocala. Nature lovers will love being minutes from Orange Lake, the largest lake in North Central Florida and Paynes Prairie Preserve State Park, home to 8 scenic trails, over 300 bird species, and wild-roaming bison, horses, deer, and alligators. This isn't just a house, it’s a lifestyle. Come experience the magic for yourself.
For sale
Price cut: $25K (10/5)
$324,000
5661 NW 219TH STREET ROAD, MICANOPY, FL 32667
2beds
768sqft
Single Family Residence
Built in 2015
3.03 Acres Lot
$314,400 Zestimate®
$422/sqft
$-- HOA
What's special
Metal roofCovered porchScreened hallwaySpacious primary suiteStone-floor patioEat-in kitchen
- 31 days
- 1,931
- 172
Zillow last checked:
Listing updated:
Listed by:
Betsy Pepine 352-226-8474,
PEPINE REALTY 352-226-8474,
Holly Bender 352-275-8372,
PEPINE REALTY
Source: Stellar MLS,MLS#: GC543356 Originating MLS: Gainesville-Alachua
Originating MLS: Gainesville-Alachua
Facts & features
Interior
Bedrooms & bathrooms
- Bedrooms: 2
- Bathrooms: 3
- Full bathrooms: 2
- 1/2 bathrooms: 1
Primary bedroom
- Features: No Closet
- Level: First
Bedroom 2
- Features: Built-in Closet
- Level: First
Primary bathroom
- Level: First
Bathroom 2
- Level: First
Balcony porch lanai
- Level: First
Kitchen
- Level: First
Living room
- Level: First
Heating
- Electric
Cooling
- Ductless
Appliances
- Included: Dishwasher, Dryer, Electric Water Heater, Kitchen Reverse Osmosis System, Microwave, Range, Refrigerator, Washer, Water Filtration System, Water Softener
- Laundry: Outside
Features
- Built-in Features, Kitchen/Family Room Combo, Primary Bedroom Main Floor, Solid Wood Cabinets, Split Bedroom, Thermostat
- Flooring: Hardwood
- Windows: Window Treatments
- Has fireplace: Yes
- Fireplace features: Living Room, Wood Burning
Interior area
- Total structure area: 1,642
- Total interior livable area: 768 sqft
Video & virtual tour
Property
Parking
- Total spaces: 1
- Parking features: Driveway
- Carport spaces: 1
- Has uncovered spaces: Yes
Features
- Levels: One
- Stories: 1
- Patio & porch: Covered, Deck, Enclosed, Rear Porch, Screened, Side Porch
- Exterior features: Garden, Irrigation System, Lighting, Private Mailbox, Rain Barrel/Cistern(s), Rain Gutters, Storage
- Fencing: Wire
- Has view: Yes
- View description: Trees/Woods
Lot
- Size: 3.03 Acres
- Residential vegetation: Trees/Landscaped
Details
- Additional structures: Greenhouse, Shed(s), Storage, Workshop
- Parcel number: 0236800000
- Zoning: A1
- Special conditions: None
Construction
Type & style
- Home type: SingleFamily
- Architectural style: Cabin
- Property subtype: Single Family Residence
Materials
- Cedar, Wood Frame
- Foundation: Pillar/Post/Pier
- Roof: Metal
Condition
- New construction: No
- Year built: 2015
Utilities & green energy
- Sewer: Septic Tank
- Water: Well
- Utilities for property: BB/HS Internet Available, Electricity Connected, Sewer Connected, Water Connected
Community & HOA
Community
- Pet fee: $0 monthly
- Subdivision: NA
HOA
- Has HOA: No
Location
- Region: Micanopy
Financial & listing details
- Price per square foot: $422/sqft
- Tax assessed value: $193,527
- Annual tax amount: $678
- Date on market: 9/10/2026
- Cumulative days on market: 32 days
- Listing terms: Cash,Conventional
- Ownership: Fee Simple
- Total actual rent: 0
- Electric utility on property: Yes
- Road surface type: Paved
Estimated market value
$314,400
$299,000 - $330,000
$1,625/mo
Price history
| Date | Event | Price |
|---|---|---|
| 10/5/2026 | Price change | $324,000-7.2%$422/sqft |
Source:  Stellar MLS #GC543356 Report a problem Stellar MLS #GC543356 Report a problem | ||
| 9/10/2026 | Listed for sale | $349,000+2226.7%$454/sqft |
Source: Stellar MLS #GC543356 Report a problem | ||
| 9/25/2014 | Sold | $15,000-64.3%$20/sqft |
Source: Public Record Report a problem | ||
| 10/31/2008 | Sold | $42,000$55/sqft |
Source: Public Record Report a problem | ||
Public tax history
| Year | Property taxes | Tax assessment |
|---|---|---|
| 2025 | $678 +50.3% | $40,389 +2.9% |
| 2024 | $452 +3.9% | $39,251 +3% |
| 2023 | $435 +4% | $38,108 +3% |
| 2022 | $418 +3.4% | $36,998 +3% |
| 2021 | $404 -76.5% | $35,920 -57.5% |
| 2020 | $1,717 +11.2% | $84,606 +18.9% |
| 2019 | $1,545 | $71,160 +49.6% |
| 2018 | $1,545 +58.3% | $47,562 +12.6% |
| 2017 | $976 +156.4% | $42,235 -0.7% |
| 2016 | $381 | $42,513 +94.9% |
| 2015 | $381 +0.4% | $21,816 -4.8% |
| 2014 | $379 +19.3% | $22,907 +18.9% |
| 2013 | $318 +6.1% | $19,271 +6% |
| 2012 | $299 -14.7% | $18,180 -15.3% |
| 2011 | $351 -44.8% | $21,452 -46.4% |
| 2010 | $635 +3.1% | $39,996 |
| 2009 | $616 -29.1% | $39,996 -31% |
| 2008 | $869 +2.7% | $57,994 +3.6% |
| 2007 | $845 -35.5% | $55,994 -12.8% |
| 2006 | $1,310 +17.2% | $64,229 +3.9% |
| 2005 | $1,118 | $61,819 +23.1% |
| 2004 | $1,118 +16.2% | $50,204 +26.7% |
| 2002 | $962 +7% | $39,633 +4.9% |
| 2001 | $899 | $37,789 |
| 2000 | $899 | $37,789 |
Find assessor info on the county website
Monthly payment
Est. payment
Payment breakdown
Explore the cost of this home by adjusting the details. Changes won't be saved.Climate risks
Neighborhood: 32667
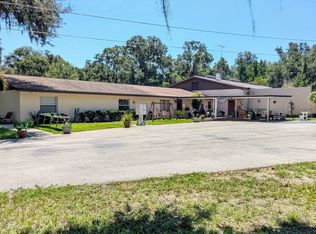
- $152,7003 bd1 ba1.3k sqft5675 NW 219th Street Rd, Micanopy, FL 32667Off Market
- $124,9003 bd2 ba1.4k sqft5601 NW 219th Street Rd, Micanopy, FL 32667Off Market
- $585,00012 bd10 ba9k sqft5650 NW 219th Street Rd, Micanopy, FL 32667Sold
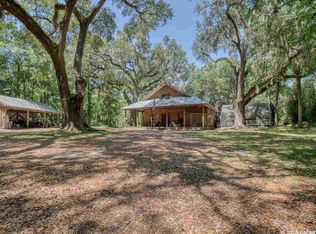
- $481,5002 bd2 ba1.9k sqft21940 NW 54th Court Rd, Micanopy, FL 32667Off Market
Similar homes
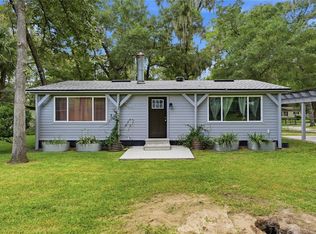
- $235,0002 bd1 ba912 sqft18467 NW 57TH COURT, REDDICK, FL 32686For Sale
 MLS ID #GC543436, Paul Curlings, REAL BROKER, LLC. Stellar MLS
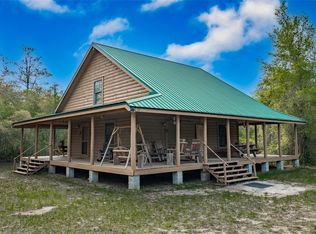
 - $299,9003 bd2 ba1.1k sqft20259 NE 147TH TERRACE, FORT MC COY, FL 32134For Sale
 MLS ID #OM707792, Mary Johnson, RE/MAX PREMIER REALTY. Stellar MLS
 - $350,0002 bd3 ba1k sqft5581 NE 157TH TERRACE, WILLISTON, FL 32696For Sale
 MLS ID #OM730175, Tiffany Spencer, COOKIE KING REAL ESTATE, INC. Stellar MLS
 - $180,0002 bd1 ba840 sqft13026 SW WILLISTON ROAD, MICANOPY, FL 32667For Sale
 MLS ID #TB8353573, Efrain Jovel PA, RE/MAX ALLIANCE GROUP. Stellar MLS
 - $305,0003 bd2 ba1.1k sqft7220 SW 75TH STREET, GAINESVILLE, FL 32608For SaleMLS ID #GC537411, Evelyn Bergman, BHGRE THOMAS GROUP. Stellar MLS
- $305,0002 bd2 ba869 sqft8600 NE 41ST COURT, ANTHONY, FL 32617For SaleMLS ID #OM731521, Jenni Kennedy, REAL BROKER, LLC. Stellar MLS
- $335,0002 bd2 ba837 sqft1440 NW 3RD PLACE #305, GAINESVILLE, FL 32603For SaleMLS ID #GC543668, Matt Price, UNIVERSITY REALTY. Stellar MLS
- $289,0002 bd2 ba1.1k sqft408 W UNIVERSITY AVENUE #7B, GAINESVILLE, FL 32601For SaleMLS ID #GC541557, Matt Price, UNIVERSITY REALTY. Stellar MLS
- $360,0002 bd1 ba957 sqft2917 NE 14TH AVENUE, OCALA, FL 34479For SaleMLS ID #OM716439, Suzanne Alcorn, RE/MAX FOXFIRE - HWY 40. Stellar MLS
- $298,0003 bd2 ba1.1k sqft208 ASHLEY STREET, HAWTHORNE, FL 32640For SaleMLS ID #GC540577, John Wang, FLORIDA HOMES REALTY & MORTGAGE GVILLE. Stellar MLS
- $199,9001 bd1 ba575 sqft5686 E HIGHWAY 316, CITRA, FL 32113For SaleMLS ID #TB8555125, Cassandra Reardin LLC, SMITH & ASSOCIATES REAL ESTATE. Stellar MLS
- $275,0003 bd1 ba1k sqft15026 SE US HIGHWAY 301, HAWTHORNE, FL 32640For SaleMLS ID #GC538708, Gia Libres, LIBRES REALTY LLC. Stellar MLS
- $249,5003 bd2 ba1k sqft16564 NE 25th LN, WILLISTON, FL 32696For Sale
 MLS ID #226034678, Alejandra Jimenez, Marzucco Real Estate. SWFLMLS
 - $265,0003 bd1 ba1k sqft4101 NW 14TH PLACE, GAINESVILLE, FL 32605For SaleMLS ID #GC543944, Parul Dharme Shah, PA, FLORIDA HOMES REALTY & MORTGAGE GVILLE. Stellar MLS
- $399,9003 bd2 ba1k sqft14210 NW HIGHWAY 464B, MORRISTON, FL 32668For SaleMLS ID #OM727720, Amy Lord, HOMES TO RANCHES REALTY INC. Stellar MLS
- $274,9002 bd1 ba754 sqft825 NW 19TH AVENUE, GAINESVILLE, FL 32609For SaleMLS ID #GC543868, Keiton Stender, KELLER WILLIAMS GAINESVILLE REALTY PARTNERS. Stellar MLS
- $235,0003 bd2 ba1k sqft5435 NE 153RD PLACE ROAD, CITRA, FL 32113For SaleMLS ID #OM728077, Colby Morrison, BRICKS & MORTAR REAL ESTATE. Stellar MLS
- $279,9002 bd2 ba960 sqft5441 SW 88 COURT, GAINESVILLE, FL 32608For SaleMLS ID #GC543583, Julie VanBeek, VANBEEK REALTY, LLC. Stellar MLS
- $264,0003 bd3 ba1k sqft2150 SW 14th Street, Gainesville, FL 32608For Sale
 MLS ID #B26054622, Chelsea Loiseau, Compass Florida LLC. BeachesMLS
