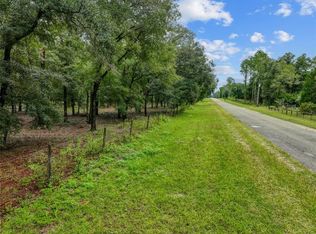
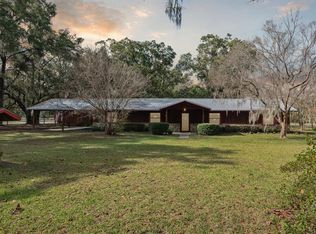
Welcome to your own slice of North Central Florida! This charming Cracker-style home sits on approximately 4.3 acres in the desirable Williston area, offering privacy, character, and plenty of room to spread out. The approximately 1,050 sq. ft home features 2 bedrooms, 2 bathrooms, and a beautiful wraparound porch perfect for enjoying the peaceful country setting. Outside, the property offers multiple useful structures, including a barn with attached carport, newer pole barn, and separate workshop with a working air compressor and its own bathroom—providing plenty of space for equipment, vehicles, hobbies, storage, or projects. With acreage, multiple outbuildings, and classic Florida charm, this property offers the flexibility to create your own homestead, country retreat, or hobby property. Conveniently located near Williston and all that North Central Florida has to offer, this is a rare opportunity to enjoy space and privacy without being far from town. Bring your vision and make this unique Williston property your own!
For sale
Price cut: $20K (10/12)
$330,000
5581 NE 157TH TERRACE, WILLISTON, FL 32696
2beds
1,050sqft
Single Family Residence
Built in 1988
4.32 Acres Lot
$-- Zestimate®
$314/sqft
$-- HOA
What's special
- 59 days
- 1,040
- 87
Zillow last checked:
Listing updated:
Listed by:
Tiffany Spencer 863-581-9056,
COOKIE KING REAL ESTATE, INC 352-528-5010
Source: Stellar MLS,MLS#: OM730175 Originating MLS: Ocala - Marion
Originating MLS: Ocala - Marion
Facts & features
Interior
Bedrooms & bathrooms
- Bedrooms: 2
- Bathrooms: 3
- Full bathrooms: 3
Primary bedroom
- Features: Storage Closet
- Level: First
Bedroom 2
- Features: Storage Closet
- Level: First
Primary bathroom
- Level: First
Bathroom 2
- Level: First
Kitchen
- Level: First
Laundry
- Level: First
Living room
- Level: First
Heating
- Central
Cooling
- Central Air
Appliances
- Included: Dishwasher, Range, Refrigerator
- Laundry: Laundry Room
Features
- Eating Space In Kitchen, Kitchen/Family Room Combo, Open Floorplan, Primary Bedroom Main Floor, Split Bedroom
- Flooring: Carpet, Laminate
- Has fireplace: No
- Common walls with other units/homes: Corner Unit
Interior area
- Total structure area: 1,050
- Total interior livable area: 1,050 sqft
Video & virtual tour
Property
Parking
- Total spaces: 3
- Parking features: Bath In Garage, Covered, Driveway, Workshop in Garage
- Garage spaces: 1
- Carport spaces: 2
- Covered spaces: 3
- Has uncovered spaces: Yes
Features
- Levels: One
- Stories: 1
- Patio & porch: Covered, Wrap Around
- Exterior features: Private Entrance, Private Mailbox, Private Yard, Storage
- Has view: Yes
- View description: Trees/Woods
Lot
- Size: 4.32 Acres
- Features: Corner Lot, In County
- Residential vegetation: Wooded
Details
- Additional structures: Storage, Workshop
- Parcel number: 1619400000
- Zoning: A/RR
- Special conditions: None
Construction
Type & style
- Home type: SingleFamily
- Architectural style: Cabin
- Property subtype: Single Family Residence
Materials
- Cedar
- Foundation: Crawlspace
- Roof: Shingle
Condition
- New construction: No
- Year built: 1988
Utilities & green energy
- Sewer: Septic Tank
- Water: Well
- Utilities for property: Electricity Connected, Fiber Optics, Sewer Connected, Water Connected
Community & HOA
Community
- Pet fee: $0 monthly
- Subdivision: NEWSOM ESTATES
HOA
- Has HOA: No
Location
- Region: Williston
Financial & listing details
- Price per square foot: $314/sqft
- Tax assessed value: $259,190
- Annual tax amount: $1,642
- Date on market: 8/19/2026
- Cumulative days on market: 60 days
- Listing terms: Cash,Conventional,FHA,USDA Loan,VA Loan
- Ownership: Fee Simple
- Total actual rent: 0
- Electric utility on property: Yes
- Road surface type: Limerock
Estimated market value
Not available
Estimated sales range
Not available
Not available
Price history
| Date | Event | Price |
|---|---|---|
| 10/12/2026 | Price change | $330,000-5.7%$314/sqft |
Source:  Stellar MLS #OM730175 Report a problem Stellar MLS #OM730175 Report a problem | ||
| 9/8/2026 | Price change | $350,000-4.1%$333/sqft |
Source: Stellar MLS #OM730175 Report a problem | ||
| 8/19/2026 | Listed for sale | $365,000$348/sqft |
Source: Stellar MLS #OM730175 Report a problem | ||
| 8/19/2026 | Listing removed | -- |
Source: Owner Report a problem | ||
| 8/10/2026 | Price change | $365,000-2.7%$348/sqft |
Source: Owner Report a problem | ||
| 5/11/2026 | Listed for sale | $375,000+212.5%$357/sqft |
Source: Owner Report a problem | ||
| 11/5/2020 | Sold | $120,000$114/sqft |
Source: Public Record Report a problem | ||
Public tax history
| Year | Property taxes | Tax assessment |
|---|---|---|
| 2024 | $1,406 -0.5% | $113,307 +3% |
| 2023 | $1,414 +3.1% | $110,007 +3% |
| 2022 | $1,371 +0.9% | $106,803 -10.2% |
| 2021 | $1,358 -38.6% | $118,901 |
| 2020 | $2,213 +156.3% | $118,901 -1.8% |
| 2019 | $863 -0.2% | $121,038 -16.4% |
| 2018 | $865 | $144,701 +126.4% |
| 2017 | $865 +21.6% | $63,926 -0.2% |
| 2016 | $711 -3.9% | $64,079 +2.6% |
| 2015 | $740 +1.2% | $62,429 +0.9% |
| 2014 | $732 | $61,843 |
Find assessor info on the county website
Monthly payment
Est. payment
Payment breakdown
Explore the cost of this home by adjusting the details. Changes won't be saved.Climate risks
Neighborhood: 32696
Nearby schools
Schools provided by the listing agent
- Elementary: Joyce M. Bullock Elementary School-LV
- Middle: Williston Middle High School-LV
- High: Williston Middle High School-LV
Source: Stellar MLS. This data may not be complete. We recommend contacting the local school district to confirm school assignments for this home.
Similar homes
- $324,9002 bd2 ba1.2k sqft7850 NE 178TH TERRACE, WILLISTON, FL 32696For Sale

 MLS ID #OM728323, Marc Pompeo, HARRIETT DOWNS REAL ESTATE LLC. Stellar MLS
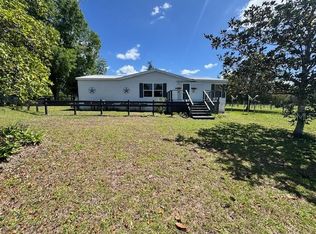
 - $265,0003 bd2 ba1.3k sqft19231 NW HIGHWAY 335, WILLISTON, FL 32696For Sale
 MLS ID #OM722042, Jodie Mahns, DALTON WADE INC. Stellar MLS
 - $379,9003 bd2 ba1.5k sqft151 NE 164TH AVENUE, WILLISTON, FL 32696For Sale
 MLS ID #OM727656, Linda Cramer, HARRIETT DOWNS REAL ESTATE LLC. Stellar MLS
 - $299,9003 bd2 ba1.5k sqft5730 SE 120th Ave, Morriston, FL 32668For Sale

 MLS ID #800122, Nancy Zubler Turner, Big Bend Home & Land LLC. Dixie-Gilchrist Levy Counties BOR
 - $249,9003 bd2 ba1.3k sqft121 NW 5TH PLACE, WILLISTON, FL 32696For SaleMLS ID #GC543491, Jonathan Colon, WATSON REALTY CORP. Stellar MLS
- $189,9003 bd2 ba1.5k sqft315 SE 5TH TERRACE, WILLISTON, FL 32696For SaleMLS ID #OM734208, Dustin Hiers, HIERS REALTY GROUP LLC. Stellar MLS
- $299,9503 bd2 ba1.3k sqft9851 NE 60 STREET, BRONSON, FL 32621For SaleMLS ID #OM732609, Rhonda Lindsey, RHONDA LINDSEY REALTY. Stellar MLS
- $279,9004 bd2 ba1.3k sqft7351 NE 106TH TERRACE, BRONSON, FL 32621For SaleMLS ID #OM730963, Lorena Freyn, HARRIETT DOWNS REAL ESTATE LLC. Stellar MLS
- $239,9003 bd2 ba1.1k sqft9391 NE 99TH AVENUE, BRONSON, FL 32621For SaleMLS ID #OM733359, Scott Coldwell, COLDWELL REALTY SOLD GUARANTEE. Stellar MLS
- $320,0004 bd2 ba1.5k sqft10630 NE 80TH STREET, BRONSON, FL 32621For SaleMLS ID #TB8484993, Frances Figueroa Cabrera, FLORIDA HOMES REALTY & MORTGAGE. Stellar MLS
- $215,0002 bd1 ba1k sqft11216 NE 63rd Pl, Williston, FL 32696For SaleMLS ID #796237, Kayla Casson, United Country Smith & Associates Trenton. Dixie-Gilchrist Levy Counties BOR
- $395,0003 bd3 ba1.4k sqft20778 N HWY 329, MICANOPY, FL 32667For SaleMLS ID #O6447530, Kennedy Boyer, STAR BAY REALTY CORP.. Stellar MLS
- $379,9003 bd2 ba1.2k sqft6051 SE 148TH TERRACE, MORRISTON, FL 32668For SaleMLS ID #OM731482, Amy Lord, HOMES TO RANCHES REALTY INC. Stellar MLS
- $450,0003 bd2 ba1.5k sqft19190 SE 2nd St, Williston, FL 32696For SaleMLS ID #799500, Kayla Casson, United Country Smith & Associates Trenton. Dixie-Gilchrist Levy Counties BOR
- $359,9003 bd2 ba1.2k sqft4623 SW 83RD DRIVE, GAINESVILLE, FL 32608For SaleMLS ID #A4709690, Cliff Glansen, FLATFEE.COM. Stellar MLS
- $324,0002 bd3 ba768 sqft5661 NW 219TH STREET ROAD, MICANOPY, FL 32667For SaleMLS ID #GC543356, Betsy Pepine, PEPINE REALTY. Stellar MLS
- $195,9003 bd2 ba1.1k sqft13191 NE 9TH STREET, WILLISTON, FL 32696For SaleMLS ID #OM731012, Linda Cramer, HARRIETT DOWNS REAL ESTATE LLC. Stellar MLS
- $299,9003 bd2 ba1.3k sqft1471 NE 153RD AVENUE, WILLISTON, FL 32696New ConstructionMLS ID #GC537118, Dada McGlynn, REMAX SELECT PARTNERS. Stellar MLS
- $275,0003 bd2 ba1.2k sqft531 NE 148th Ter, Williston, FL 32696For SaleMLS ID #799496, Tyler Sloan, United Country Smith & Associates Trenton. Dixie-Gilchrist Levy Counties BOR
- $285,0004 bd2 ba1.2k sqft8650 NE 106th St, Bronson, FL 32621For SaleMLS ID #799875, Laurel Pierce, Drummond Realty Inc.. Dixie-Gilchrist Levy Counties BOR
