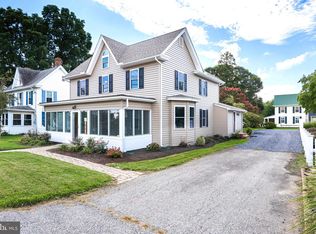
Classic home on South Main Street in the town of Rock Hall. Charming in-town farmhouse-style residence on a spacious lot, .36 acres, plus a large garage/ workshop with electric! Step inside to discover a warm and inviting interior. Original solid hardwood floors throughout, traditional floor plan with classic build-ins. The heart of the home is the large country-style kitchen, with ample table space and a pantry. The adjoining family room has a cozy propane fireplace with glass doors, which keeps this home very cozy! The formal dining room gets lots of natural light and leads to a large mudroom/ rear entry. There are three spacious bedrooms upstairs, as well as a half bathroom. There is a full bathroom downstairs. This home is ready for its next chapter. A great opportunity to renovate a property with solid bones in the heart of town! The large yard gives you privacy and room for activities while still being downtown. Walking distance to all Rock Hall has to offer, marinas, restaurants, Main Street shops, public boat launches, Ferry Park beach, and a front seat for the Rock Hall 4th of July parade! Additionally, this home is right across from the Rock Hall Civic Center. New water heater and plumbing throughout the home.
For sale
$250,000
5661 S Main St, Rock Hall, MD 21661
3beds
1,523sqft
Single Family Residence
Built in 1900
0.37 Acres Lot
$243,200 Zestimate®
$164/sqft
$-- HOA
What's special
Warm and inviting interiorLarge country-style kitchenAdjoining family roomAmple table spaceThree spacious bedrooms upstairsTraditional floor plan
- --
- on Zillow
- 1,080
- views
- 103
- saves
Likely to sell faster than
Zillow last checked:
Listing updated:
Listed by:
Julia Hilfiker 443-480-6770,
Gunther-McClary Real Estate 410-275-2118,
Co-Listing Agent: Lynn M Hilfiker 443-480-1163,
Gunther-McClary Real Estate
Source: Bright MLS,MLS#: MDKE2007164
Facts & features
Interior
Bedrooms & bathrooms
- Bedrooms: 3
- Bathrooms: 2
- Full bathrooms: 1
- 1/2 bathrooms: 1
- Main level bathrooms: 1
Basement
- Area: 0
Heating
- Baseboard, Other, Electric, Propane
Cooling
- None
Appliances
- Included: Dishwasher, Water Heater, Electric Water Heater
Features
- Built-in Features, Ceiling Fan(s), Dining Area, Family Room Off Kitchen, Floor Plan - Traditional, Formal/Separate Dining Room, Kitchen - Country, Eat-in Kitchen, Kitchen - Table Space, Pantry
- Flooring: Hardwood, Vinyl, Wood
- Has basement: No
- Number of fireplaces: 1
- Fireplace features: Free Standing, Gas/Propane, Glass Doors
Interior area
- Total structure area: 1,523
- Total interior livable area: 1,523 sqft
- Finished area above ground: 1,523
- Finished area below ground: 0
Property
Parking
- Total spaces: 8
- Parking features: Covered, Garage Faces Front, Garage Faces Side, Storage, Other, Gravel, Private, Detached, Driveway
- Garage spaces: 2
- Uncovered spaces: 6
- Details: Garage Sqft: 475
Accessibility
- Accessibility features: None
Features
- Levels: Two
- Stories: 2
- Patio & porch: Porch
- Exterior features: Lighting, Rain Gutters, Play Area, Storage
- Pool features: None
- Has view: Yes
- View description: Garden, Street
- Frontage type: Road Frontage
Lot
- Size: 0.37 Acres
- Features: Front Yard, Open Lot, Premium, Rear Yard, Downtown
Details
- Additional structures: Above Grade, Below Grade, Outbuilding
- Parcel number: 1505023041
- Zoning: R-1
- Special conditions: Standard
Construction
Type & style
- Home type: SingleFamily
- Architectural style: Farmhouse/National Folk
- Property subtype: Single Family Residence
Materials
- Stick Built, Vinyl Siding, Mixed
- Foundation: Slab
- Roof: Shingle
Condition
- Good
- New construction: No
- Year built: 1900
Utilities & green energy
- Sewer: Public Sewer
- Water: Public
Community & HOA
Community
- Subdivision: Town Of Rock Hall
HOA
- Has HOA: No
Location
- Region: Rock Hall
Financial & listing details
- Price per square foot: $164/sqft
- Tax assessed value: $169,267
- Annual tax amount: $2,563
- Date on market: 10/9/2026
- Listing agreement: Exclusive Right To Sell
- Ownership: Fee Simple
Estimated market value
$243,200
$231,000 - $255,000
$1,945/mo
Price history
| Date | Event | Price |
|---|---|---|
| 9/19/1996 | Sold | $68,000$45/sqft |
Source: Public Record Report a problem | ||
Public tax history
| Year | Property taxes | Tax assessment |
|---|---|---|
| 2026 | -- | $169,267 +11.6% |
| 2025 | $2,297 +12.3% | $151,733 +13.1% |
| 2024 | $2,045 +0.7% | $134,200 +0.7% |
| 2023 | $2,031 +2% | $133,267 -0.7% |
| 2022 | $1,990 +2.8% | $134,200 +2.1% |
| 2021 | $1,937 +0.5% | $131,400 +0.5% |
| 2020 | $1,928 +0.5% | $130,800 -0.5% |
| 2019 | $1,919 +1.8% | $131,400 +1.4% |
| 2018 | $1,884 | $129,600 |
| 2017 | $1,884 +21.3% | $129,600 |
| 2016 | $1,554 | $129,600 -1% |
| 2015 | $1,554 | $130,900 |
| 2014 | $1,554 | $130,900 |
| 2013 | -- | $130,900 -8.7% |
| 2012 | -- | $143,400 |
| 2011 | -- | $143,400 |
| 2010 | -- | $143,400 -11.9% |
| 2009 | -- | $162,680 +18.3% |
| 2008 | -- | $137,470 +22.5% |
| 2007 | -- | $112,260 +29% |
| 2006 | -- | $87,050 +4.9% |
| 2005 | -- | $82,962 +5.2% |
| 2004 | -- | $78,876 +5.5% |
| 2003 | -- | $74,790 +4.6% |
| 2002 | -- | $71,472 +4.9% |
| 2001 | -- | $68,156 |
Find assessor info on the county website
Monthly payment
Est. payment
Payment breakdown
Explore the cost of this home by adjusting the details. Changes won't be saved.Climate risks
Neighborhood: 21661
Nearby schools
Schools provided by the listing agent
- District: Kent County Public Schools
Source: Bright MLS. This data may not be complete. We recommend contacting the local school district to confirm school assignments for this home.
Similar homes
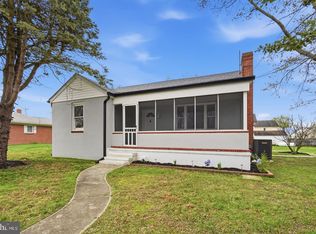
- $299,9994 bd2 ba1.4k sqft21305 Haven Rd, Rock Hall, MD 21661For Sale
 MLS ID #MDKE2007084, Tony Borleis, RE/MAX Point Realty. Bright MLS
- $350,0003 bd2 ba1.5k sqft21384 E Sharp St, Rock Hall, MD 21661For Sale
 MLS ID #MDKE2006730, Julia Hilfiker, Gunther-McClary Real Estate. Bright MLS
- $375,0003 bd3 ba1.6k sqft21336 Haven Rd, Rock Hall, MD 21661For Sale By Owner
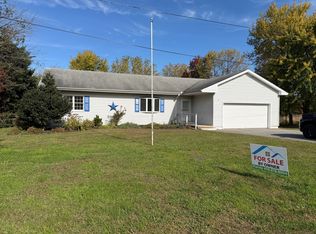
- $375,0003 bd2 ba1.3k sqft5686 S Main St, Rock Hall, MD 21661For Sale
 MLS ID #MDKE2006754, Julia Hilfiker, Gunther-McClary Real Estate. Bright MLS
- $334,9003 bd2 ba1.3k sqft5862 N Main St, Rock Hall, MD 21661For SaleMLS ID #MDKE2006906, Jordan Larigan, LPT Realty, LLC. Bright MLS
- $289,0003 bd1 ba1.8k sqft4818 Piney Neck Rd, Rock Hall, MD 21661For SaleMLS ID #MDKE2006690, Cindy Genther, Rock Hall Properties Real Estate. Bright MLS
- $310,0002 bd2 ba1.2k sqft21232 Rock Hall Ave, Rock Hall, MD 21661For SaleMLS ID #MDKE2006122, Chris Traczyk, RE/MAX Advantage Realty. Bright MLS
- $330,0002 bd2 ba1.7k sqft21352 Allens Ln, Rock Hall, MD 21661For SaleMLS ID #MDKE2006886, Robin Fithian, Rock Hall Properties Real Estate. Bright MLS
- $340,0003 bd3 ba1.7k sqft5815 Clam Cv, Rock Hall, MD 21661For SaleMLS ID #MDKE2007026, Cindy Genther, Rock Hall Properties Real Estate. Bright MLS
- $355,0003 bd3 ba1.7k sqft21124 Striper Run Rock, Rock Hall, MD 21661For SaleMLS ID #MDKE2006588, Crystal Smith, RE/MAX Executive. Bright MLS
- $330,0003 bd3 ba1.6k sqft21121 Striper Run, Rock Hall, MD 21661For SaleMLS ID #MDKE2007162, Ethan Sensenig, Astoria Realty Advisors LLC. Bright MLS
- $229,9002 bd1 ba1k sqft11281 Whye Rd, Lynch, MD 21678For SaleMLS ID #MDKE2007262, Beau Zebley, Century 21 Emerald. Bright MLS
- $289,0003 bd2 ba1k sqft8732 Elm Rd, Chestertown, MD 21620For SaleMLS ID #MDKE2007082, Tracy Stone, Coldwell Banker Chesapeake Real Estate Company. Bright MLS
- $369,0003 bd3 ba2.2k sqft6416 Edesville Rd, Rock Hall, MD 21661For SaleMLS ID #MDKE2006018, Sarah Ulrick, Rock Hall Properties Real Estate. Bright MLS
- $250,0003 bd3 ba1.8k sqft721 Fairway Dr, Annapolis, MD 21409AuctionMLS ID #MDAA2160000, Ms. Anne Nouri, Keller Williams Realty. Bright MLS
- $339,9003 bd2 ba1k sqft227 New St, Church Hill, MD 21623For SaleMLS ID #MDQA2019210, Gretchen Wichlinski, Compass. Bright MLS
- $299,5003 bd2 ba1.2k sqft9126 Fairlee Rd, Chestertown, MD 21620For SaleMLS ID #MDKE2006764, Mikeshia Lindsey, Chesapeake Real Estate Associates, LLC. Bright MLS
