Welcome to this charming, quality-built Tudor-style two-story home, built by Mertz and nestled on a private acre in Plainfield Township with convenient access to Route 33! Lovingly maintained by its original owner, this 3-bedroom, 2.5-bath home blends timeless character with comfortable living. The ceramic-tile foyer features a coat closet, while natural wood trim adds warmth throughout. The formal dining room boasts oak flooring, and the inviting living room showcases beamed ceilings and a propane gas fireplace. The custom oak kitchen features hardwood floors, a center island, and a cozy breakfast nook. A convenient first-floor laundry room and powder room complete the main level. Upstairs, the primary suite offers a walk-in closet and private full bath with a stand-up shower. Two additional bedrooms, including one with a walk-in closet and another with beautiful hickory flooring, share a second full bath. The unfinished basement provides potential for additional living space or excellent storage, complete with a woodstove and Bilco door for convenient outside access. Enjoy the outdoors from the spacious screened deck or the adjoining open deck overlooking the pretty grounds. Additional highlights include an oversized two-car garage and a gorgeous two-story stone-and-wood bank barn, offering endless possibilities for storage, hobbies, or workspace. The approximately 8-year-old heat pump provides both heating and central air, and the hot water heater is just 3 years old. With its private setting, classic Tudor charm, and distinctive outbuildings, this special property is ready for its next chapter. Now it's someone else's turn to make this well cared-for home their own!
For sale
$424,900
5661 Sullivan Trl, Nazareth, PA 18064
3beds
1,583sqft
Single Family Residence
Built in 1988
1 Acres Lot
$-- Zestimate®
$268/sqft
$-- HOA
What's special
Propane gas fireplacePrivate settingSpacious screened deckConvenient first-floor laundry roomPrivate acreDistinctive outbuildingsCenter island
- 3 days
- 2,585
- 331
Likely to sell faster than
Zillow last checked:
Listing updated:
Listed by:
Lori J. Campbell 610-360-2413,
BHGRE Valley Partners-Bethlehm 610-421-8887,
Meredith F. Campbell 610-360-0260,
BHGRE Valley Partners-Bethlehm
Source: GLVR,MLS#: 786080 Originating MLS: Lehigh Valley MLS
Originating MLS: Lehigh Valley MLSFacts & features
Interior
Bedrooms & bathrooms
- Bedrooms: 3
- Bathrooms: 3
- Full bathrooms: 2
- 1/2 bathrooms: 1
Primary bedroom
- Level: Second
- Dimensions: 17.00 x 13.00
Bedroom
- Level: Second
- Dimensions: 15.00 x 11.00
Bedroom
- Level: Second
- Dimensions: 12.00 x 11.00
Primary bathroom
- Level: Second
- Dimensions: 8.00 x 5.00
Breakfast room nook
- Level: First
- Dimensions: 12.00 x 9.00
Other
- Level: Second
- Dimensions: 8.00 x 5.00
Half bath
- Level: First
- Dimensions: 6.00 x 3.00
Kitchen
- Level: First
- Dimensions: 11.00 x 10.00
Laundry
- Level: First
- Dimensions: 10.00 x 6.00
Living room
- Level: First
- Dimensions: 22.00 x 13.00
Sunroom
- Description: Screened porch
- Level: First
- Dimensions: 17.00 x 16.00
Heating
- Heat Pump, Wood Stove
Cooling
- Central Air, Ceiling Fan(s)
Appliances
- Included: Dishwasher, Electric Dryer, Electric Oven, Electric Range, Electric Water Heater, Refrigerator, Washer
- Laundry: Electric Dryer Hookup, Main Level
Features
- Dining Area, Separate/Formal Dining Room, Entrance Foyer, Eat-in Kitchen, Kitchen Island, Traditional Floorplan, Walk-In Closet(s)
- Flooring: Carpet, Ceramic Tile, Hardwood
- Basement: Exterior Entry,Concrete
- Has fireplace: Yes
- Fireplace features: Gas Log, Living Room
Interior area
- Total interior livable area: 1,583 sqft
- Finished area above ground: 1,583
- Finished area below ground: 0
Video & virtual tour
Property
Parking
- Total spaces: 2
- Parking features: Attached, Garage, Off Street, Garage Door Opener
- Attached garage spaces: 2
Features
- Stories: 2
- Patio & porch: Covered, Deck, Porch, Screened
- Exterior features: Deck, Porch
- Has view: Yes
- View description: Hills, Valley
Lot
- Size: 1 Acres
- Dimensions: 1 acre - irregular
- Features: Not In Subdivision
Details
- Additional structures: Barn(s)
- Parcel number: H81540626
- Zoning: 26VR
- Special conditions: None
Construction
Type & style
- Home type: SingleFamily
- Architectural style: Tudor
- Property subtype: Single Family Residence
Materials
- Brick, Stucco, Wood Siding
- Foundation: Basement
- Roof: Asphalt,Fiberglass
Condition
- Year built: 1988
Utilities & green energy
- Electric: 200+ Amp Service, Circuit Breakers
- Sewer: Septic Tank
- Water: Public
Community & HOA
Community
- Subdivision: Not in Development
Location
- Region: Nazareth
Financial & listing details
- Price per square foot: $268/sqft
- Tax assessed value: $72,800
- Annual tax amount: $5,321
- Date on market: 10/12/2026
- Ownership type: Fee Simple
- Road surface type: Paved
Estimated market value
Not available
Estimated sales range
Not available
Not available
Price history
| Date | Event | Price |
|---|---|---|
| 10/12/2026 | Listed for sale | $424,900$268/sqft |
Source:  GLVR #786080 Report a problem GLVR #786080 Report a problem | ||
Public tax history
| Year | Property taxes | Tax assessment |
|---|---|---|
| 2026 | $5,322 -5.2% | $72,800 |
| 2025 | $5,613 +2.3% | $72,800 |
| 2024 | $5,486 | $72,800 |
| 2023 | $5,486 +0.7% | $72,800 |
| 2022 | $5,450 +534.4% | $72,800 |
| 2021 | $859 | $72,800 |
| 2020 | $859 | $72,800 |
| 2018 | $859 | $72,800 |
| 2017 | -- | $72,800 |
| 2016 | -- | $72,800 |
| 2015 | -- | $72,800 |
| 2014 | -- | $72,800 |
| 2013 | -- | $72,800 |
| 2012 | -- | $72,800 |
| 2011 | -- | $72,800 |
| 2010 | -- | $72,800 |
| 2004 | -- | $72,800 |
| 2003 | -- | $72,800 |
| 2002 | -- | $72,800 |
| 2000 | -- | $72,800 |
Find assessor info on the county website
Monthly payment
Est. payment
Payment breakdown
Explore the cost of this home by adjusting the details. Changes won't be saved.Climate risks
Neighborhood: 18064
Nearby schools
Schools provided by the listing agent
- District: Pen Argyl
Source: GLVR. This data may not be complete. We recommend contacting the local school district to confirm school assignments for this home.
Similar homes
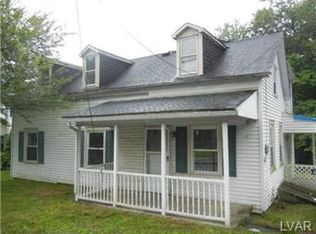
- $449,9003 bd2 ba1.9k sqft2137 Terry Rd, Nazareth, PA 18064For Sale
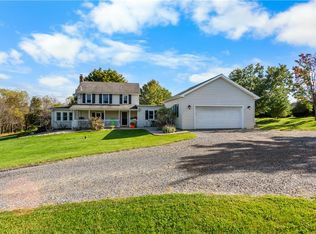 MLS ID #786268, Nicole Mulhearn, Coldwell Banker Hearthside. GLVR
 - $445,0003 bd1 ba1.3k sqft420 Bank St, Nazareth, PA 18064For Sale
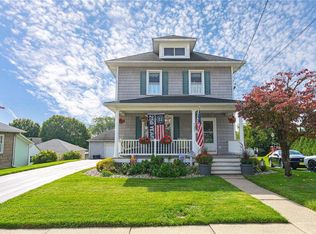 MLS ID #786263, Christopher Topping, RE/MAX Real Estate. GLVR
 - $440,0004 bd3 ba2.1k sqft643 Dogwood Ln, Easton, PA 18040For Sale
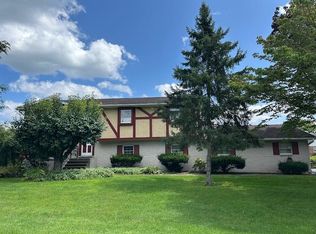 MLS ID #784941, Kathy L. Magditch, BHHS - Choice Properties. GLVR
 - $375,0003 bd1 ba1.2k sqft748 Prospect St, Tatamy, PA 18085For Sale
 MLS ID #786141, Andrew J. Dilg, Corby Realty LLC. GLVR
 - $385,0004 bd2 ba2.3k sqft2802 Westgate Dr, Easton, PA 18040For Sale
 MLS ID #PANH2010854, Laura Behler, Mullen Realty Associates. Bright MLS
