The perfect 4 bedroom, 2 1/2 bath Family Home. This home checks all the boxes! Beautiful neighborhood, awesome large private backyard, 4 good sized bedrooms, economical gas heat, central A/C, original hardwood floors throughout both first and second floors, spacious living room with fireplace, formal dining room, eat-in kitchen connecting to a family room that opens to a large 17'x 12.5' deck. Other great features include the spacious Master Suite with master bath, 4' tiled shower, a make-up vanity area and walk-in closet, first floor laundry room, premium vinyl insulated replacement windows throughout, a nicely landscaped yard that includes a hot tub, fire pit and 16'x10' storage shed, a full basement and a terrific covered front porch great for sitting out and enjoying the picturesque view of the tree lined street. Extremely convenient to all shopping, restaurants and other amenities. Also very convenient to major highways for the commuter and easy access throughout the Lehigh Valley. This wonderful family home won't last long!
For sale
$429,900
2705 Van Buren Rd, Easton, PA 18045
4beds
1,956sqft
Single Family Residence
Built in 1968
0.28 Acres Lot
$424,200 Zestimate®
$220/sqft
$-- HOA
What's special
- 4 days
- 774
- 69
Zillow last checked:
Listing updated:
Listed by:
Iggy Markow 610-390-3122,
RE/MAX Real Estate 610-691-6100
Source: GLVR,MLS#: 785081 Originating MLS: Lehigh Valley MLS
Originating MLS: Lehigh Valley MLSFacts & features
Interior
Bedrooms & bathrooms
- Bedrooms: 4
- Bathrooms: 3
- Full bathrooms: 2
- 1/2 bathrooms: 1
Primary bedroom
- Level: Second
- Dimensions: 20.00 x 12.00
Bedroom
- Level: Second
- Dimensions: 16.00 x 11.00
Bedroom
- Level: Second
- Dimensions: 13.00 x 10.00
Bedroom
- Level: Second
- Dimensions: 13.00 x 9.00
Primary bathroom
- Level: Second
- Dimensions: 8.00 x 5.00
Dining room
- Level: First
- Dimensions: 12.00 x 10.00
Family room
- Level: First
- Dimensions: 17.00 x 12.00
Other
- Level: Second
- Dimensions: 8.00 x 7.00
Half bath
- Level: First
- Dimensions: 5.00 x 5.00
Kitchen
- Level: First
- Dimensions: 14.00 x 12.00
Laundry
- Level: First
- Dimensions: 6.00 x 5.00
Living room
- Level: First
- Dimensions: 20.00 x 13.00
Heating
- Baseboard, Gas, Hot Water
Cooling
- Central Air
Appliances
- Included: Dishwasher, Electric Dryer, Electric Oven, Gas Water Heater, Microwave, Refrigerator, Washer
- Laundry: Washer Hookup, Dryer Hookup, ElectricDryer Hookup, Main Level
Features
- Dining Area, Separate/Formal Dining Room, Eat-in Kitchen, Family Room Main Level, Walk-In Closet(s)
- Flooring: Hardwood, Laminate, Resilient, Tile
- Basement: Full
- Has fireplace: Yes
- Fireplace features: Living Room
Interior area
- Total interior livable area: 1,956 sqft
- Finished area above ground: 1,956
- Finished area below ground: 0
Property
Parking
- Total spaces: 1
- Parking features: Attached, Garage, Garage Door Opener
- Attached garage spaces: 1
Features
- Stories: 2
- Patio & porch: Covered, Deck, Porch
- Exterior features: Deck, Fence, Fire Pit, Hot Tub/Spa, Porch
- Has spa: Yes
- Fencing: Yard Fenced
Lot
- Size: 0.28 Acres
Details
- Parcel number: L8NE111100324
- Zoning: LDR
- Special conditions: None
Construction
Type & style
- Home type: SingleFamily
- Architectural style: Colonial
- Property subtype: Single Family Residence
Materials
- Brick, Vinyl Siding
- Roof: Asphalt,Fiberglass
Condition
- Year built: 1968
Utilities & green energy
- Electric: 100 Amp Service, Circuit Breakers
- Sewer: Public Sewer
- Water: Public
Community & HOA
Community
- Subdivision: Newburg Homes
Location
- Region: Easton
Financial & listing details
- Price per square foot: $220/sqft
- Tax assessed value: $66,400
- Annual tax amount: $6,297
- Date on market: 9/25/2026
- Ownership type: Fee Simple
Estimated market value
$424,200
$403,000 - $445,000
$2,653/mo
Price history
| Date | Event | Price |
|---|---|---|
| 9/28/2026 | Listed for sale | $429,900$220/sqft |
Source:  GLVR #785081 Report a problem GLVR #785081 Report a problem | ||
Public tax history
| Year | Property taxes | Tax assessment |
|---|---|---|
| 2026 | $6,297 +4% | $66,400 |
| 2025 | $6,052 +2.9% | $66,400 |
| 2024 | $5,884 +1.8% | $66,400 |
| 2023 | $5,779 | $66,400 |
| 2022 | $5,779 +637.6% | $66,400 |
| 2021 | $784 | $66,400 |
| 2020 | $784 | $66,400 |
| 2018 | $784 | $66,400 |
| 2017 | -- | $66,400 |
| 2016 | -- | $66,400 |
| 2015 | -- | $66,400 |
| 2014 | -- | $66,400 |
| 2013 | -- | $66,400 |
| 2012 | -- | $66,400 |
| 2011 | -- | $66,400 |
| 2010 | -- | $66,400 |
| 2004 | -- | $66,400 |
| 2003 | -- | $66,400 |
| 2002 | -- | $66,400 |
| 2000 | -- | $66,400 |
Find assessor info on the county website
Monthly payment
Est. payment
Payment breakdown
Explore the cost of this home by adjusting the details. Changes won't be saved.Climate risks
Neighborhood: 18045
Nearby schools
Schools provided by the listing agent
- District: Easton
Source: GLVR. This data may not be complete. We recommend contacting the local school district to confirm school assignments for this home.
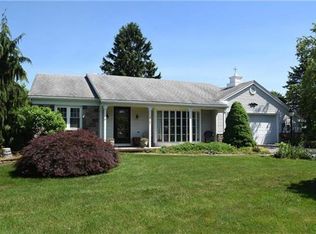

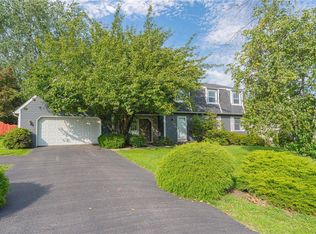
Similar homes
- $475,0004 bd3 ba2.4k sqft26 Russet Dr, Easton, PA 18045For Sale
 MLS ID #783230, Sean M. Mulrine, RE/MAX Real Estate. GLVR
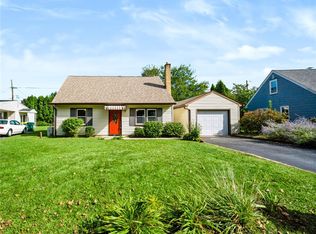
 - $325,0003 bd1 ba1k sqft2907 Eldridge Ave, Easton, PA 18045For Sale
 MLS ID #784834, Nick Smith, Coldwell Banker Hearthside. GLVR
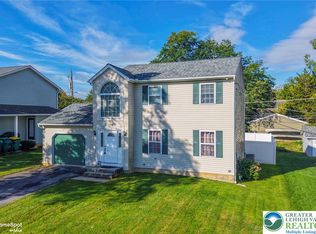
 - $375,0003 bd2 ba1.5k sqft340 Avon St, Easton, PA 18045For Sale
 MLS ID #784626, Christopher C. George, Coldwell Banker Hearthside. GLVR
 - $--3 bd1 ba1.6k sqft522 Packer St, Easton, PA 18042AuctionServiceLink Auction
