Skip main navigation
Off market
  • Price Unknown

    5667 Mountainside Ct, Kelowna, BC V1W 5L5

    5beds
    4,805sqft
    SingleFamily
    Built in 2016
    0.49 Acres Lot
    $-- Zestimate®
    C$--/sqft
    C$6,547 Estimated rent

    Home value

    Not available

    Estimated sales range

    Not available

    Not available

    Loading
    Loading...

    Owner options

    List your home for rent

    C$6,547/mo

    Rent Zestimate®

    Find your next renter with Zillow Rental Manager. Plus, with online applications, you can quickly screen prospective tenants – for free.

    Learn more

    C$6,547/mo

    Rent Zestimate®

    Refinance and save

    Refinancing to a lower rate could help reduce your monthly payments and save thousands over the life of the loan.

    See today's rates

    Explore your selling options

    Work with a Zillow partner agent

    Leverage their expertise and Zillow's premium Showcase listings to get your home seen by more buyers.

    Get started

    List with your own agent

    Get your home in front of millions of buyers by listing it on Zillow.

    Learn how to do it

    Sell it yourself

    Take full control of how buyers see your home on Zillow by listing For Sale by Owner (FSBO).

    List your home

    What's special

    Pool deckOversized islandPanoramic viewsWalk-in closetLarge poolLarge kitchenPrivate patio

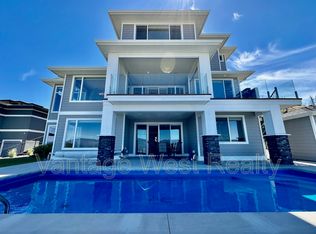
    Kettle Valley executive home with the perfect blend of luxury, practical, family-friendly layout and awe-inspiring views. This 4800 sqft 3-storey, 5 bed, 4 bath home on an almost ½ acre lot, overlooking hillsides, vineyards, the lake & city. Enjoy views of the pool & lake from the large kitchen with oversized island. Dining room features a wet bar, and the panoramic views from the living room are outstanding. Main floor living offers direct access to yard and pool deck - easy family living! Mudroom, pantry, office & full-bathroom with door to outside round out the main floor. Upstairs, the primary bedroom is a retreat with private patio, walk-in closet, ensuite with soaker tub & shower. 2 additional bedrooms, with walk-in closets and full bathroom. Lower level features 2 bedrooms, den, family room, wet bar, gym and full bathroom. Private fenced yard, large pool, pergola and panoramic views outside. 3-car heated oversized garage. Private street in a family-friendly neighbourhood.

    This property is off market, which means it's not currently listed for sale or rent on Zillow. This may be different from what's available on other websites or public sources.
    Facts & features

    Interior

    Bedrooms & bathrooms
    • Bedrooms: 5
    • Bathrooms: 4
    • Full bathrooms: 4
    Heating
    • Heat pump
    Appliances
    • Included: Dishwasher, Dryer, Microwave, Refrigerator, Washer
    Features
    • Drywall, Island, Security System, Smoke Detector(s), Vacuum Built-In
    • Flooring: Tile, Carpet, Hardwood
    • Has fireplace: Yes
    Interior area
    • Total interior livable area: 4,805 sqft

    Property

    Parking
    • Total spaces: 6
    • Parking features: Garage - Attached
    Features
    • Exterior features: Stucco, Wood
    • Pool features: Heated Pool, Pool Equipment
    • Has spa: Yes
    • Has view: Yes
    • View description: Territorial, Mountain
    Lot
    • Size: 0.49 Acres

    Construction

    Type & style
    • Home type: SingleFamily
    Materials
    • Roof: Asphalt
    Condition
    • Year built: 2016

    Community & HOA

    Location
    • Region: Kelowna

    Price history

    Price history is unavailable.

    Public tax history

    Tax history is unavailable.

    Neighborhood: Southwest Mission

    Nearby schools

    GreatSchools rating

    No schools nearby

    We couldn't find any schools near this home.