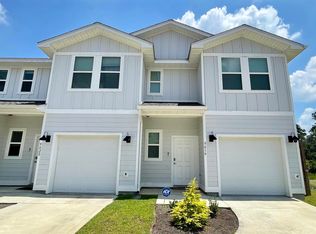
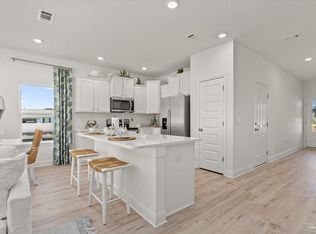
Beach Life But Make It Easy! Have you been dreaming of living close to the beach without the million-dollar price tag? This one deserves a spot at the top of your list! Located less than a mile from the Gulf Breeze Zoo and just minutes from Pensacola Beach and Navarre Beach, this location keeps getting better. Plus, the Pensacola State College campus is nearby, and the brand-new high school opening across from the zoo adds even more convenience. Step inside, and you'll immediately notice the bright, open-concept layout. The living room flows seamlessly into the dining area and kitchen, creating the perfect space for entertaining guests, hosting game nights, or simply relaxing after a long day at the beach. Let's talk about this kitchen! Featuring quartz countertops, stainless steel appliances, a large center island, plenty of cabinet space, and a walk-in pantry, the dining area offers plenty of room for dinner parties while maintaining an open, connected feel with the rest of the home. Upstairs, you'll find a spacious primary suite that truly feels like your own private retreat. The oversized bedroom easily accommodates larger furniture, while the adjoining bathroom and generous walk-in closet provide great space. The additional bedrooms are perfect for guests, a home office, a workout room, or a hobby space. No tiny “good luck fitting a bed in here” rooms. They're designed to be functional and comfortable. Throughout the home, you'll find LVP flooring in the main living areas, carpet in the bedrooms, and, of course, plenty of natural light. Outside, you'll find a private back patio that's perfect for morning coffee, evening cocktails, grilling with friends, or simply enjoying the Florida weather. Did we mention there is an attached one-car garage? Heck yes! If you're looking for a home where weekends can be spent at the beach instead of working on endless projects, this may be exactly what you've been waiting for.
Contingent
Price cut: $24K (6/30)
$255,000
5673 Stellarjay St, Gulf Breeze, FL 32563
3beds
1,446sqft
:
Get pre-qualified$1,695/mo
Townhouse
Built in 2023
1,568 Square Feet Lot
$-- Zestimate®
$176/sqft
$75/mo HOA
What's special
Large center islandAttached one-car garageOversized bedroomQuartz countertopsAdjoining bathroomBright open-concept layoutCarpet in the bedrooms
- 54 days |
- 318 |
- 19 |
Zillow last checked:
Listing updated:
Listed by:
Christina Brunet Sabastia 850-972-2343,
Levin Rinke Realty,
Dylan Smith 850-754-7065,
Levin Rinke Realty
Source: PAR,MLS#: 683484
Facts & features
Interior
Bedrooms & bathrooms
- Bedrooms: 3
- Bathrooms: 3
- Full bathrooms: 2
- 1/2 bathrooms: 1
Primary bedroom
- Level: Second
- Area: 240.25
- Dimensions: 15.5 x 15.5
Kitchen
- Level: First
- Area: 106.6
- Dimensions: 10.75 x 9.92
Living room
- Level: First
- Area: 44.66
- Dimensions: 9.08 x 4.92
Heating
- Central
Cooling
- Central Air, Ceiling Fan(s)
Appliances
- Included: Electric Water Heater, Built In Microwave, Dishwasher, Refrigerator
- Laundry: Inside
Features
- Ceiling Fan(s)
- Flooring: Carpet, Simulated Wood
- Windows: Some Blinds
- Has basement: No
Interior area
- Total structure area: 1,446
- Total interior livable area: 1,446 sqft
Property
Parking
- Total spaces: 1
- Parking features: Garage
- Garage spaces: 1
Features
- Levels: Two
- Stories: 2
- Patio & porch: Covered
- Pool features: None
Lot
- Size: 1,568 Square Feet
- Features: Central Access
Details
- Parcel number: 192s27041600d000030
- Zoning description: Res Single
Construction
Type & style
- Home type: Townhouse
- Architectural style: Contemporary, Craftsman
- Property subtype: Townhouse
- Attached to another structure: Yes
Materials
- Frame
- Foundation: Slab
- Roof: Shingle
Condition
- Resale
- New construction: No
- Year built: 2023
Utilities & green energy
- Electric: Circuit Breakers
- Sewer: Public Sewer
- Water: Public
- Utilities for property: Cable Available
Community & HOA
Community
- Security: Smoke Detector(s)
- Subdivision: Brittany Oaks Villas
HOA
- Has HOA: Yes
- Services included: Association, Deed Restrictions
- HOA fee: $900 annually
Location
- Region: Gulf Breeze
Financial & listing details
- Price per square foot: $176/sqft
- Tax assessed value: $249,836
- Annual tax amount: $3,160
- Price range: $255K - $255K
- Date on market: 5/31/2026
- Cumulative days on market: 38 days
Estimated market value
Not available
Estimated sales range
Not available
Not available
Price history
| Date | Event | Price |
|---|---|---|
| 7/3/2026 | Contingent | $255,000$176/sqft |
Source:  PAR #683484 Report a problem PAR #683484 Report a problem | ||
| 6/30/2026 | Price change | $255,000-8.6%$176/sqft |
Source: PAR #683484 Report a problem | ||
| 5/31/2026 | Listed for sale | $279,000-3.1%$193/sqft |
Source: PAR #683484 Report a problem | ||
| 5/29/2026 | Listing removed | $287,900$199/sqft |
Source:  ECAOR #1001548 Report a problem ECAOR #1001548 Report a problem | ||
| 4/26/2026 | Listed for sale | $287,900-4%$199/sqft |
Source: ECAOR #1001548 Report a problem | ||
| 6/27/2024 | Listing removed | -- |
Source: Zillow Rentals Report a problem | ||
| 5/25/2024 | Listed for rent | $1,850+5.7%$1/sqft |
Source: Zillow Rentals Report a problem | ||
| 4/23/2024 | Listing removed | -- |
Source: Zillow Rentals Report a problem | ||
| 4/19/2024 | Price change | $1,750-2.5%$1/sqft |
Source: Zillow Rentals Report a problem | ||
| 4/11/2024 | Price change | $1,795-5.5%$1/sqft |
Source: Zillow Rentals Report a problem | ||
| 3/10/2024 | Price change | $1,900-8.4%$1/sqft |
Source: Zillow Rentals Report a problem | ||
| 2/19/2024 | Price change | $2,075+3.8%$1/sqft |
Source: Zillow Rentals Report a problem | ||
| 2/3/2024 | Price change | $2,000-3.6%$1/sqft |
Source: Zillow Rentals Report a problem | ||
| 1/30/2024 | Price change | $2,075-9.8%$1/sqft |
Source: Zillow Rentals Report a problem | ||
| 12/29/2023 | Listed for rent | $2,300$2/sqft |
Source: Zillow Rentals Report a problem | ||
| 12/18/2023 | Sold | $299,900-3.2%$207/sqft |
Source: ECAOR #933197 Report a problem | ||
| 11/21/2023 | Pending sale | $309,900$214/sqft |
Source: ECAOR #933197 Report a problem | ||
| 11/17/2023 | Price change | $309,900+3.3%$214/sqft |
Source: ECAOR #933197 Report a problem | ||
| 11/15/2023 | Price change | $299,900-3.2%$207/sqft |
Source: PAR #631460 Report a problem | ||
| 11/13/2023 | Price change | $309,900-3.1%$214/sqft |
Source: PAR #631460 Report a problem | ||
| 10/16/2023 | Price change | $319,900-1.5%$221/sqft |
Source: PAR #631460 Report a problem | ||
| 10/6/2023 | Price change | $324,900-1.5%$225/sqft |
Source: ECAOR #933197 Report a problem | ||
| 8/10/2023 | Listed for sale | $329,900$228/sqft |
Source: PAR #631460 Report a problem | ||
Public tax history
| Year | Property taxes | Tax assessment |
|---|---|---|
| 2024 | $3,160 +1955.4% | $249,836 +2182.6% |
| 2023 | $154 | $10,945 |
Find assessor info on the county website
Monthly payment
Est. payment
Payment breakdown
Explore the cost of this home by adjusting the details. Changes won't be saved.Climate risks
Neighborhood: 32563
Nearby schools
GreatSchools rating
- 7/10West Navarre Intermediate SchoolGrades: PK,3-5Distance: 3.6 mi
- 6/10Woodlawn Beach Middle SchoolGrades: 6-8Distance: 1.2 mi
- 7/10Gulf Breeze High SchoolGrades: 9-12Distance: 11 mi
Schools provided by the listing agent
- Elementary: West Navarre
- Middle: WOODLAWN BEACH
- High: Soundside High School
Source: PAR. This data may not be complete. We recommend contacting the local school district to confirm school assignments for this home.
- $309,9003 bd3 ba1.5k sqft5665 Stellarjay St, Gulf Breeze, FL 32563Sold
- $330,9253 bd3 ba1.5k sqft5701 Stellarjay St, Gulf Breeze, FL 32563Sold
- $267,5003 bd3 ba1.5k sqft5677 Stellarjay St, Gulf Breeze, FL 32563Sold

- $289,9003 bd3 ba1.5k sqft5670 Stellarjay St, Gulf Breeze, FL 32563Sold
- $344,9003 bd3 ba1.5k sqft5737 Stellarjay St, Gulf Breeze, FL 32563Sold
- $309,9003 bd3 ba1.5k sqft5761 Stellarjay St, Gulf Breeze, FL 32563Sold
- $309,9003 bd3 ba1.5k sqft5753 Stellarjay St, Gulf Breeze, FL 32563Sold
- $264,1003 bd2 ba1.4k sqft1688 Oak Dr, Gulf Breeze, FL 32563Off Market
A local agent can set up tours, give advice and negotiate with sellers.
Similar homes
- $279,9003 bd3 ba1.5k sqft5718 Stellarjay St, Gulf Breeze, FL 32563For Sale
 MLS ID #685715, Dylan Williams, 1st Class Real Estate Panhandle. PAR
 - $335,0003 bd2 ba1.4k sqft1631 Amarillo Trl, Gulf Breeze, FL 32563For Sale
 MLS ID #676589, Patricia Williamson, Dalton Wade, Inc.. PAR
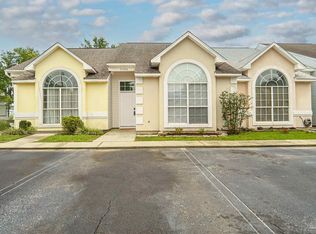
 - $229,9002 bd2 ba1.1k sqft1356 Redwood Ln, Gulf Breeze, FL 32563For Sale
 MLS ID #682506, Beverly Johanson, CENTURY 21 AMERISOUTH REALTY. PAR
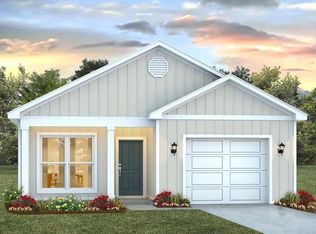
 - $374,9003 bd2 ba1.4k sqft2127 Aqua St, Gulf Breeze, FL 32563New Construction
 PAR
PAR - $364,9003 bd2 ba1.5k sqft4360 Marilyn Ct, Gulf Breeze, FL 32563For SaleMLS ID #683418, Darlene Hammond, RE/MAX HORIZONS REALTY. PAR
- $350,0004 bd2 ba1.6k sqft1378 Harvard Dr, Gulf Breeze, FL 32563For SaleMLS ID #683568, Darlene Martinez, Fathom Realty FL LLC. PAR
- $369,9003 bd2 ba1.4k sqft2139 Aqua St, Gulf Breeze, FL 32563New ConstructionPAR
- $379,9004 bd2 ba1.5k sqft2122 Aqua St, Gulf Breeze, FL 32563New ConstructionPAR
- $245,0002 bd2 ba1.2k sqft1200 N F St #B, Pensacola, FL 32501For Sale
 MLS ID #999474, Dani M Goodson, The Lisa Snuggs Real Estate Group. ECAOR
 - $268,9003 bd3 ba1.5k sqft4062 Pendragon Cir, Milton, FL 32583New ConstructionMLS ID #680863, Cara Smyly, American Valor Realty LLC. PAR
- $255,9003 bd3 ba1.5k sqft4571 Tenpence Cir, Pace, FL 32571New ConstructionPAR
- $244,9003 bd3 ba1.5k sqft4778 Tenpence Cir, Pace, FL 32571For SaleMLS ID #682792, Summer Chason, Engel & Volkers Pensacola. PAR
- $257,9003 bd3 ba1.5k sqft4575 Tenpence Cir, Pace, FL 32571New ConstructionMLS ID #684459, Whitney Johnston, D R Horton Realty of NW Florida, LLC. PAR
- $259,9003 bd3 ba1.5k sqft4500 Cara St, Pace, FL 32571New ConstructionPAR
- $250,0003 bd3 ba1.8k sqft3400 Two Sisters Way, Pensacola, FL 32505For SaleMLS ID #684089, Erik Hansen, KELLER WILLIAMS REALTY GULF COAST. PAR
- $262,9003 bd3 ba1.5k sqft4551 Tenpence Cir, Pace, FL 32571New ConstructionPAR
- $285,0003 bd3 ba1.6k sqft6267 Cardinal Cove Ln, Pensacola, FL 32504For SaleMLS ID #683376, Christina Walden, KELLER WILLIAMS REALTY GULF COAST. PAR
- $258,0003 bd2 ba1.2k sqft7821 Maxton Rd, Pensacola, FL 32514For SaleMLS ID #679111, Cherish Pereira, KELLER WILLIAMS REALTY GULF COAST. PAR
- $297,5004 bd2 ba1.7k sqft5615 Tristan Ct, Milton, FL 32583For SaleMLS ID #685676, Angela Nguyen, The Realty Vault. PAR
- $245,0003 bd3 ba1.5k sqft8106 Carl Dean St, Pensacola, FL 32514New ConstructionMLS ID #681179, Tina Cebrynski, Patriot Realty. PAR
