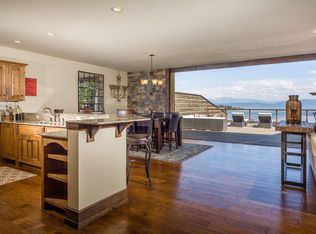
Lakefront condominium at north end of Flathead Lake in Somers Bay at The Terraces complex. This unit is one of only four closest to the lakefront and boat slips. It has a huge private deck with views of the lake and Swan Range to the east. Inside is an open concept living arrangement with gas fireplace, ample dining area and gourmet chef kitchen including Wolf stove and high-end appliances. Granite counters, Entertainment center, movable wall of glass to open more space to entertain on deck. Deck is gas plumbed for an outdoor kitchen. Primary suite has a luxurious bathroom and walk-in closet. There is another ensuite bedroom for guests, along with a versatile 3rd room with a pull-down wall bed for guests or use as an office. Unit has 3 bedrooms and 3 baths. There is an indoor parking garage with 2 parking spots and assigned storage room just down the covered level breezeway. Unit has Association Fitness room nearby on same level. Boat slip #4 is assigned by HOA to this unit. Seller including boat lift to be installed this summer (2026).
Active
$1,699,000
5675 Us Highway 93 S Unit 19, Somers, MT 59932
3beds
2,013sqft
:
Get pre-qualified$10,532/mo
Condominium, Single Family Residence
Built in 2007
-- sqft lot
$-- Zestimate®
$844/sqft
$467/mo HOA
What's special
Gas fireplaceLakefront condominiumEntertainment centerOpen concept living arrangementEnsuite bedroom for guestsAmple dining areaGourmet chef kitchen
- 42 days |
- 468 |
- 13 |
Zillow last checked:
Listing updated:
Listed by:
Ted Dykstra Jr 406-249-8345,
Keller Williams Realty Northwest Montana
Source: MRMLS,MLS#: 30072923
Facts & features
Interior
Bedrooms & bathrooms
- Bedrooms: 3
- Bathrooms: 3
- Full bathrooms: 3
Heating
- Radiant Floor
Cooling
- Central Air
Appliances
- Included: Dryer, Dishwasher, Disposal, Microwave, Range, Refrigerator, Washer
- Laundry: Washer Hookup
Features
- Fireplace, Main Level Primary, Open Floorplan, Wired for Data, Walk-In Closet(s), Wired for Sound
- Basement: Crawl Space
- Number of fireplaces: 1
Interior area
- Total interior livable area: 2,013 sqft
- Finished area below ground: 0
Property
Parking
- Total spaces: 2
- Parking features: Assigned, Garage
- Garage spaces: 2
Features
- Levels: One
- Patio & porch: Deck, Terrace
- Exterior features: Breezeway, Boat Slip, Dock, Storage
- Waterfront features: Dock Access, Lake, Navigable Water, Seawall, Water Access
- Body of water: Flathead Lake
Lot
- Size: 3,136 Square Feet
- Topography: Sloping
Details
- Parcel number: 07383426209117019
- Special conditions: Standard
Construction
Type & style
- Home type: Condo
- Architectural style: Log Home
- Property subtype: Condominium, Single Family Residence
Materials
- Log Siding, Wood Frame
- Foundation: Poured
- Roof: Rubber
Condition
- New construction: No
- Year built: 2007
Utilities & green energy
- Sewer: Public Sewer
- Water: Private, Well
- Utilities for property: Electricity Connected, Natural Gas Connected, High Speed Internet Available, Underground Utilities
Community & HOA
Community
- Features: Fishing, Lake
- Security: Security System
HOA
- Has HOA: Yes
- Amenities included: Boat Dock, Fitness Center, Landscaping, Snow Removal
- Services included: Common Area Maintenance, Maintenance Grounds, Snow Removal
- HOA fee: $1,400 quarterly
- HOA name: The Terraces At Somers Bay
Location
- Region: Somers
Financial & listing details
- Price per square foot: $844/sqft
- Tax assessed value: $1,193,300
- Annual tax amount: $4,964
- Date on market: 6/15/2026
- Listing agreement: Exclusive Right To Sell
- Listing terms: Cash,Conventional,VA Loan
- Road surface type: Asphalt
Estimated market value
Not available
Estimated sales range
Not available
$3,372/mo
Price history
| Date | Event | Price |
|---|---|---|
| 6/15/2026 | Listed for sale | $1,699,000+35.9%$844/sqft |
Source:  MRMLS #30072923 Report a problem MRMLS #30072923 Report a problem | ||
| 6/25/2024 | Sold | -- |
Source: MRMLS #30011021 Report a problem | ||
| 5/8/2024 | Price change | $1,250,000-16.7%$621/sqft |
Source: MRMLS #30011021 Report a problem | ||
| 8/8/2023 | Listed for sale | $1,500,000+160.9%$745/sqft |
Source: MRMLS #30011021 Report a problem | ||
| 8/23/2017 | Sold | -- |
Source: MRMLS #21701174 Report a problem | ||
| 6/8/2017 | Price change | $575,000-3.4%$286/sqft |
Source: PureWest Real Estate - Lakeside #21701174 Report a problem | ||
| 2/10/2017 | Listed for sale | $595,000-4.8%$296/sqft |
Source: PureWest Real Estate #21701174 Report a problem | ||
| 11/1/2016 | Listing removed | $625,000$310/sqft |
Source: PureWest Real Estate #21605973 Report a problem | ||
| 10/7/2016 | Price change | $625,000-6%$310/sqft |
Source: PureWest Real Estate #21605973 Report a problem | ||
| 9/26/2016 | Price change | $665,000-1.5%$330/sqft |
Source: PureWest Real Estate #21605973 Report a problem | ||
| 8/5/2016 | Price change | $675,000-1.5%$335/sqft |
Source: PureWest Real Estate #21605973 Report a problem | ||
| 7/7/2016 | Price change | $685,000-1.4%$340/sqft |
Source: PureWest Real Estate #21605973 Report a problem | ||
| 6/6/2016 | Listed for sale | $695,000$345/sqft |
Source: PureWest Real Estate #21605973 Report a problem | ||
Public tax history
| Year | Property taxes | Tax assessment |
|---|---|---|
| 2025 | $4,662 +11.2% | $1,193,300 +54% |
| 2024 | $4,194 +3.5% | $774,900 |
| 2023 | $4,052 -6% | $774,900 +30.5% |
| 2022 | $4,310 | $594,000 |
| 2021 | $4,310 +0.9% | $594,000 +6.6% |
| 2020 | $4,273 -3% | $557,000 |
| 2019 | $4,405 -4.1% | $557,000 -1.6% |
| 2018 | $4,595 -0.8% | $565,900 -8.7% |
| 2017 | $4,632 +19% | $619,500 +15.7% |
| 2016 | $3,892 | $535,300 |
| 2015 | $3,892 -12.6% | $535,300 +43.5% |
| 2014 | $4,452 +5.9% | $373,014 +4.2% |
| 2013 | $4,205 -2.9% | $357,921 +4.8% |
| 2012 | $4,332 | $341,479 |
| 2011 | -- | -- |
| 2010 | -- | -- |
| 2009 | -- | -- |
| 2008 | -- | $101,840 |
Find assessor info on the county website
Monthly payment
Est. payment
Payment breakdown
Explore the cost of this home by adjusting the details. Changes won't be saved.Climate risks
Neighborhood: 59932
Nearby schools
GreatSchools rating
- 9/10Somers Middle SchoolGrades: 5-8Distance: 1.3 mi
- 3/10Flathead High SchoolGrades: 9-12Distance: 8.7 mi
- 8/10Lakeside Elementary SchoolGrades: PK-4Distance: 3.9 mi
Schools provided by the listing agent
- District: District No. 29
Source: MRMLS. This data may not be complete. We recommend contacting the local school district to confirm school assignments for this home.
- $1,294,8003 bd3 ba2.6k sqft5675 #19, Somers, MT 59932Off Market

- $1,381,7003 bd3 ba2k sqft5675 Highway 93 S, Somers, MT 59932Off Market

- $997,3002 bd3 ba2.1k sqft5675 Us Highway 93 S, Somers, MT 59932Off Market
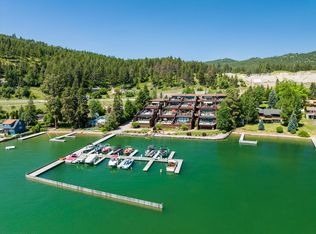
- $1,193,4003 bd3 ba2.1k sqft5676 Us Highway 93 S #10, Somers, MT 59932Off Market
- $1,738,6003 bd2 ba2.1k sqft5689 Us Highway 93 S, Somers, MT 59932Off Market
- $1,890,0003 bd3 ba2.6k sqft5675 Us Highway 93 S UNIT 6, Somers, MT 59932For Sale
- $1,861,0003 bd3 ba1.6k sqft5655 Us Highway 93 S, Somers, MT 59932Off Market
- $1,177,4002 bd3 ba2k sqft5675 Us Highway 93 S UNIT 17, Somers, MT 59932Off Market
A local agent can set up tours, give advice and negotiate with sellers.
A local lender can help you make sure your offer is ready when you are.
Similar homes
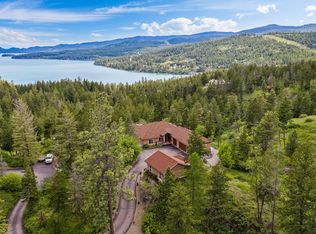
- $1,890,0003 bd3 ba2.6k sqft5675 Us Highway 93 S Unit 6, Somers, MT 59932Active Under Contract
 MLS ID #30066285, Tammy Purdy, Coldwell Banker Mountain Properties. MRMLS
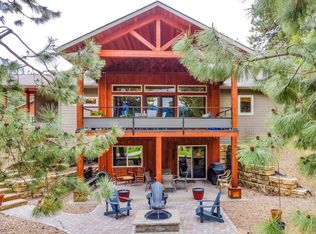
 - $1,575,0004 bd3 ba2.3k sqft416 & 420 S 80th Dr, Somers, MT 59932Active
 MLS ID #30070952, Amy Wilson, Glacier Sotheby's International Realty Lakeside. MRMLS
 - $1,599,0003 bd4 ba2.5k sqft110 Conifer Ln, Bigfork, MT 59911Active
 MLS ID #30068505, Chet Todd, Truman Real Estate Inc. MRMLS
 - $1,199,0003 bd2 ba1.5k sqft140 Pebble Way APT 23, Bigfork, MT 59911Active
 MLS ID #30075266, Kristen Broughton, Berkshire Hathaway HomeServices - Bigfork. MRMLS
 - $1,595,0003 bd3 ba2.8k sqft235 Elk Ranch Rd, Kila, MT 59920ActiveMLS ID #30068864, Ryan G R Ross, Keller Williams Realty Northwest Montana. MRMLS
- $1,100,0004 bd2 ba2.4k sqft1025 Pheasant Haven Dr, Kalispell, MT 59901ActiveMLS ID #30075434, Emily Keefer, PureWest Real Estate - Kalispell. MRMLS
- $1,840,0004 bd3 ba2.8k sqft156 Goldenview Ln, Lakeside, MT 59922ActiveMLS ID #30070439, David Fetveit, PureWest Real Estate - Lakeside. MRMLS
- $1,449,9503 bd2 ba3k sqft777 State Highway 83, Bigfork, MT 59911ActiveMLS ID #30071620, Cyndy Glieden, Berkshire Hathaway HomeServices - Bigfork. MRMLS
- $1,190,0005 bd3 ba2.5k sqft184 Longrider Ln, Lakeside, MT 59922ActiveMLS ID #30073269, Shelly Ragland, PureWest Real Estate - Lakeside. MRMLS
- $1,575,0003 bd2 ba1.7k sqft38595 Tan A Bryn Ln, Rollins, MT 59931ActiveMLS ID #30070750, Lance Fahrney, PureWest Real Estate - Lakeside. MRMLS
- $1,740,0005 bd4 ba2.8k sqft123 Canola Rd, Kalispell, MT 59901ActiveMLS ID #30071472, Connie J Page, National Parks Realty - Whitefish. MRMLS
- $1,795,0003 bd2 ba2.6k sqft989 Lake Of The Woods Ln, Bigfork, MT 59911ActiveMLS ID #30064584, Scott Hollinger, RE/MAX Of Bigfork. MRMLS
- $2,000,0003 bd3 ba2.2k sqft21019 Park Ln, Rollins, MT 59931Active Under ContractMLS ID #30068664, David Fetveit, PureWest Real Estate - Lakeside. MRMLS
- $1,950,0003 bd2 ba2k sqft8560 State Highway 35, Bigfork, MT 59911ActiveMLS ID #30065540, Ahna Vitt, Glacier Sotheby's International Realty Bigfork. MRMLS
- $1,599,0005 bd4 ba2.9k sqft136 Antler Peak Ln, Kalispell, MT 59901ActiveMLS ID #30072342, Stefanie Ann Hanson, Beckman's Real Estate. MRMLS
- $1,295,0004 bd3 ba2.2k sqft21 Towering Pine Ct, Kalispell, MT 59901ActiveMLS ID #30073574, David Fetveit, PureWest Real Estate - Lakeside. MRMLS
- $939,0003 bd3 ba2.1k sqft2449 Airport Rd, Kalispell, MT 59901ActiveMLS ID #30069437, Vince Zetooney, PureWest Real Estate - Whitefish. MRMLS
- $1,450,0003 bd3 ba3k sqft13034 Red Owl Trl, Bigfork, MT 59911ActiveMLS ID #30067186, Denise Lang, Glacier Sotheby's International Realty Bigfork. MRMLS
- $1,290,0003 bd4 ba2.2k sqft1221 Grand Fir Rd, Bigfork, MT 59911ActiveMLS ID #30072555, Jessica H Tucker, Glacier Sotheby's International Realty Whitefish. MRMLS
- $1,250,0003 bd4 ba2.6k sqft108 Stoneridge Dr, Kalispell, MT 59901Active Under ContractMLS ID #30072652, Teri Bjornrud, Montana Brokers, Inc.. MRMLS
