Cute 3 bedroom home tucked into the trees in Lower Yoder Township features a first floor bedroom and full bath; separate dining room; sunroom; deck overlooking private large yard; 3 car garage with finished space on the second floor. Make this your private little getaway. No showings until July 3, 2026
Pending
$75,500
568 W Howard St, Johnstown, PA 15906
3beds
2,228sqft
:
Get pre-qualified$525/mo
Single Family Residence
Built in ----
0.27 Acres Lot
$-- Zestimate®
$34/sqft
$-- HOA
What's special
First floor bedroomTucked into the treesPrivate large yardSeparate dining room
- 23 days |
- 1,605 |
- 83 |
Zillow last checked:
Listing updated:
Listed by:
Douglas Meagher 814-659-4690,
RE/MAX Power Associates 814-254-4743
Source: AHAR,MLS#: 80563
Facts & features
Interior
Bedrooms & bathrooms
- Bedrooms: 3
- Bathrooms: 2
- Full bathrooms: 1
- 1/2 bathrooms: 1
Bedroom 1
- Level: Main
- Area: 131.1 Square Feet
- Dimensions: 11.5 x 11.4
Bedroom 2
- Level: Second
- Area: 229.08 Square Feet
- Dimensions: 12.25 x 18.7
Bedroom 3
- Level: Second
- Area: 209.44 Square Feet
- Dimensions: 13.6 x 15.4
Bathroom 1
- Level: Main
- Area: 140.8 Square Feet
- Dimensions: 10 x 14.08
Bathroom 2
- Level: Second
- Area: 28.42 Square Feet
- Dimensions: 5.8 x 4.9
Dining room
- Level: Main
- Area: 204.75 Square Feet
- Dimensions: 13 x 15.75
Kitchen
- Level: Main
- Area: 190.97 Square Feet
- Dimensions: 14.6 x 13.08
Laundry
- Level: Main
- Area: 115.2 Square Feet
- Dimensions: 9 x 12.8
Sunroom
- Level: Main
- Area: 120.37 Square Feet
- Dimensions: 10.7 x 11.25
Heating
- Hot Water, Natural Gas
Cooling
- None
Appliances
- Included: Microwave, Dryer, Freezer, Oven, Refrigerator, Washer
Features
- Ceiling Fan(s), Eat-in Kitchen
- Flooring: Combination
- Windows: Insulated Windows
- Basement: Full,Unfinished
- Has fireplace: Yes
- Fireplace features: See Remarks
Interior area
- Total structure area: 2,228
- Total interior livable area: 2,228 sqft
- Finished area above ground: 2,228
- Finished area below ground: 0
Video & virtual tour
Property
Parking
- Total spaces: 3
- Parking features: Additional Parking
- Garage spaces: 3
Features
- Levels: Two
- Patio & porch: Covered, Deck
- Exterior features: Private Yard
- Pool features: None
- Fencing: None
Lot
- Size: 0.27 Acres
- Features: Gentle Sloping
Details
- Parcel number: 39021. 315.000 & 314.00
- Zoning: Residential
- Special conditions: Standard
Construction
Type & style
- Home type: SingleFamily
- Property subtype: Single Family Residence
Materials
- Vinyl Siding
- Foundation: Combination
- Roof: Shingle
Utilities & green energy
- Sewer: Septic Tank
- Water: Public
- Utilities for property: Cable Connected, Electricity Connected
Community & HOA
Community
- Subdivision: None
HOA
- Has HOA: No
Location
- Region: Johnstown
Financial & listing details
- Price per square foot: $34/sqft
- Tax assessed value: $14,040
- Annual tax amount: $1,486
- Date on market: 7/2/2026
- Listing terms: Cash,Conventional,FHA,VA Loan
- Inclusions: Refrigerator (2), Range Oven, Dishwasher, Microwave, Washer, Dryer, Freezer in basement
- Exclusions: Personal property
Estimated market value
Not available
Estimated sales range
Not available
Not available
Price history
| Date | Event | Price |
|---|---|---|
| 7/5/2026 | Pending sale | $75,500$34/sqft |
Source:  AHAR #80563 Report a problem AHAR #80563 Report a problem | ||
| 7/5/2026 | Contingent | $75,500$34/sqft |
Source:  CSMLS #96041970 Report a problem CSMLS #96041970 Report a problem | ||
| 7/1/2026 | Listed for sale | $75,500$34/sqft |
Source: CSMLS #96041970 Report a problem | ||
Public tax history
| Year | Property taxes | Tax assessment |
|---|---|---|
| 2025 | $567 | $5,720 |
| 2024 | $567 | $5,720 |
| 2023 | $567 +0.5% | $5,720 |
| 2022 | $564 -2.5% | $5,720 |
| 2021 | $578 +2% | $5,720 |
| 2020 | $567 +20.7% | $5,720 |
| 2019 | $470 | $5,720 |
| 2018 | $470 +141.5% | $5,720 |
| 2017 | $194 -1.4% | $5,720 |
| 2016 | $197 +16.9% | $5,720 |
| 2015 | $169 | $5,720 |
| 2014 | $169 | $5,720 |
| 2013 | -- | $5,720 |
| 2012 | -- | $5,720 |
| 2011 | -- | $5,720 |
| 2010 | -- | $5,720 |
| 2009 | -- | $5,720 |
Find assessor info on the county website
Monthly payment
Est. payment
Payment breakdown
Explore the cost of this home by adjusting the details. Changes won't be saved.Climate risks
Neighborhood: 15906
Nearby schools
GreatSchools rating
- 2/10Greater Johnstown Elementary SchoolGrades: PK-4Distance: 2.1 mi
- 4/10Greater Johnstown Middle SchoolGrades: 5-7Distance: 4.1 mi
- 3/10Greater Johnstown Senior High SchoolGrades: 8-12Distance: 4.4 mi
- $8,320-- bd-- ba-- sqft568 W Howard St, Johnstown, PA 15906Off Market
- $9,560-- bd-- ba-- sqft566 W Howard St, Johnstown, PA 15906Off Market
- $9,4803 bd1 ba1.1k sqft564 W Howard St, Johnstown, PA 15906Off Market

- $9,420-- bd-- ba-- sqft560 W Howard St, Johnstown, PA 15906Off Market
- $79,500-- bd-- ba-- sqft555 Leroy St, Johnstown, PA 15906Off Market
- $580-- bd-- ba-- sqft555 Leroy St, Johnstown, PA 15906Off Market
- $10,220-- bd-- ba-- sqft556 W Howard St, Johnstown, PA 15906Off Market
- $20,560-- bd-- ba-- sqft570 Harold Ave, Johnstown, PA 15906Off Market
A local agent can set up tours, give advice and negotiate with sellers.
Similar homes
- $79,9003 bd1 ba1.5k sqft6 Eckel St, Johnstown, PA 15906For Sale
 MLS ID #96042035, Bob & Bobby Colvin. CSMLS
 - $69,9003 bd2 ba1.3k sqft191 Taylor Ave, Johnstown, PA 15906For Sale
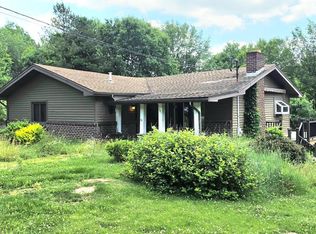 MLS ID #96041971, Adam Dugan. CSMLS
 - $79,9005 bd2 ba1.7k sqft724 Broad St, Johnstown, PA 15906For Sale
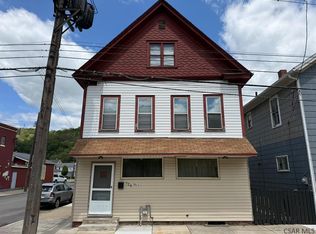 MLS ID #96041640, Bob & Bobby Colvin. CSMLS
 - $68,0005 bd2 ba1.5k sqft184 Garfield St, Johnstown, PA 15906For Sale
 MLS ID #96041894, Addyson Replogle. CSMLS
 - $80,0004 bd2 ba2k sqft407-409 Beatrice Ave, Johnstown, PA 15906For SaleMLS ID #96041244, Whitney Torok. CSMLS
- $63,9004 bd2 ba1.6k sqft150 Boyer St, Johnstown, PA 15906For SaleMLS ID #96041892, Ralph Rossi. CSMLS
- $78,9003 bd1 ba1.1k sqft104 Dupont St, Johnstown, PA 15902For SaleMLS ID #96042147, Ralph Rossi. CSMLS
- $59,9003 bd1 ba1.2k sqft370 Harold Ave, Johnstown, PA 15906For SaleMLS ID #96041556, James Hanley. CSMLS
- $58,9004 bd1 ba1.2k sqft275 Wilson St, Johnstown, PA 15906For SaleMLS ID #96041621, Frances Pletcher. CSMLS
- $69,9002 bd2 ba1.3k sqft1332 Hope St, Johnstown, PA 15902For SaleMLS ID #80657, Mark Meiler, Meiler's Next Level Realty. AHAR
- $99,2504 bd1 ba1.1k sqft26 Cardiff St, Johnstown, PA 15906For SaleMLS ID #96041565, Scott Morris. CSMLS
- $72,5005 bd2 ba2.6k sqft905-907 Coleman Ave, Johnstown, PA 15902For SaleMLS ID #96041782, James Hanley. CSMLS
- $59,0003 bd2 ba1.7k sqft214 Barron Ave, Johnstown, PA 15906For SaleMLS ID #96041838, Sheree Speicher. CSMLS
- $68,0003 bd1 ba1.4k sqft509 Oak St, Johnstown, PA 15902For SaleMLS ID #96042009, Katlyn Grove. CSMLS
- $41,9003 bd1 ba1.2k sqft354 Corrine Ave, Johnstown, PA 15906For SaleMLS ID #96041292, Bob & Bobby Colvin. CSMLS
- $49,9002 bd2 ba1.1k sqft1287 Maryland Ave, Johnstown, PA 15906For SaleMLS ID #96041850, Adam Dugan. CSMLS
- $74,5003 bd1 ba1.1k sqft557 Railroad St, Windber, PA 15963For SaleMLS ID #1766720, Rachael Shroyer. WPMLS
- $68,9003 bd1 ba1.2k sqft824 Central Ave, Johnstown, PA 15902For SaleMLS ID #96041823, Kyle Elko. CSMLS
- $55,5004 bd1 ba1.1k sqft157 Lohr Pl, Johnstown, PA 15902For SaleMLS ID #PACA2000800, Logan Chappel, JRHeller.com LLC. Bright MLS
- $65,0004 bd2 ba1.7k sqft803 Park Ave, Johnstown, PA 15902For SaleMLS ID #96041389, Diane L Roberts. CSMLS
