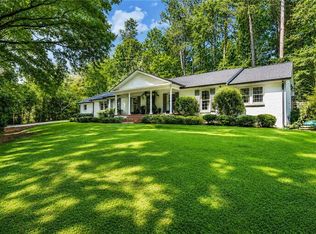
Private Sandy Springs Estate on Nearly One Acre | Approved Expansion Potential | Minutes from Chastain Park Set behind a canopy of mature hardwoods on one private acre, this exceptional Chatham-built residence offers a rare combination of privacy, craftsmanship, and future potential along prestigious Lake Forrest Drive. Just minutes from Chastain Park, Buckhead, City Springs, premier dining, shopping, top-rated schools, and major business centers, the location balances tranquility with everyday convenience. Offering more than 5,200 square feet, the home features walnut hardwood floors, powered skylights, Kohler fixtures, and a thoughtfully designed floor plan where every bedroom enjoys its own ensuite bath. Expansive living spaces flow into a light-filled sunroom overlooking the fully fenced backyard and the maintained wooded grounds. The terrace level includes a private-entry guest or in-law suite, ideal for multigenerational living, extended guests, a home office retreat, or supplemental income opportunities. A standout feature of the property is its approved expansion potential. The City of Sandy Springs has approved plans to build upward, providing a rare opportunity to significantly expand the residence while preserving the character and privacy of this estate-sized homesite. Additional highlights include an oversized two-car garage, abundant storage, original and updated surveys, extensive drainage improvements. Properties offering this combination of nearly one acre, established privacy, quality construction, guest accommodations, and approved expansion potential are increasingly difficult to find inside the perimeter. Whether enjoyed as it stands today or enhanced into a larger custom estate, this is a rare opportunity in one of Sandy Springs' most desirable luxury corridors.
Coming soon 07/06
$1,395,000
5680 Lake Forrest Dr, Sandy Springs, GA 30342
4beds
4,280sqft
Single Family Residence
Built in 1963
0.99 Acres Lot
$-- Zestimate®
$326/sqft
$-- HOA
What's special
- --
- on Zillow |
- 21
- views |
- 2
- saves |
Zillow last checked:
Listing updated:
Listed by:
Boston Henderson boston@bostonchaserealestate.com,
Bolst, Inc.
Source: GAMLS,MLS#: 10782428
Loading...
Facts & features
Interior
Bedrooms & bathrooms
- Bedrooms: 4
- Bathrooms: 5
- Full bathrooms: 4
- 1/2 bathrooms: 1
- Main level bathrooms: 3
- Main level bedrooms: 3
Rooms
- Room types: Den, Laundry, Sun Room, Other
Kitchen
- Features: Kitchen Island, Breakfast Bar
Heating
- Central
Cooling
- Central Air
Appliances
- Included: Dishwasher, Microwave, Refrigerator
- Laundry: Mud Room
Features
- Double Vanity, Vaulted Ceiling(s)
- Flooring: Hardwood
- Basement: Partial
- Number of fireplaces: 1
- Fireplace features: Gas Log, Living Room
- Common walls with other units/homes: No Common Walls
Interior area
- Total structure area: 4,280
- Total interior livable area: 4,280 sqft
- Finished area above ground: 2,855
- Finished area below ground: 1,425
Property
Parking
- Total spaces: 4
- Parking features: Garage
- Has garage: Yes
Features
- Levels: One
- Stories: 1
- Exterior features: Garden
- Fencing: Fenced,Back Yard
Lot
- Size: 0.99 Acres
- Features: Level, Private
- Residential vegetation: Wooded
Details
- Parcel number: 17 012200010311
- Special conditions: Agent Owned
Construction
Type & style
- Home type: SingleFamily
- Architectural style: Ranch
- Property subtype: Single Family Residence
Materials
- Brick
- Foundation: Slab
- Roof: Composition
Condition
- Resale
- New construction: No
- Year built: 1963
Utilities & green energy
- Electric: 220 Volts
- Sewer: Public Sewer
- Water: Public
- Utilities for property: Cable Available, Electricity Available, Natural Gas Available, Phone Available, Sewer Available, Water Available
Community & HOA
Community
- Features: Park
- Security: Smoke Detector(s), Carbon Monoxide Detector(s)
- Subdivision: MARCHMAN ESTATES
HOA
- Has HOA: No
- Services included: None
Location
- Region: Sandy Springs
Financial & listing details
- Price per square foot: $326/sqft
- Tax assessed value: $958,600
- Annual tax amount: $7,464
- Date on market: 7/6/2026
- Listing agreement: Exclusive Right To Sell
- Listing terms: Cash,1031 Exchange,Conventional
- Electric utility on property: Yes
Estimated market value
Not available
Estimated sales range
Not available
$5,068/mo
Price history
| Date | Event | Price |
|---|---|---|
| 12/13/2023 | Listing removed | -- |
Source: FMLS GA #7244033 Report a problem | ||
| 10/23/2023 | Price change | $5,500-8.3%$1/sqft |
Source: FMLS GA #7244033 Report a problem | ||
| 10/14/2023 | Price change | $6,000-14.3%$1/sqft |
Source: FMLS GA #7244033 Report a problem | ||
| 8/29/2023 | Price change | $7,000-6.7%$2/sqft |
Source: FMLS GA #7244033 Report a problem | ||
| 8/1/2023 | Listed for rent | $7,500+7.1%$2/sqft |
Source: FMLS GA #7244033 Report a problem | ||
| 7/1/2022 | Listing removed | -- |
Source: Zillow Rental Network_1 Report a problem | ||
| 6/18/2022 | Listed for rent | $7,000$2/sqft |
Source: Zillow Rental Network_1 #10061484 Report a problem | ||
| 2/28/2006 | Sold | $420,000$98/sqft |
Source: Public Record Report a problem | ||
Public tax history
| Year | Property taxes | Tax assessment |
|---|---|---|
| 2024 | $6,598 +10.8% | $383,440 +58.8% |
| 2023 | $5,954 -7.4% | $241,480 |
| 2022 | $6,428 +0.5% | $241,480 +3% |
| 2021 | $6,395 +10.3% | $234,520 +14.2% |
| 2020 | $5,796 +1.1% | $205,360 +1.8% |
| 2019 | $5,736 | $201,720 +8.1% |
| 2018 | $5,736 | $186,560 +2.6% |
| 2017 | $5,736 -0.2% | $181,840 |
| 2016 | $5,746 -0.3% | $181,840 |
| 2015 | $5,765 +39.3% | $181,840 |
| 2014 | $4,138 +3.8% | $181,840 +39.9% |
| 2013 | $3,988 -11.3% | $130,000 -23.5% |
| 2012 | $4,494 | $170,000 -14.3% |
| 2011 | -- | $198,320 |
| 2010 | $6,331 +2.3% | $198,320 |
| 2009 | $6,186 | $198,320 -6.8% |
| 2008 | -- | $212,800 -15.8% |
| 2007 | $7,169 | $252,880 |
Find assessor info on the county website
Monthly payment
Est. payment$--/mo
Payment breakdown
Explore the cost of this home by adjusting the details. Changes won't be saved.All calculations are estimates and provided by Zillow, Inc. for informational purposes only. Actual amounts may vary.
HOA fees may include property taxes on listings classified as Co-Ops. Contact the listing agent and/or owner for fee details.
Mortgage interest rates are dependent on a number of factors, including credit score, down payment, and repayment length. Interest rate data provided by Zillow Group Marketplace, Inc. as of 1/1/1970 from various mortgage lenders with which we have lead or other similar arrangements; the Estimated Payment is an average of those rates.
See how much you could borrow to make a competitive offer.
Climate risks
Neighborhood: 30342
Nearby schools
GreatSchools rating
- 8/10Heards Ferry Elementary SchoolGrades: PK-5Distance: 2.2 mi
- 8/10Ridgeview Charter SchoolGrades: 6-8Distance: 1.8 mi
- 8/10Riverwood International Charter SchoolGrades: 9-12Distance: 1.8 mi
Schools provided by the listing agent
- Elementary: Heards Ferry
- Middle: Holcomb Bridge
- High: Riverwood
Source: GAMLS. This data may not be complete. We recommend contacting the local school district to confirm school assignments for this home.


A local agent can set up tours, give advice and negotiate with sellers.


- Georgia
- Fulton County
- Sandy Springs
- 30342
- 5680 Lake Forrest Dr
Nearby cities
Nearby neighborhoods
Nearby zip codes
Other Sandy Springs Topics
