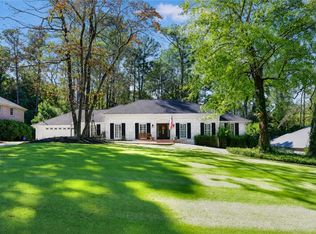
The Ranch Home you have been waiting for with a backyard Oasis that feels like vacation! Located in coveted River Shore Estates in the heart of Sandy Springs. This 4-side brick ranch has been meticulously maintained and tastefully updated. This stately home sits back on .63 acres with a security gate and a fabulous PebbleTec finished pool! Move in and start living with Refinished Hardwood floors, fresh neutral paint, custom light fixtures, and luxurious Bathroom Renovations. Formal living room and dining rooms flow nicely with the open family room. The gourmet kitchen is bright with abundant cabinets, an oversized island, stone counters, a built-in pantry, and stainless appliances. The keeping room off the kitchen offers the perfect space for a home office, playroom , music room, or reading nook. The primary suite is spacious and offers a private bath, walk-in closet, and access to your outdoor patio. Additional guest rooms are generous in size, and the flex room is perfect for home gym, second office, or storage. Peace and tranquility await you just outside the French doors from the family room to a stunning pool setting with a pergola area and an outdoor stone fireplace. Calling all garden enthusiasts! This professionally designed landscaping is nothing short of spectacular, highlighting lush greenspace, colorful seasonal flowers and bushes year-round. Turf yard = low maintenance and a shady place to gather or play games. New Roof ( 2026), New HVAC (2023). Completely fenced, with a two-car garage and additional driveway parking make this the perfect home. Quick and convenient access to parks, premier shopping, dining, and major highways. Award-winning private & public schools. Hurry, won't last!
Pending
$1,175,000
5865 Riverwood Dr, Sandy Springs, GA 30328
4beds
3,129sqft
:
Get pre-qualified$7,828/mo
Single Family Residence
Built in 1973
0.63 Acres Lot
$1,188,900 Zestimate®
$376/sqft
$-- HOA
What's special
- 21 days |
- 2,589 |
- 165 |
Zillow last checked:
Listing updated:
Listed by:
Amy Young 770-318-5455,
Keller Williams Realty Atl. Partners
Source: GAMLS,MLS#: 10798177
Facts & features
Interior
Bedrooms & bathrooms
- Bedrooms: 4
- Bathrooms: 4
- Full bathrooms: 3
- 1/2 bathrooms: 1
- Main level bathrooms: 3
- Main level bedrooms: 4
Rooms
- Room types: Other
Heating
- Natural Gas
Cooling
- Ceiling Fan(s), Central Air
Appliances
- Included: Cooktop, Dishwasher, Disposal, Double Oven, Gas Water Heater, Microwave
- Laundry: In Hall
Features
- Bookcases, Master On Main Level, Tray Ceiling(s), Walk-In Closet(s), Wet Bar
- Flooring: Carpet, Hardwood, Tile
- Windows: Double Pane Windows
- Basement: None
- Number of fireplaces: 1
- Fireplace features: Family Room, Gas Log, Gas Starter
Interior area
- Total structure area: 3,129
- Total interior livable area: 3,129 sqft
- Finished area above ground: 3,129
- Finished area below ground: 0
Property
Parking
- Total spaces: 4
- Parking features: Attached, Garage, Kitchen Level
- Has attached garage: Yes
Features
- Levels: One
- Stories: 1
- Exterior features: Garden
- Has private pool: Yes
- Pool features: In Ground
- Fencing: Back Yard,Other
Lot
- Size: 0.63 Acres
- Features: Private
- Residential vegetation: Cleared, Grassed, Partially Wooded
Details
- Additional structures: Other
- Parcel number: 17 013200030226
Construction
Type & style
- Home type: SingleFamily
- Architectural style: Brick 4 Side,Ranch,Traditional
- Property subtype: Single Family Residence
Materials
- Brick
- Foundation: Slab
- Roof: Composition
Condition
- Resale
- New construction: No
- Year built: 1973
Utilities & green energy
- Electric: 220 Volts
- Sewer: Public Sewer
- Water: Public
- Utilities for property: Cable Available, Electricity Available, High Speed Internet, Natural Gas Available, Phone Available, Sewer Available, Underground Utilities, Water Available
Community & HOA
Community
- Features: None
- Security: Smoke Detector(s)
- Subdivision: River Shore Estates
HOA
- Has HOA: No
- Services included: None
Location
- Region: Sandy Springs
Financial & listing details
- Price per square foot: $376/sqft
- Tax assessed value: $857,200
- Annual tax amount: $10,018
- Date on market: 7/5/2026
- Cumulative days on market: 2 days
- Listing agreement: Exclusive Right To Sell
- Electric utility on property: Yes
Estimated market value
$1,188,900
$1.13M - $1.25M
$5,034/mo
Price history
| Date | Event | Price |
|---|---|---|
| 7/10/2026 | Pending sale | $1,175,000$376/sqft |
Source:  FMLS GA #7798395 Report a problem FMLS GA #7798395 Report a problem | ||
| 7/5/2026 | Listed for sale | $1,175,000+26.8%$376/sqft |
Source:  GAMLS #10798177 Report a problem GAMLS #10798177 Report a problem | ||
| 7/22/2022 | Sold | $927,000+9.1%$296/sqft |
Source: FMLS GA #7072287 Report a problem | ||
| 7/1/2022 | Pending sale | $850,000$272/sqft |
Source: GAMLS #10066241 Report a problem | ||
| 7/1/2022 | Listed for sale | $850,000$272/sqft |
Source: GAMLS #10066241 Report a problem | ||
| 6/26/2022 | Contingent | $850,000$272/sqft |
Source: FMLS GA #7072287 Report a problem | ||
| 6/25/2022 | Listed for sale | $850,000+40.3%$272/sqft |
Source: FMLS GA #7072287 Report a problem | ||
| 11/1/2006 | Sold | $606,000+27.6%$194/sqft |
Source: Public Record Report a problem | ||
| 7/6/2001 | Sold | $475,000+37.4%$152/sqft |
Source: Public Record Report a problem | ||
| 12/7/1998 | Sold | $345,800$111/sqft |
Source: Public Record Report a problem | ||
Public tax history
| Year | Property taxes | Tax assessment |
|---|---|---|
| 2025 | $10,018 +2.4% | $342,880 +4.2% |
| 2024 | $9,779 +5.7% | $329,000 |
| 2023 | $9,248 +1.4% | $329,000 +4.5% |
| 2022 | $9,121 +11.2% | $314,920 +3% |
| 2021 | $8,203 -3.8% | $305,760 +1.2% |
| 2020 | $8,528 +3.1% | $302,120 +1.8% |
| 2019 | $8,271 | $296,760 +2.4% |
| 2018 | $8,271 | $289,800 +7.6% |
| 2017 | $8,271 +2.5% | $269,360 |
| 2016 | $8,073 +0.3% | $269,360 |
| 2015 | $8,050 +8.9% | $269,360 +20.6% |
| 2014 | $7,390 +4.8% | $223,280 |
| 2013 | $7,053 +0.6% | $223,280 |
| 2012 | $7,010 | $223,280 |
| 2011 | -- | $223,280 |
| 2010 | $6,871 | $223,280 |
| 2009 | -- | $223,280 |
| 2008 | -- | $223,280 -0.1% |
| 2007 | $6,474 | $223,480 |
Find assessor info on the county website
Monthly payment
Est. payment
Payment breakdown
Explore the cost of this home by adjusting the details. Changes won't be saved.Climate risks
Neighborhood: 30328
Nearby schools
GreatSchools rating
- 8/10Heards Ferry Elementary SchoolGrades: PK-5Distance: 1.8 mi
- 8/10Ridgeview Charter SchoolGrades: 6-8Distance: 2.8 mi
- 8/10Riverwood International Charter SchoolGrades: 9-12Distance: 1.1 mi
Schools provided by the listing agent
- Elementary: Heards Ferry
- Middle: Ridgeview
- High: Riverwood
Source: GAMLS. This data may not be complete. We recommend contacting the local school district to confirm school assignments for this home.
- $1,517,1005 bd6 ba5k sqft5855 Riverwood Dr, Sandy Springs, GA 30328Off Market

- $1,240,2004 bd5 ba3.1k sqft5875 Riverwood Dr, Sandy Springs, GA 30328Off Market
- $1,026,1004 bd3 ba3k sqft5870 Riverwood Dr NW, Sandy Springs, GA 30328Off Market
- $1,043,9004 bd2 ba2.9k sqft6115 River Shore Pkwy, Sandy Springs, GA 30328Off Market
- $870,9005 bd4 ba2.5k sqft5880 Riverwood Dr NW, Sandy Springs, GA 30328Off Market
- $2,499,0005 bd6 ba5.6k sqft5895 Riverwood Dr, Sandy Springs, GA 30328Sold
- $949,0005 bd4 ba4k sqft6105 River Shore Pkwy, Sandy Springs, GA 30328Sold
- $878,5004 bd3 ba1.8k sqft6125 River Shore Pkwy, Sandy Springs, GA 30328Off Market
A local agent can set up tours, give advice and negotiate with sellers.
Similar homes
- $1,099,0004 bd3 ba3.7k sqft5735 Riverwood Dr, Atlanta, GA 30328For Sale
 MLS ID #7703460, Clay Elliott, Virtual Properties Realty.com. FMLS GA
 - $1,150,0004 bd4 ba3.1k sqft1143 Byrnwyck Rd, Atlanta, GA 30319For Sale
 MLS ID #7778417, Becky Nguyen, The Rezerve, LLC. FMLS GA
 - $1,100,0004 bd5 ba3.5k sqft5001 Redcliff Ct, Atlanta, GA 30338Active Under Contract

 MLS ID #10803694, Marcos Arias, BHHS Georgia Properties. GAMLS
 - $1,073,0004 bd4 ba4.2k sqft9570 Huntcliff Trce, Sandy Springs, GA 30350For Sale
 MLS ID #7758336, KATIE BRINKMAN, Coldwell Banker Realty. FMLS GA
 - $745,0004 bd4 ba3k sqft610 Glenforest Rd, Sandy Springs, GA 30328Active Under ContractMLS ID #10695232, Edvard Aslanyan, HomeSmart. GAMLS
- $675,0004 bd3 ba2.6k sqft141 Indian Hills Ct, Marietta, GA 30068For SaleMLS ID #7803864, Sara Bryant, Atlanta Fine Homes Sotheby's International. FMLS GA
- $1,350,0005 bd5 ba3.8k sqft4575 Tall Pines Dr NW, Atlanta, GA 30327For SaleMLS ID #7775181, LaDana Latham Carter, Engel & Volkers Atlanta. FMLS GA
- $1,025,0004 bd3 ba2.2k sqft815 Fairfield Dr, Marietta, GA 30068ActiveMLS ID #10803109, Dana Champion Peters, Hester Group, REALTORS. GAMLS
- $--5 bd4 ba3.9k sqft5106 Crescent Cove Ln, Mableton, GA 30126AuctionAuction.com 2
- $724,9004 bd3 ba2.7k sqft1300 Holly Bank Cir, Dunwoody, GA 30338For SaleMLS ID #7809610, Emma Mixon, Atlanta Fine Homes Sotheby's International. FMLS GA
- $1,095,0003 bd4 ba3.9k sqft1085 Lake Charles Dr, Roswell, GA 30075ActiveMLS ID #10798884, Scott Davenport, 1% Lists Greater Atlanta. GAMLS
- $1,300,0004 bd5 ba3.7k sqft3059 Farmington Dr SE, Atlanta, GA 30339For SaleMLS ID #7788856, PATTI JUNGER, Dorsey Alston Realtors. FMLS GA
- $1,250,0005 bd5 ba4.6k sqft3384 Pine Meadow Rd NW, Atlanta, GA 30327For SaleMLS ID #7737599, KATHERINE M OLMSTEAD, HOME Luxury Real Estate. FMLS GA
- $1,375,0005 bd5 ba4.2k sqft249 Woodlawn Dr NE, Marietta, GA 30067For SaleMLS ID #7769471, SAN DOAN, ATL Realty Star, LLC. FMLS GA
- $875,0004 bd3 ba3.4k sqft1851 Jacksons Creek Dr, Marietta, GA 30068ActiveMLS ID #10801012, John Morris, BHHS Georgia Properties. GAMLS
- $835,0004 bd4 ba2.7k sqft4380 Dunmore Rd NE, Marietta, GA 30068ActiveMLS ID #10799385, Tony Urbano, Keller Williams Realty Cityside. GAMLS
- $798,0004 bd4 ba4k sqft4696 Devonshire Rd, Dunwoody, GA 30338Active Under ContractMLS ID #10810179, Melida Potts, Potts Realty Inc.. GAMLS
- $1,245,0004 bd4 ba3.8k sqft4418 Paces Battle NW, Atlanta, GA 30327For SaleMLS ID #7789932, LAURI M CHILDS, Dorsey Alston Realtors. FMLS GA
- $1,175,0003 bd1 ba2.6k sqft260 Beverly Rd NE, Atlanta, GA 30309For SaleMLS ID #7785129, RON ABELLERA, Piedmont Signature Properties, LLC. FMLS GA
- $1,050,0005 bd4 ba4.4k sqft1250 Northcliff Trce, Roswell, GA 30076ActiveMLS ID #10764877, Callie Kraft, Ansley RE|Christie's Int'l RE. GAMLS
