Welcome to your beautiful new home townhome in Pendleton SC. With this home you have a small fenced in area to let your pets out to get some fresh air and enjoy the outside. It also gives you enough room to set up your grilling station as well. Inside the home you have a nice size open kitchen area that has a great island to use for your meals, preparation for the meals, or just an extra eating area. The kitchen is open to the eating area as well as the living room. The primary bedroom is nice and spacious with a great primary bathroom with double sinks and walk in shower. This home is convenient to all the local restaurants and businesses in Pendleton SC. You are just a few minutes to Clemson University whether you are going to sporting events or shops and restaurants in Clemson as well it will not take you long to get there. Anderson SC is less than 30 minutes away. Lake Hartwell, Lake Keowee and all of our amazing outdoor activity areas are all an easy drive to get to and enjoy the great outdoors. You are close to I-85 as well for those trips to Greenville, Charlotte, Atlanta, or jump on one of the other Interstates to help get you to the Mountains or the Coast.
For sale
$239,900
569 Brasstown Ct, Pendleton, SC 29670
3beds
--sqft
Townhouse
Built in ----
-- sqft lot
$232,700 Zestimate®
$--/sqft
$-- HOA
What's special
- 22 hours
- 14
- 1
Zillow last checked:
Listing updated:
Listed by:
Glen Childress 864-276-1822,
Real Broker, LLC
Source: WUMLS,MLS#: 20308861 Originating MLS: Western Upstate Association of Realtors
Facts & features
Interior
Bedrooms & bathrooms
- Bedrooms: 3
- Bathrooms: 3
- Full bathrooms: 2
- 1/2 bathrooms: 1
Primary bedroom
- Level: Upper
- Dimensions: 13x12
Bedroom 2
- Level: Upper
- Dimensions: 10x12
Bedroom 3
- Level: Upper
- Dimensions: 10x10
Breakfast room nook
- Level: Main
- Dimensions: 8x13
Kitchen
- Level: Main
- Dimensions: 10x13
Living room
- Level: Main
- Dimensions: 19x16
Heating
- Central, Gas
Cooling
- Central Air, Forced Air
Appliances
- Included: Electric Oven, Electric Range, Electric Water Heater, Gas Cooktop, Microwave, Plumbed For Ice Maker
- Laundry: Washer Hookup, Electric Dryer Hookup
Features
- Ceiling Fan(s), Dual Sinks, High Ceilings, Quartz Counters, Smooth Ceilings, Shower Only, Walk-In Closet(s), Walk-In Shower, Window Treatments
- Flooring: Carpet, Luxury Vinyl Plank
- Windows: Blinds
- Basement: None
Interior area
- Living area range: 1500-1749 Square Feet
Property
Parking
- Total spaces: 1
- Parking features: Attached, Garage, Garage Door Opener
- Attached garage spaces: 1
Accessibility
- Accessibility features: Low Threshold Shower
Features
- Levels: Two
- Stories: 2
- Patio & porch: Patio
- Exterior features: Fence, Patio
- Fencing: Yard Fenced
Lot
- Features: Cul-De-Sac, City Lot, Level, Subdivision
Details
- Parcel number: 410504034
Construction
Type & style
- Home type: Townhouse
- Architectural style: Traditional
- Property subtype: Townhouse
Materials
- Stone Veneer, Vinyl Siding
- Foundation: Slab
- Roof: Architectural,Shingle
Utilities & green energy
- Sewer: Public Sewer
- Water: Public
- Utilities for property: Cable Available, Electricity Available, Natural Gas Available, Sewer Available, Underground Utilities, Water Available
Community & HOA
Community
- Features: Sidewalks
- Security: Smoke Detector(s)
- Subdivision: The Falls At Meehan
HOA
- Has HOA: Yes
- Services included: Maintenance Grounds, Pool(s)
Location
- Region: Pendleton
Financial & listing details
- Date on market: 11/19/2026
- Listing agreement: Exclusive Right To Sell
Estimated market value
$232,700
$221,000 - $244,000
$1,821/mo
Price history
| Date | Event | Price |
|---|---|---|
| 11/19/2026 | Listed for sale | $239,900+13.2% |
Source:  WUMLS #20308861 Report a problem | ||
| 3/7/2024 | Sold | $211,999 |
Source: WUMLS #20269521 Report a problem | ||
| 12/20/2023 | Pending sale | $211,999 |
Source:  Greater Greenville AOR #1512925 Report a problem | ||
| 12/16/2023 | Price change | $211,999+1% |
Source: WUMLS #20269521 Report a problem | ||
| 12/7/2023 | Price change | $209,999-2% |
Source: Greater Greenville AOR #1512925 Report a problem | ||
| 11/14/2023 | Listed for sale | $214,389 |
Source: Greater Greenville AOR #1512925 Report a problem | ||
Public tax history
Tax history is unavailable.
Monthly payment
Est. payment
Payment breakdown
Explore the cost of this home by adjusting the details. Changes won't be saved.Climate risks
Neighborhood: 29670
Nearby schools
Schools provided by the listing agent
- Elementary: Pendleton Elem
- Middle: Riverside Middl
- High: Pendleton High
Source: WUMLS. This data may not be complete. We recommend contacting the local school district to confirm school assignments for this home.
Similar homes
- $239,9003 bd3 ba1.5k sqft569 Brasstown Ct, Pendleton, SC 29670For Sale
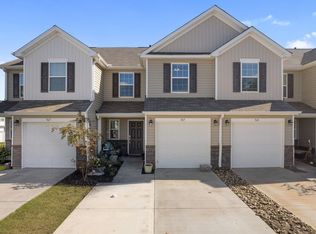 MLS ID #1609723, Glen Childress, Bluefield Realty Group. Greater Greenville AOR
- $210,0003 bd3 ba1.4k sqft113 Adger Rd, Pendleton, SC 29670For Sale
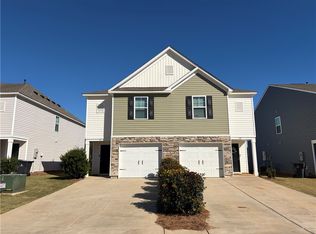 MLS ID #20309202, Peter Pflum, JW Martin Real Estate. WUMLS
- $309,9004 bd3 ba2.2k sqft21 Karkinnen Ct, Pendleton, SC 29670For Sale
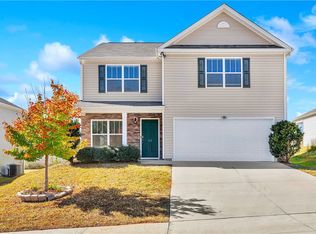 MLS ID #20309562, Lauren Gillespie, Western Upstate Keller William. WUMLS
- $289,9003 bd2 ba-- sqft170 Capslock Trl, Pendleton, SC 29670For Sale
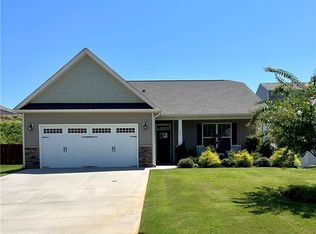 MLS ID #20309454, Candace Hudson, EXP Realty LLC. WUMLS
