Welcome to this inviting three-bedroom, two-bath raised ranch situated on a spacious one-acre property, offering a wonderful combination of comfortable living and outdoor enjoyment. The home features a spacious kitchen with sliding glass doors leading to a deck that is partially covered and screened, complete with a ceiling fan for added comfort. This versatile outdoor space provides an ideal setting for relaxing, dining, or entertaining while enjoying the surrounding property. The spacious living room is highlighted by a beautiful bay window that fills the space with abundant natural light, creating a bright and welcoming atmosphere. The home's thoughtful layout offers comfortable living areas with plenty of room to enjoy. The lower level includes a conveniently located laundry room, while the attached two-car garage provides ample space for parking and storage. A long driveway offers additional off-street parking and easy access to the property. With its generous one-acre lot, inviting interior spaces, and desirable outdoor features, this raised ranch presents a wonderful opportunity to enjoy spacious living both inside and out.
For sale
$527,000
569 Farmers Mills Road, Carmel, NY 10512
3beds
1,924sqft
Single Family Residence, Residential
Built in 1974
1 Acres Lot
$-- Zestimate®
$274/sqft
$-- HOA
What's special
Three-bedroom two-bath raised ranchGenerous one-acre lotConveniently located laundry roomSpacious one-acre propertySpacious kitchen
- 15 days
- 983
- 80
Likely to sell faster than
Zillow last checked:
Listing updated:
Listed by:
Redfin Real Estate 914-618-5318,
Keith Simone 914-359-5599
Source: OneKey® MLS as distributed by MLS GRID,MLS#: 1069807
Facts & features
Interior
Bedrooms & bathrooms
- Bedrooms: 3
- Bathrooms: 2
- Full bathrooms: 1
- 1/2 bathrooms: 1
Heating
- Baseboard, Hot Water
Cooling
- None
Appliances
- Included: Electric Range
- Laundry: Laundry Room
Features
- Ceiling Fan(s), Formal Dining
- Flooring: Ceramic Tile, Hardwood
- Attic: Pull Stairs
- Number of fireplaces: 1
- Fireplace features: Living Room, Wood Burning Stove
Interior area
- Total structure area: 1,924
- Total interior livable area: 1,924 sqft
Property
Parking
- Total spaces: 2
- Parking features: Attached, Driveway, Garage
- Garage spaces: 2
- Has uncovered spaces: Yes
Features
- Patio & porch: Covered, Deck, Screened
Lot
- Size: 1 Acres
Details
- Parcel number: 37220001101700010330000000
- Special conditions: None
Construction
Type & style
- Home type: SingleFamily
- Architectural style: Raised Ranch
- Property subtype: Single Family Residence, Residential
Materials
- Wood Siding
Condition
- Year built: 1974
Utilities & green energy
- Sewer: Septic Tank
- Water: Well
- Utilities for property: Electricity Connected, Water Connected
Community & HOA
HOA
- Has HOA: No
Location
- Region: Kent Lakes
Financial & listing details
- Price per square foot: $274/sqft
- Tax assessed value: $435,000
- Annual tax amount: $16,761
- Date on market: 11/3/2026
- Cumulative days on market: 16 days
- Listing agreement: Exclusive Right To Sell
- Electric utility on property: Yes
Estimated market value
Not available
Estimated sales range
Not available
Not available
Price history
| Date | Event | Price |
|---|---|---|
| 11/3/2026 | Listed for sale | $527,000+85.4%$274/sqft |
Source:  OneKey® MLS as distributed by MLS GRID #1069807 Report a problem | ||
| 9/28/2026 | Sold | $284,300+12.6%$148/sqft |
Source: Public Record Report a problem | ||
| 5/23/2016 | Sold | $252,500-4.7%$131/sqft |
Source: OneKey® MLS as distributed by MLS GRID #H4602577 Report a problem | ||
| 5/9/2016 | Pending sale | $265,000$138/sqft |
Source: Keller Williams - Northern Westchester / Putnam #4602577 Report a problem | ||
| 1/23/2016 | Listed for sale | $265,000$138/sqft |
Source: Keller Williams Rlty Partners #4602577 Report a problem | ||
| 12/16/2015 | Listing removed | $265,000$138/sqft |
Source: Holly Real Estate #4412612 Report a problem | ||
| 10/27/2015 | Price change | $265,000-5.3%$138/sqft |
Source: Holly Real Estate #4412612 Report a problem | ||
| 5/5/2015 | Price change | $279,900-5.1%$145/sqft |
Source: Holly Real Estate #4412612 Report a problem | ||
| 3/13/2015 | Price change | $295,000-1%$153/sqft |
Source: Holly Real Estate #4412612 Report a problem | ||
| 1/7/2015 | Listed for sale | $298,000-9.4%$155/sqft |
Source: holly real estate #4412612 Report a problem | ||
| 5/9/2014 | Listed for sale | $329,000$171/sqft |
Source: holly real estate #4412612 Report a problem | ||
Public tax history
| Year | Property taxes | Tax assessment |
|---|---|---|
| 2025 | -- | $435,000 +34.4% |
| 2024 | -- | $323,700 |
| 2023 | -- | $323,700 |
| 2022 | -- | $323,700 |
| 2021 | -- | $323,700 |
| 2020 | -- | $323,700 |
| 2019 | -- | $323,700 |
| 2018 | -- | $323,700 +10% |
| 2017 | $11,604 | $294,300 |
| 2015 | -- | $294,300 -2% |
| 2014 | -- | $300,300 -6% |
| 2013 | -- | $319,500 -1% |
| 2012 | -- | $322,700 -6% |
| 2011 | -- | $343,300 -8% |
| 2010 | -- | $373,100 -9% |
| 2009 | -- | $410,000 -8% |
| 2008 | -- | $445,700 |
| 2007 | -- | $445,700 +16.3% |
| 2006 | -- | $383,100 +6% |
| 2005 | -- | $361,400 +10.3% |
| 2004 | -- | $327,688 +28.5% |
| 2003 | -- | $255,001 +12.7% |
| 2002 | -- | $226,214 +22.1% |
| 2001 | -- | $185,300 +19.4% |
| 2000 | -- | $155,200 |
Find assessor info on the county website
Monthly payment
Climate risks
Neighborhood: Kent Lakes
Nearby schools
Schools provided by the listing agent
- Elementary: Kent Elementary
- Middle: George Fischer Middle School
- High: Carmel High School
Source: OneKey® MLS as distributed by MLS GRID. This data may not be complete. We recommend contacting the local school district to confirm school assignments for this home.


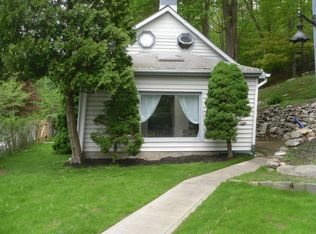

Similar homes
- $524,5003 bd3 ba2.2k sqft10 Ponderosa Road, Carmel, NY 10512For Sale
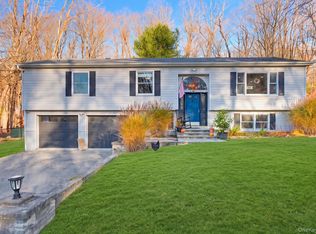
 MLS ID #1073443, Gabrielle Adonetti, Listing by: K. Fortuna Realty, Inc.. OneKey® MLS as distributed by MLS GRID
- $519,0003 bd3 ba1.7k sqft18 Laurie Court, Carmel, NY 10512For Sale
 MLS ID #1066478, Kim Locascio, Listing by: Coldwell Banker Realty. OneKey® MLS as distributed by MLS GRID
- $599,0003 bd3 ba2.4k sqft568 Farmers Mills Road, Carmel, NY 10512For Sale
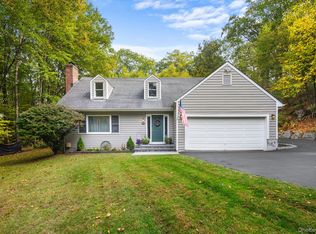 MLS ID #1041819, Nanci Kubik, Listing by: Houlihan Lawrence Inc.. OneKey® MLS as distributed by MLS GRID
- $599,8883 bd3 ba2.2k sqft25 Ponderosa Road, Carmel, NY 10512For Sale
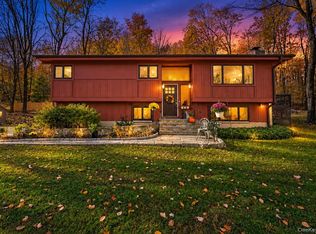 MLS ID #1068645, Brent R. VanAken, Listing by: Keller Williams Village Sq Rlt. OneKey® MLS as distributed by MLS GRID
- $550,0003 bd2 ba1.8k sqft193 Rushmore Road, Stormville, NY 12582For SaleMLS ID #1074756, Ana L. Bermeo, Listing by: Keller Williams Realty Partner. OneKey® MLS as distributed by MLS GRID
- $495,0003 bd3 ba1.7k sqft94 Whangtown Road, Carmel, NY 10512For SaleMLS ID #1031540, Toni Addonizio, Listing by: Houlihan Lawrence Inc.. OneKey® MLS as distributed by MLS GRID
- $529,0003 bd3 ba1.8k sqft8 Dover Lane, Carmel, NY 10512For SaleMLS ID #1059576, Joseph K. Kelley, Listing by: Houlihan Lawrence Inc.. OneKey® MLS as distributed by MLS GRID
- $579,0004 bd3 ba2.3k sqft1178 Farmers Mills Road, Carmel, NY 10512For SaleMLS ID #1064089, Lynne Riccoboni, Listing by: BHHS Hudson Valley Properties. OneKey® MLS as distributed by MLS GRID
- $545,0003 bd2 ba1.7k sqft3346 Route 52, Stormville, NY 12582For SaleMLS ID #1072880, Lynn Fronckowiak, Listing by: K. Fortuna Realty, Inc.. OneKey® MLS as distributed by MLS GRID
- $529,0004 bd2 ba2k sqft11 Everett Road, Carmel, NY 10512For SaleMLS ID #1057439, Karinta M. DiMartino, Listing by: Novella Realty Group Inc.. OneKey® MLS as distributed by MLS GRID
- $549,9993 bd2 ba1.4k sqft37 Valhalla Road, Carmel, NY 10512For SaleMLS ID #1066243, Anthony Caputo, Listing by: Howard Hanna Rand Realty. OneKey® MLS as distributed by MLS GRID
- $524,9993 bd3 ba1.6k sqft25 E Croton Drive, Carmel, NY 10512For SaleMLS ID #1041299, Khuzama Y. DaCosta, Listing by: One Rock Real Estate, LLC. OneKey® MLS as distributed by MLS GRID
- $495,0003 bd2 ba1.7k sqft20 Hutchinson Road, Carmel, NY 10512For SaleMLS ID #1050388, John Holly, Listing by: Holly Real Estate. OneKey® MLS as distributed by MLS GRID
- $525,0003 bd2 ba2.2k sqft17 Indian Pass, Stormville, NY 12582For SaleMLS ID #1070408, Jeffrey S. Colton, Listing by: Jeff S. Colton. OneKey® MLS as distributed by MLS GRID
- $549,0004 bd2 ba2k sqft9 Wykagyl Court, Carmel, NY 10512For SaleMLS ID #1060942, Crystal Hawkins Syska, Listing by: Keller Williams NY Realty. OneKey® MLS as distributed by MLS GRID
- $599,0003 bd4 ba2.4k sqft45 Hemlock Trail Court, Carmel, NY 10512For SaleMLS ID #1048391, Susan Todd, Listing by: BHHS Hudson Valley Properties. OneKey® MLS as distributed by MLS GRID
- $507,0004 bd3 ba2.4k sqft41 Christine Court, Stormville, NY 12582For SaleMLS ID #1050074, Debra A. Morley, Listing by: Briante Realty Group, LLC. OneKey® MLS as distributed by MLS GRID
- $529,0003 bd2 ba2k sqft117 Shenandoah Road, Hopewell Junction, NY 12533For SaleMLS ID #1068513, Elaine Thomas, Listing by: Century 21 Alliance Rlty Group. OneKey® MLS as distributed by MLS GRID
- $450,0003 bd2 ba1.6k sqft36 Healy Lane, Stormville, NY 12582Active
 MLS ID #20266678, Kimberly Milanesi, Listing by: Houlihan Lawrence Real Estate. HVCRMLS
