Welcome to this well-built 1972 custom ranch home, lovingly maintained by its original owner. Situated on a desirable corner lot along a quiet, scenic street, this home offers both privacy and convenient access to Route 2.
The spacious floor plan features three bedrooms, two full bathrooms, a comfortable family room, and an eat-in kitchen. The large unfinished basement provides abundant potential for additional living space, recreation, storage, or a workshop. An attached two-car garage adds everyday convenience and functionality.
Active
$260,000
5691 Cherrywood Dr, Lorain, OH 44053
3beds
1,460sqft
Single Family Residence
Built in 1972
0.41 Acres Lot
$-- Zestimate®
$178/sqft
$-- HOA
What's special
Three bedroomsDesirable corner lotQuiet scenic streetSpacious floor planAttached two-car garageComfortable family roomEat-in kitchen
- 5 days
- 572
- 20
Zillow last checked:
Listing updated:
Listed by:
Thomas Dryfuse 440-759-9587 tcdryfuse@gmail.com,
The Swanzer Agency,
Patricia D Dryfuse 440-759-0080,
The Swanzer Agency
Source: MLS Now,MLS#: 5238063 Originating MLS: Lorain County Association Of REALTORS
Originating MLS: Lorain County Association Of REALTORSFacts & features
Interior
Bedrooms & bathrooms
- Bedrooms: 3
- Bathrooms: 2
- Full bathrooms: 2
- Main level bathrooms: 2
- Main level bedrooms: 3
Heating
- Radiant
Cooling
- Central Air, Ceiling Fan(s)
Appliances
- Included: Dryer, Dishwasher, Freezer, Range, Refrigerator, Washer
- Laundry: Electric Dryer Hookup, In Basement, Lower Level
Features
- Ceiling Fan(s), Entrance Foyer, Eat-in Kitchen, Laminate Counters, Storage
- Windows: Blinds
- Basement: Sump Pump,Storage Space,Unfinished
- Has fireplace: No
- Fireplace features: None
Interior area
- Total structure area: 1,460
- Total interior livable area: 1,460 sqft
- Finished area above ground: 1,460
- Finished area below ground: 0
Video & virtual tour
Property
Parking
- Total spaces: 2
- Parking features: Asphalt, Attached, Driveway, Garage Faces Front, Garage, Garage Door Opener, Off Street, Outside, Paved
- Attached garage spaces: 2
Features
- Levels: One
- Stories: 1
- Patio & porch: Covered, Front Porch
- Pool features: None
- Fencing: None
Lot
- Size: 0.41 Acres
- Features: Back Yard, Corner Lot, City Lot, Front Yard, Few Trees
Details
- Additional structures: Shed(s)
- Parcel number: 0201003266007
Construction
Type & style
- Home type: SingleFamily
- Architectural style: Ranch
- Property subtype: Single Family Residence
Materials
- Block, Redwood Siding
- Foundation: Block
- Roof: Asphalt,Fiberglass
Condition
- Year built: 1972
Utilities & green energy
- Sewer: Public Sewer
- Water: Public
Community & HOA
Community
- Subdivision: Cherry Lane Sub
HOA
- Has HOA: No
Location
- Region: Lorain
Financial & listing details
- Price per square foot: $178/sqft
- Tax assessed value: $185,250
- Annual tax amount: $1,450
- Date on market: 8/24/2026
- Cumulative days on market: 8 days
- Listing terms: Cash,Conventional,FHA
Estimated market value
Not available
Estimated sales range
Not available
Not available
Price history
| Date | Event | Price |
|---|---|---|
| 8/24/2026 | Listed for sale | $260,000$178/sqft |
Source:  MLS Now #5238063 Report a problem MLS Now #5238063 Report a problem | ||
Public tax history
| Year | Property taxes | Tax assessment |
|---|---|---|
| 2025 | $1,651 -20.5% | $64,830 |
| 2024 | $2,076 +18.5% | $64,830 +36.3% |
| 2023 | $1,752 -4.1% | $47,560 |
| 2022 | $1,827 -4.8% | $47,560 |
| 2021 | $1,919 +11.1% | $47,560 +17.6% |
| 2020 | $1,728 +0.4% | $40,440 |
| 2019 | $1,720 -0.7% | $40,440 |
| 2018 | $1,731 +0.3% | $40,440 +7.6% |
| 2017 | $1,726 +0.2% | $37,600 |
| 2016 | $1,723 +2.6% | $37,600 |
| 2015 | $1,679 +5.7% | $37,600 +2.6% |
| 2014 | $1,588 +1.2% | $36,630 |
| 2013 | $1,569 +2% | $36,630 |
| 2012 | $1,539 | $36,630 |
| 2011 | -- | -- |
| 2010 | -- | -- |
| 2009 | -- | -- |
| 2008 | $1,849 +0.4% | -- |
| 2007 | $1,842 -5.7% | -- |
| 2006 | $1,952 +11.2% | -- |
| 2005 | $1,756 +1.5% | -- |
| 2004 | $1,729 +3.1% | -- |
| 2003 | $1,677 +6.8% | -- |
| 2002 | $1,571 -1.6% | -- |
| 2001 | $1,597 +7.9% | -- |
| 2000 | $1,479 | -- |
Find assessor info on the county website
Monthly payment
Est. payment
Payment breakdown
Explore the cost of this home by adjusting the details. Changes won't be saved.Climate risks
Neighborhood: 44053
Nearby schools
Schools provided by the listing agent
- District: Clearview LSD - 4704
Source: MLS Now. This data may not be complete. We recommend contacting the local school district to confirm school assignments for this home.
Similar homes
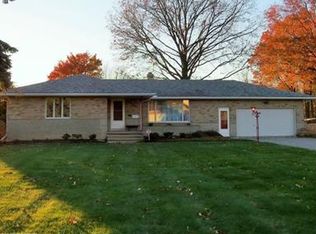
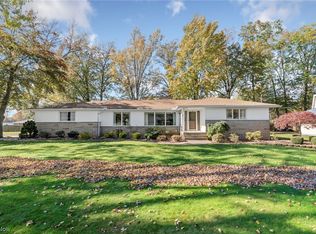
- $268,0003 bd2 ba1.6k sqft5636 Cherrywood Dr, Lorain, OH 44053For Sale By Owner

- $270,0003 bd2 ba1.6k sqft4036 Leavitt Rd, Lorain, OH 44053For Sale
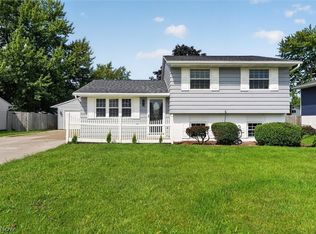 MLS ID #5237965, Fabian Candelario, Russell Real Estate Services. MLS Now
 - $--4 bd3 ba1.9k sqft3462 Bellflower Dr, Lorain, OH 44053Auction
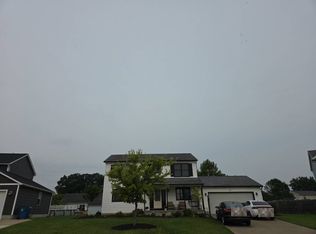 Auction.com 2
 - $289,9003 bd2 ba1.8k sqft1828 Skyline Dr, Lorain, OH 44053For Sale
 MLS ID #5240352, Georgia A Filczer, Howard Hanna. MLS Now
