Welcome to 4101 Ivanhoe Drive in Lorain! This inviting home offers a wonderful opportunity to enjoy comfortable living in a convenient location. With a functional open layout it is ideal for homeowners seeking space, comfort, and everyday convenience. Enjoy easy access to local shopping, dining, schools, parks, and major routes while being situated in an established neighborhood.
Seller has made many updates within last few years: roof 2019, vinyl siding, partial deck 2025,additonal concrete pad and shed 2026, additional lighting interior/exterior and convenient outlet for electric car charging. So don't miss the opportunity to do some additional touches to make this your next home!
Active
Price cut: $10K (8/30)
$229,900
4101 Ivanhoe Dr, Lorain, OH 44053
3beds
1,570sqft
Single Family Residence
Built in 1990
9,147 Square Feet Lot
$-- Zestimate®
$146/sqft
$-- HOA
What's special
Inviting homeFunctional open layoutVinyl siding
- 11 days
- 1,057
- 55
Zillow last checked:
Listing updated:
Listed by:
Shell Yance 440-773-2943 only1shell@oh.rr.com,
Russell Real Estate Services
Source: MLS Now,MLS#: 5240058 Originating MLS: Lorain County Association Of REALTORS
Originating MLS: Lorain County Association Of REALTORSFacts & features
Interior
Bedrooms & bathrooms
- Bedrooms: 3
- Bathrooms: 2
- Full bathrooms: 2
- Main level bathrooms: 2
- Main level bedrooms: 3
Primary bedroom
- Description: Flooring: Carpet
- Level: First
- Dimensions: 19 x 13
Bedroom
- Description: Flooring: Carpet
- Level: First
- Dimensions: 14 x 13
Bedroom
- Description: Flooring: Carpet
- Level: First
- Dimensions: 12 x 11
Primary bathroom
- Description: Walk in shower part of the bath remodel 2025,Flooring: Ceramic Tile
- Level: First
- Dimensions: ND x ND
Family room
- Description: Flooring: Laminate
- Features: Fireplace, Vaulted Ceiling(s)
- Level: First
- Dimensions: 22 x 15
Great room
- Description: Flooring: Carpet
- Features: Fireplace, Vaulted Ceiling(s)
- Level: First
- Dimensions: 19 x 13
Kitchen
- Description: Flooring: Laminate
- Features: Vaulted Ceiling(s)
- Level: First
- Dimensions: ND x ND
Heating
- Forced Air, Fireplace(s), Gas
Cooling
- Central Air
Appliances
- Included: Disposal, Microwave, Range, Refrigerator
- Laundry: Main Level
Features
- Cathedral Ceiling(s), Entrance Foyer, Eat-in Kitchen, Primary Downstairs, Open Floorplan, Recessed Lighting, Vaulted Ceiling(s)
- Windows: Double Pane Windows
- Basement: Crawl Space,Sump Pump
- Number of fireplaces: 1
- Fireplace features: Double Sided, Gas
Interior area
- Total structure area: 1,570
- Total interior livable area: 1,570 sqft
- Finished area above ground: 1,570
Video & virtual tour
Property
Parking
- Total spaces: 2
- Parking features: Attached, Concrete, Garage, Garage Door Opener, Paved, Parking Pad
- Attached garage spaces: 2
Features
- Levels: One
- Stories: 1
- Patio & porch: Deck
- Exterior features: Storage
- Fencing: Back Yard,Full,Privacy,Wood
Lot
- Size: 9,147 Square Feet
- Dimensions: 70 x 135
- Features: City Lot
Details
- Additional structures: Outbuilding, Shed(s), Storage
- Parcel number: 0202021119024
Construction
Type & style
- Home type: SingleFamily
- Architectural style: Ranch
- Property subtype: Single Family Residence
Materials
- Stone, Vinyl Siding
- Roof: Asphalt
Condition
- Year built: 1990
Utilities & green energy
- Sewer: Public Sewer
- Water: Public
Community & HOA
Community
- Security: Smoke Detector(s)
- Subdivision: Allison Park Sub #1
HOA
- Has HOA: No
Location
- Region: Lorain
Financial & listing details
- Price per square foot: $146/sqft
- Tax assessed value: $129,370
- Annual tax amount: $1,731
- Date on market: 8/26/2026
- Cumulative days on market: 13 days
- Listing terms: Cash,Conventional,FHA,USDA Loan,VA Loan
Estimated market value
Not available
Estimated sales range
Not available
Not available
Price history
| Date | Event | Price |
|---|---|---|
| 8/30/2026 | Price change | $229,900-4.2%$146/sqft |
Source:  MLS Now #5240058 Report a problem MLS Now #5240058 Report a problem | ||
| 8/26/2026 | Listed for sale | $239,900+196.2%$153/sqft |
Source: MLS Now #5240058 Report a problem | ||
| 10/5/2017 | Sold | $81,000-5.3%$52/sqft |
Source: MLS Now #3932516 Report a problem | ||
| 9/21/2017 | Pending sale | $85,500$54/sqft |
Source: The Advantage in Real Estate #3932516 Report a problem | ||
| 8/15/2017 | Listed for sale | $85,500+14.2%$54/sqft |
Source: The Advantage in Real Estate #3932516 Report a problem | ||
| 7/28/2017 | Sold | $74,900-40.1%$48/sqft |
Source: Public Record Report a problem | ||
| 5/11/1999 | Sold | $125,000$80/sqft |
Source: Public Record Report a problem | ||
Public tax history
| Year | Property taxes | Tax assessment |
|---|---|---|
| 2025 | $1,731 -7.3% | $45,280 |
| 2024 | $1,867 -19.6% | $45,280 +0.4% |
| 2023 | $2,322 +0.9% | $45,090 |
| 2022 | $2,302 +0% | $45,090 |
| 2021 | $2,302 +5.9% | $45,090 +21.9% |
| 2020 | $2,174 +0.6% | $36,990 |
| 2019 | $2,162 0% | $36,990 0% |
| 2018 | $2,163 +41.9% | $37,000 +11% |
| 2017 | $1,524 +0.8% | $33,330 |
| 2016 | $1,512 +6% | $33,330 |
| 2015 | $1,426 +0.2% | $33,330 |
| 2014 | $1,423 +0.8% | $33,330 |
| 2013 | $1,412 +3.3% | $33,330 |
| 2012 | $1,366 | $33,330 |
| 2011 | -- | -- |
| 2010 | -- | -- |
| 2009 | -- | -- |
| 2008 | $2,004 +0.4% | -- |
| 2007 | $1,996 +0.3% | -- |
| 2006 | $1,989 +1.6% | -- |
| 2005 | $1,958 +2.8% | -- |
| 2004 | $1,905 +1.4% | -- |
| 2003 | $1,878 -3.7% | -- |
| 2002 | $1,949 -0.2% | -- |
| 2001 | $1,953 +18.2% | -- |
| 2000 | $1,652 | -- |
Find assessor info on the county website
Monthly payment
Est. payment
Payment breakdown
Explore the cost of this home by adjusting the details. Changes won't be saved.Climate risks
Neighborhood: 44053
Nearby schools
Schools provided by the listing agent
- District: Lorain CSD - 4709
Source: MLS Now. This data may not be complete. We recommend contacting the local school district to confirm school assignments for this home.
Similar homes
- $249,9003 bd1 ba1.2k sqft3206 Jaeger Rd, Lorain, OH 44053For Sale
 MLS ID #5233026, Sonsee Schramm, Howard Hanna. MLS Now
 - $299,9993 bd2 ba1.6k sqft2711 W 39th St, Lorain, OH 44053For Sale
 MLS ID #5240725, Glen G Whitten, Ohio Property Group, LLC. MLS Now
 - $179,9003 bd2 ba1.4k sqft1707 N Nantucket Dr, Lorain, OH 44053For Sale
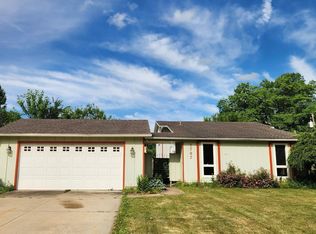 MLS ID #5218491, Sonsee Schramm, Howard Hanna. MLS Now
 - $258,5003 bd2 ba1.8k sqft4425 Queen Anne Ave, Lorain, OH 44052For Sale
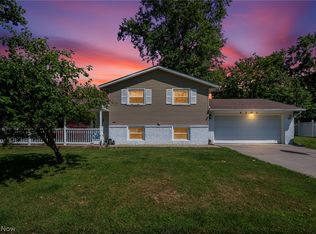 MLS ID #5233295, Christopher A Frederick, Coldwell Banker Schmidt Realty. MLS Now
