Offers due by noon Aug 7th. Welcome to this exceptional 6 bed 5 bath waterfront home with quality craftsmanship and upgrades throughout. This family residence in Hudsonville offering 4,046 sq ft of finished living space is situated on a generous 12,516-square-foot lot, this property provides ample outdoor space and direct waterfront access from the main or the convenient lower level walkout that enhances the overall appeal. Enjoy a spacious three-car garage with separate access to a 4th in the lower level for convenient storage facing the lake. The combination of substantial square footage, multiple bedrooms and bathrooms, and waterfront positioning creates a versatile living layout. This property presents an outstanding opportunity for those seeking spacious convenient living/hosting with the added benefit of enjoying the waterfront . Offers due by noon Aug 7th.
Pending
$899,900
5698 Cory Dr, Hudsonville, MI 49426
6beds
4,046sqft
:
Get pre-qualified$6,264/mo
Single Family Residence
Built in 2014
0.29 Acres Lot
$892,200 Zestimate®
$222/sqft
$-- HOA
What's special
Versatile living layoutAmple outdoor spaceWaterfront positioningSpacious three-car garageMultiple bedrooms and bathrooms
- 13 days |
- 1,995 |
- 111 |
Zillow last checked:
Listing updated:
Listed by:
Zachary D Newhof 616-403-2457,
Keller Williams Realty Rivertown 616-288-3244
Source: MichRIC,MLS#: 26039118
Facts & features
Interior
Bedrooms & bathrooms
- Bedrooms: 6
- Bathrooms: 5
- Full bathrooms: 4
- 1/2 bathrooms: 1
- Main level bedrooms: 3
Dining room
- Description: Formal
Heating
- Forced Air, Hot Water
Cooling
- Central Air
Appliances
- Included: Humidifier, Cooktop, Dishwasher, Disposal, Freezer, Microwave, Oven, Range, Refrigerator
- Laundry: Laundry Room, Main Level
Features
- Ceiling Fan(s), Center Island, Eat-in Kitchen, Pantry
- Flooring: Carpet, Ceramic Tile, Laminate, Linoleum, Tile
- Windows: Screens, Insulated Windows, Window Treatments
- Basement: Full,Walk-Out Access
- Number of fireplaces: 1
- Fireplace features: Living Room
Interior area
- Total structure area: 2,310
- Total interior livable area: 4,046 sqft
- Finished area below ground: 0
Property
Parking
- Total spaces: 3
- Parking features: Attached, Garage Door Opener
- Garage spaces: 3
Features
- Stories: 1
- On waterfront: Yes
- Waterfront features: Lake
- Body of water: Corey Lake
Lot
- Size: 0.29 Acres
- Dimensions: 90 x 138
- Features: Sidewalk, Ground Cover, Shrubs/Hedges
Details
- Parcel number: 701427364007
- Zoning description: Res
Construction
Type & style
- Home type: SingleFamily
- Architectural style: Ranch
- Property subtype: Single Family Residence
Materials
- Brick, Stone, Vinyl Siding, Wood Siding
- Roof: Composition
Condition
- New construction: No
- Year built: 2014
Utilities & green energy
- Sewer: Public Sewer, Storm Sewer
- Water: Public
- Utilities for property: Phone Available, Natural Gas Available, Electricity Available, Cable Available, Phone Connected, Natural Gas Connected, Cable Connected
Community & HOA
Community
- Security: Security System
HOA
- Amenities included: Other
- Services included: Other
Location
- Region: Hudsonville
Financial & listing details
- Price per square foot: $222/sqft
- Tax assessed value: $288,265
- Annual tax amount: $8,050
- Date on market: 7/29/2026
- Listing terms: Cash,Conventional
- Electric utility on property: Yes
- Road surface type: Paved
Estimated market value
$892,200
$848,000 - $937,000
$4,665/mo
Price history
| Date | Event | Price |
|---|---|---|
| 8/8/2026 | Pending sale | $899,900$222/sqft |
Source:  MichRIC #26039118 Report a problem MichRIC #26039118 Report a problem | ||
| 7/29/2026 | Listed for sale | $899,900+50%$222/sqft |
Source: MichRIC #26039118 Report a problem | ||
| 3/22/2018 | Sold | $600,000-2.6%$148/sqft |
Source: MichRIC #18008445 Report a problem | ||
| 7/14/2017 | Listing removed | $615,900$152/sqft |
Source: City2Shore Real Estate Inc. #17026984 Report a problem | ||
| 6/22/2017 | Price change | $615,900-2.1%$152/sqft |
Source: City2Shore Real Estate Inc. #17026984 Report a problem | ||
| 6/7/2017 | Price change | $629,000-0.1%$155/sqft |
Source: City2Shore Real Estate Inc. #17026984 Report a problem | ||
| 5/21/2017 | Price change | $629,900-2.9%$156/sqft |
Source: Owner Report a problem | ||
| 5/11/2017 | Listed for sale | $649,000+778.2%$160/sqft |
Source: Owner Report a problem | ||
| 5/16/2014 | Sold | $73,900-2.6%$18/sqft |
Source: Public Record Report a problem | ||
| 12/11/2013 | Sold | $75,900$19/sqft |
Source: Public Record Report a problem | ||
Public tax history
| Year | Property taxes | Tax assessment |
|---|---|---|
| 2025 | $7,751 +4.7% | $288,265 +3.1% |
| 2024 | $7,403 +5.2% | $279,598 +5% |
| 2023 | $7,039 +661.5% | $266,284 |
| 2022 | $924 | -- |
| 2021 | -- | -- |
| 2020 | -- | $242,114 +7.6% |
| 2018 | $6,156 +2.9% | $225,011 -2.9% |
| 2017 | $5,981 | $231,800 +4% |
| 2016 | $5,981 | $222,900 +206.6% |
| 2015 | $5,981 +345.2% | $72,700 +141.5% |
| 2014 | $1,343 | $30,100 |
Find assessor info on the county website
Monthly payment
Est. payment
Payment breakdown
Explore the cost of this home by adjusting the details. Changes won't be saved.Climate risks
Neighborhood: 49426
Nearby schools
GreatSchools rating
- 8/10South Elementary SchoolGrades: K-5Distance: 2.1 mi
- 7/10Riley Street Middle SchoolGrades: 6-8Distance: 3.1 mi
- 8/10Hudsonville High SchoolGrades: 9-12Distance: 1.4 mi
- $727,5004 bd4 ba3.8k sqft5684 Cory Dr, Hudsonville, MI 49426Off Market
- $723,9005 bd3 ba-- sqft5710 Cory Dr, Hudsonville, MI 49426Off Market
- $759,7004 bd4 ba4k sqft5724 Cory Dr, Hudsonville, MI 49426Off Market
- $726,400-- bd-- ba-- sqft5672 Cory Dr, Hudsonville, MI 49426Off Market
- $594,4005 bd4 ba3.1k sqft5695 Cory Dr, Hudsonville, MI 49426Off Market
- $467,1003 bd3 ba1.6k sqft5683 Cory Dr, Hudsonville, MI 49426Off Market
- $516,0003 bd2 ba-- sqft5709 Cory Dr, Hudsonville, MI 49426Off Market
- $632,7004 bd3 ba1.7k sqft5736 Cory Dr, Hudsonville, MI 49426Off Market
A local agent can set up tours, give advice and negotiate with sellers.
Similar homes
- $989,0004 bd3 ba3.4k sqft990 Riley St, Hudsonville, MI 49426For Sale
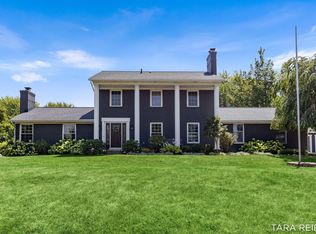
 MLS ID #26041065, Tara A Reibel, Five Star Real Estate (Grandv). MichRIC
 - $649,9005 bd4 ba3.4k sqft3338 Eagle Peak Dr, Jenison, MI 49428For Sale
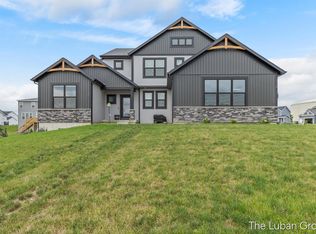 MLS ID #26041861, Mitchell D Luban, Edison Brokers & Co LLC. MichRIC
 - $649,9004 bd3 ba2.6k sqft4767 Lexem Dr, Hudsonville, MI 49426New Construction
 MLS ID #26041188, The Brad VanderZwaag Team, West Edge Real Estate LLC. MichRIC
 - $774,9006 bd3 ba2.9k sqft143 Maynard Ave SW, Grand Rapids, MI 49534For Sale
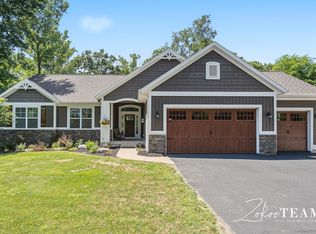 MLS ID #26034312, Laurie Zokoe, Five Star Real Estate (Tallmadge). MichRIC
 - $749,9004 bd4 ba2.7k sqft7438 Polk St, Hudsonville, MI 49426New ConstructionMLS ID #26028171, The Brad VanderZwaag Team, West Edge Real Estate LLC. MichRIC
- $799,9005 bd4 ba2.7k sqft2130 Canterbury Ln, Marne, MI 49435For SaleMLS ID #26028425, Joe W Tuttle, Five Star Real Estate (Main). MichRIC
- $889,9005 bd5 ba3.8k sqft1760 Julienne Ct SW, Byron Center, MI 49315New ConstructionMLS ID #26000299, Trevor Garbow, Eastbrook Realty. MichRIC
- $669,9004 bd3 ba2.9k sqft1710 Round Barn Dr, Hudsonville, MI 49426New ConstructionMichRIC
- $889,9005 bd4 ba3.8k sqft1760 Julienne Ct, Byron Center, MI 49315New ConstructionEastbrook Homes
- $865,0003 bd5 ba3.1k sqft3479 Jeffrey Spur, Hamilton, MI 49419For SaleMLS ID #26019989, Raynetta Praest, West Edge Real Estate LLC. MichRIC
- from $616,8004 bd4 ba3.2k sqftAster Plan, Hidden Lake West, Hudsonville, MI 49426New ConstructionBaumann Building, Inc.
- $590,0004 bd4 ba3.2k sqft3113 Lowingside Dr, Jenison, MI 49428For SaleMLS ID #26033471, Andrew S Bigelow, Bellabay Realty (North). MichRIC
- $874,9004 bd3 ba3.1k sqft3105 Hollace Dr, Jenison, MI 49428New ConstructionEastbrook Homes
- from $509,6004 bd3 ba2.4k sqftThe Dickenson Plan, Spring Grove, Hudsonville, MI 49426New ConstructionBosgraaf Homes
- $474,9004 bd4 ba2.4k sqft5461 Caravel Dr SW, Wyoming, MI 49418For SaleMLS ID #26040872, Casey Dupuie, Five Star Real Estate (Eastown). MichRIC
- $625,0005 bd4 ba2.6k sqft2080 Canopy Dr SW, Byron Center, MI 49315For SaleMLS ID #26040773, Brian T DeSmit, Apex Realty Group. MichRIC
- $539,9003 bd3 ba2.2k sqft2153 Perennial Dr, Hudsonville, MI 49426For SaleMLS ID #26038941, Jamie Rodriguez, Five Star Real Estate (Main). MichRIC
- from $606,0005 bd4 ba2.6k sqftThe Sebastian Plan, Spring Grove Village, Hudsonville, MI 49426New ConstructionEastbrook Homes
- $750,0005 bd4 ba3.2k sqft2643 Arbor Chase Dr NE, Grand Rapids, MI 49525For SaleMLS ID #26038059, Leslie A Ruppel, Five Star Real Estate (Ada). MichRIC
- $950,0004 bd3 ba3.1k sqft2412 Lake Dr SE, East Grand Rapids, MI 49506For SaleMLS ID #26034960, Kyle Visser, ReSIDE Grand Rapids. MichRIC
