3 Family located close to downtown North Adams! Great investment property. Utilities are separated and tenants pay for their own usage.
Pending
$315,000
57-61 Quincy St, North Adams, MA 01247
5beds
3,198sqft
Multi Family
Built in 1900
-- sqft lot
$-- Zestimate®
$98/sqft
$-- HOA
What's special
- 12 days
- 28
- 3
Zillow last checked:
Listing updated:
Listed by:
Bonnie Hayden 413-652-1670,
Lamacchia Realty, Inc. - North Adams
Source: BCMLS,MLS#: 251232
Facts & features
Interior
Bedrooms & bathrooms
- Bedrooms: 5
- Bathrooms: 3
- Full bathrooms: 3
Heating
- Electric, Nat Gas
Cooling
- Electric
Appliances
- Included: Dryer, Range, Refrigerator, Washer
- Laundry: In Unit
Features
- Cable Avail
- Flooring: Linoleum, Wood
- Basement: Unfinished,Interior Entry,Full,Dirt Floor,Bulk head
Interior area
- Total structure area: 3,198
- Total interior livable area: 3,198 sqft
Property
Parking
- Total spaces: 6
- Parking features: Off Street
Features
- Patio & porch: Porch
Lot
- Size: 5,227 Square Feet
Details
- Parcel number: NADA M:152 B:0000 L:38
- Zoning description: Residential
Construction
Type & style
- Home type: MultiFamily
- Architectural style: Colonial
- Property subtype: Multi Family
Materials
- Roof: Slate,Asphalt
Condition
- Year built: 1900
Utilities & green energy
- Electric: Individual Meter
- Sewer: Public Sewer
- Water: Public
- Utilities for property: Trash Private
Community & HOA
Location
- Region: North Adams
Financial & listing details
- Price per square foot: $98/sqft
- Tax assessed value: $190,800
- Annual tax amount: $3,188
- Date on market: 10/23/2026
Estimated market value
Not available
Estimated sales range
Not available
$2,024/mo
Price history
| Date | Event | Price |
|---|---|---|
| 10/29/2026 | Pending sale | $315,000$98/sqft |
Source:  BCMLS #251232 Report a problem | ||
| 10/23/2026 | Listed for sale | $315,000$98/sqft |
Source: BCMLS #251232 Report a problem | ||
Public tax history
Tax history is unavailable.
Monthly payment
Est. payment
Payment breakdown
Explore the cost of this home by adjusting the details. Changes won't be saved.Climate risks
Neighborhood: 01247
Nearby schools
Schools provided by the listing agent
- Elementary: Brayton
- Middle: Drury
- High: Drury
Source: BCMLS. This data may not be complete. We recommend contacting the local school district to confirm school assignments for this home.


Similar homes
- $319,0006 bd2 ba2.2k sqft41-43 Highland Ave, North Adams, MA 01247For Sale
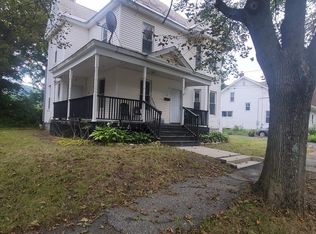 MLS ID #250670, Jeff Gagnon, RE/MAX TRANSITIONS, NORTH ADAMS. BCMLS
- $--5 bd2 ba3k sqft21 Chesbro Ave, North Adams, MA 01247Auction
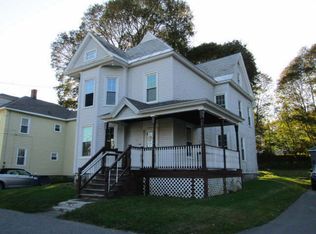 ServiceLink Auction
- $325,0005 bd3 ba3.5k sqft58 Quincy St, North Adams, MA 01247For Sale
 MLS ID #73542282, Reciprocal Reciprocal, Berkshire Reciprocal. MLS PIN
- $219,0004 bd4 ba2.1k sqft160 Eagle St, North Adams, MA 01247For Sale
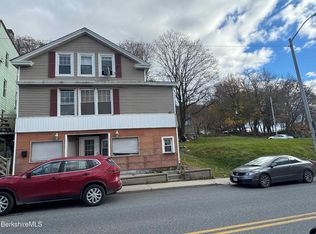 MLS ID #251307, Michael Hernandez, 360BERKSHIRE REALTY GROUP. BCMLS
