Just one block from MASS MoCA, this beautifully renovated two-family property offers a combination of architectural charm, tasteful updates, and exceptional versatility in one of the Berkshires' most dynamic cultural destinations. Both units have been fully renovated with thoughtfully selected finishes and inviting, light-filled interiors. The home's distinctive Victorian-inspired architecture, classic exterior detailing, and welcoming curb appeal make this a standout offering in the heart of North Adams. The third floor is an expansive blank canvas ready to be reimagined as a private art studio, creative workspace, artist's retreat, or inspiring extension of the living space. Off-street parking and sizable front and back entries ensure everyday convenience, while the exceptional location places you moments from MASS MoCA, galleries, restaurants, and the cultural energy that continues to make North Adams a sought-after destination. Whether you're looking to occupy one unit while generating rental income from the other, expand your investment portfolio, or establish a home with room for creative pursuits, this distinctive property offers an appealing blend of lifestyle and opportunity.
For sale
$419,000
18 Chase Ave, North Adams, MA 01247
6beds
3,536sqft
Multi Family
Built in 1870
-- sqft lot
$406,100 Zestimate®
$118/sqft
$-- HOA
What's special
Thoughtfully selected finishesClassic exterior detailingInviting light-filled interiorsOff-street parkingDistinctive victorian-inspired architectureWelcoming curb appeal
- 9 days
- 384
- 23
Zillow last checked:
Listing updated:
Listed by:
Erin M. Scott 413-281-0437,
BURNHAM GOLD REAL ESTATE, LLC
Source: BCMLS,MLS#: 251250
Facts & features
Interior
Bedrooms & bathrooms
- Bedrooms: 6
- Bathrooms: 3
- Full bathrooms: 3
Heating
- Electric, Nat Gas, Hot Water
Cooling
- Electric
Appliances
- Included: Dishwasher, Dryer, Microwave, Range, Refrigerator, Washer
Features
- Flooring: Laminate, Wood
- Basement: Interior Entry
Interior area
- Total structure area: 3,536
- Total interior livable area: 3,536 sqft
Property
Parking
- Parking features: Garaged & Offstreet
- Has attached garage: Yes
Features
- Patio & porch: Porch
- Fencing: Partial
- Has view: Yes
- View description: Hill/Mountain
Lot
- Size: 5,227 Square Feet
- Dimensions: 60' x 88'
- Features: Corner Lot
Details
- Parcel number: NADA M:080 B:0000 L:66
- Zoning description: Multi
Construction
Type & style
- Home type: MultiFamily
- Architectural style: Victorian
- Property subtype: Multi Family
Materials
- Roof: Membrane,Slate,Asphalt
Condition
- Updated/Remodeled
- Year built: 1870
Utilities & green energy
- Electric: Circuit Breakers
- Sewer: Public Sewer
- Water: Public
Community & HOA
Location
- Region: North Adams
Financial & listing details
- Price per square foot: $118/sqft
- Tax assessed value: $182,000
- Annual tax amount: $3,041
- Date on market: 10/27/2026
Estimated market value
$406,100
$386,000 - $426,000
$1,593/mo
Price history
| Date | Event | Price |
|---|---|---|
| 10/27/2026 | Listed for sale | $419,000+163.5%$118/sqft |
Source:  BCMLS #251250 Report a problem | ||
| 6/17/2023 | Listing removed | -- |
Source: Zillow Rentals Report a problem | ||
| 6/5/2023 | Listed for rent | $2,100$1/sqft |
Source: Zillow Rentals Report a problem | ||
| 8/10/2022 | Sold | $159,000+22.4%$45/sqft |
Source: BCMLS #237101 Report a problem | ||
| 4/2/2022 | Pending sale | $129,900$37/sqft |
Source: BCMLS #237101 Report a problem | ||
| 3/29/2022 | Listed for sale | $129,900$37/sqft |
Source: BCMLS #237101 Report a problem | ||
Public tax history
| Year | Property taxes | Tax assessment |
|---|---|---|
| 2025 | $3,041 -1.4% | $182,000 +1.2% |
| 2024 | $3,083 +3.7% | $179,900 +6.9% |
| 2023 | $2,974 +11.6% | $168,300 +17% |
| 2022 | $2,665 +7.6% | $143,800 +8% |
| 2021 | $2,477 -0.1% | $133,100 -0.1% |
| 2020 | $2,480 +1.4% | $133,200 +4.1% |
| 2019 | $2,446 +4.7% | $128,000 +0.7% |
| 2018 | $2,336 +5% | $127,100 +1% |
| 2017 | $2,225 +3.3% | $125,900 +1.7% |
| 2016 | $2,153 +3.7% | $123,800 -0.5% |
| 2015 | $2,076 +5.1% | $124,400 +0.2% |
| 2014 | $1,976 +4.1% | $124,100 |
| 2013 | $1,899 +4.8% | $124,100 +1.5% |
| 2012 | $1,812 +5.8% | $122,300 |
| 2011 | $1,712 +9.3% | $122,300 -2.9% |
| 2010 | $1,566 +2.4% | $125,900 -3.6% |
| 2009 | $1,529 +3.5% | $130,600 |
| 2008 | $1,478 +15.4% | $130,600 +13.5% |
| 2007 | $1,281 +1.2% | $115,100 +5.2% |
| 2006 | $1,266 +1% | $109,400 +6.7% |
| 2005 | $1,253 +10.2% | $102,500 +19.7% |
| 2004 | $1,137 +21.1% | $85,600 +34% |
| 2003 | $939 +2.5% | $63,900 |
| 2002 | $916 +5.5% | $63,900 +15.1% |
| 2000 | $868 | $55,500 |
Find assessor info on the county website
Monthly payment
Est. payment
Payment breakdown
Explore the cost of this home by adjusting the details. Changes won't be saved.Climate risks
Neighborhood: 01247
Nearby schools
Schools provided by the listing agent
- High: Drury
Source: BCMLS. This data may not be complete. We recommend contacting the local school district to confirm school assignments for this home.
Similar homes
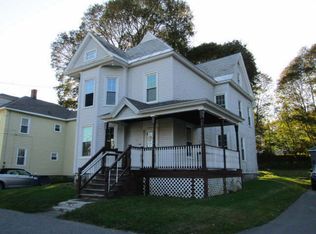
- $--5 bd2 ba3k sqft21 Chesbro Ave, North Adams, MA 01247Auction
 ServiceLink Auction
- $375,0006 bd2 ba2.5k sqft71 N Holden St, North Adams, MA 01247For Sale
 MLS ID #73531392, Jason Saphire, www.HomeZu.com. MLS PIN
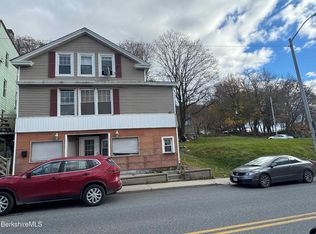
- $219,0004 bd4 ba2.1k sqft160 Eagle St, North Adams, MA 01247For Sale
 MLS ID #251307, Michael Hernandez, 360BERKSHIRE REALTY GROUP. BCMLS
- $429,0004 bd4 ba2.9k sqft242 Church St, North Adams, MA 01247For Sale
 MLS ID #250737, Christine Girard, Lamacchia Realty, Inc. - North Adams. BCMLS
