Custom built home with top of the line materials including porcelain tiles, quartz countertops, and custom millwork. Steps to the waterfront and parks. Great layout for entertaining with walkout from family room to deck with glass railing, and glass privacy screen. Walk up from basement to backyard. Heated flooring in all washrooms and basement concrete slab.
For sale
C$2,098,000
57 9th St, Toronto, ON M8V 3E2
4beds
4baths
Single Family Residence
Built in ----
3,125 Square Feet Lot
$-- Zestimate®
C$--/sqft
C$-- HOA
What's special
Porcelain tilesQuartz countertopsCustom millworkGreat layout for entertainingDeck with glass railingGlass privacy screen
- 14 days
- 14
- 0
Zillow last checked:
Listing updated:
Listed by:
HOMELIFE/5 STAR REALTY LTD.
Source: TRREB,MLS®#: W14120744 Originating MLS®#: Toronto Regional Real Estate Board
Facts & features
Interior
Bedrooms & bathrooms
- Bedrooms: 4
- Bathrooms: 4
Heating
- Forced Air, Gas
Cooling
- Central Air
Features
- Other
- Basement: Finished,Separate Entrance
- Has fireplace: Yes
Interior area
- Living area range: 2000-2500 null
Property
Parking
- Total spaces: 2
- Parking features: Private
- Has attached garage: Yes
Features
- Stories: 2
- Pool features: None
Lot
- Size: 3,125 Square Feet
Details
- Parcel number: 076100539
Construction
Type & style
- Home type: SingleFamily
- Property subtype: Single Family Residence
Materials
- Brick, Stone
- Foundation: Concrete
- Roof: Asphalt Shingle
Utilities & green energy
- Sewer: Sewer
Community & HOA
Location
- Region: Toronto
Financial & listing details
- Annual tax amount: C$9,131
- Date on market: 10/27/2026
Price history
Price history is unavailable.
Public tax history
Tax history is unavailable.
Climate risks
Neighborhood: New Toronto
Nearby schools
GreatSchools rating
No schools nearby
We couldn't find any schools near this home.

Similar homes
- C$1,995,0003 bd4 ba-- sqft18 4th St, Toronto, ON M8V 2Y3For Sale
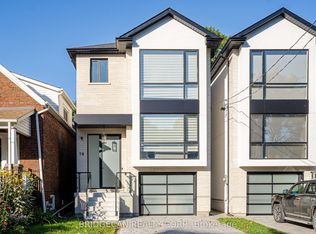 MLS ID #W14154486, BRIDGECAN REALTY CORP.. TRREB
- C$2,099,0004 bd5 ba-- sqft16 12th St, Toronto, ON M8V 4E2New Construction
 MLS ID #W13742432, FOREST HILL REAL ESTATE INC.. TRREB
- C$2,195,0004 bd5 ba-- sqft11 Park Blvd, Toronto, ON M8W 1G3New Construction
 MLS ID #W14126618, ROYAL LEPAGE MAXIMUM REALTY. TRREB
- C$1,998,0005 bd5 ba-- sqft152 Evans Ave, Toronto, ON M8Z 1H9For Sale
 MLS ID #W14121816, RE/MAX PROFESSIONALS INC.. TRREB
