Move right into the charm and character of this attached single-family home, featuring high ceilings, beautiful original moldings, gas heated and hardwood floors throughout much of the home. With a little elbow grease and your personal vision, this Circa 1880 gem can truly shine again. A welcoming screened front porch leads into a spacious foyer, opening to the living and dining rooms with classic hardwood flooring. The large kitchen offers updated cabinetry, a generous pantry, first-floor laundry, and a convenient quarter bath. Upstairs you'll find four spacious bedrooms—one currently used as a walk-in closet—a full bath, and additional hardwood flooring. An expansive walk-up attic provides excellent storage or future expansion potential. Outside, enjoy a fully fenced backyard, perfect for pets, play, gardening, or entertaining. Close to park, pond, trails, schools and downtown! A wonderful opportunity to move right into or restore and customize a home filled with timeless character.
For sale
$364,900
57 Bancroft Park #57, Hopedale, MA 01747
3beds
1,839sqft
:
Get pre-qualified$2,520/mo
Condex
Built in 1880
-- sqft lot
$-- Zestimate®
$198/sqft
$-- HOA
What's special
First-floor laundryClassic hardwood flooringBeautiful original moldingsSpacious foyerGenerous pantryHigh ceilingsWelcoming screened front porch
- 17 hours |
- 97 |
- 8 |
Zillow last checked:
Listing updated:
Listed by:
Kim E. Poirier 508-473-9000,
ERA Key Realty Services- Milf 508-478-7777,
Christine Lawrence 508-277-1766
Source: MLS PIN,MLS#: 73556264
Facts & features
Interior
Bedrooms & bathrooms
- Bedrooms: 3
- Bathrooms: 2
- Full bathrooms: 1
- 1/2 bathrooms: 1
- Main level bathrooms: 1
Primary bedroom
- Features: Closet, Flooring - Wall to Wall Carpet
- Level: Second
- Area: 132
- Dimensions: 12 x 11
Bedroom 2
- Features: Closet, Flooring - Wall to Wall Carpet
- Level: Second
- Area: 120
- Dimensions: 12 x 10
Bedroom 3
- Features: Closet, Flooring - Wall to Wall Carpet
- Level: Second
- Area: 132
- Dimensions: 11 x 12
Bedroom 4
- Features: Flooring - Wall to Wall Carpet
- Level: Second
- Area: 63
- Dimensions: 9 x 7
Primary bathroom
- Features: No
Bathroom 1
- Features: Bathroom - 1/4
- Level: Main,First
Bathroom 2
- Features: Bathroom - Full, Bathroom - With Tub & Shower
- Level: Second
- Area: 56
- Dimensions: 7 x 8
Dining room
- Features: Flooring - Hardwood, Lighting - Overhead
- Level: Main,First
- Area: 168
- Dimensions: 14 x 12
Kitchen
- Features: Pantry, Cabinets - Upgraded, Exterior Access, Remodeled, Lighting - Overhead
- Level: Main,First
- Area: 156
- Dimensions: 13 x 12
Living room
- Features: Flooring - Hardwood, Lighting - Overhead
- Level: Main,First
- Area: 154
- Dimensions: 14 x 11
Heating
- Forced Air, Natural Gas
Cooling
- None
Appliances
- Included: Range, Dishwasher, Microwave, Refrigerator, Washer, Dryer
- Laundry: Main Level, First Floor
Features
- Foyer, Sun Room, Walk-up Attic
- Flooring: Vinyl, Carpet, Hardwood
- Windows: Insulated Windows
- Has basement: Yes
- Has fireplace: No
Interior area
- Total structure area: 1,839
- Total interior livable area: 1,839 sqft
- Finished area above ground: 1,839
Property
Parking
- Total spaces: 3
- Uncovered spaces: 3
Accessibility
- Accessibility features: No
Lot
- Size: 3,093 Square Feet
Details
- Parcel number: M:0011 B:0188 L:0000,1548626
- Zoning: RA
Construction
Type & style
- Home type: MultiFamily
- Architectural style: Shingle
- Property subtype: Condex
- Attached to another structure: Yes
Materials
- Frame
- Roof: Shingle
Condition
- Year built: 1880
Utilities & green energy
- Electric: Circuit Breakers, 100 Amp Service
- Sewer: Public Sewer
- Water: Public
Community & HOA
Community
- Features: Shopping, Tennis Court(s), Park, Walk/Jog Trails, Golf, Conservation Area, House of Worship, Public School
Location
- Region: Hopedale
Financial & listing details
- Price per square foot: $198/sqft
- Tax assessed value: $307,900
- Annual tax amount: $5,003
- Date on market: 7/29/2026
Estimated market value
Not available
Estimated sales range
Not available
Not available
Price history
| Date | Event | Price |
|---|---|---|
| 7/29/2026 | Listed for sale | $364,900$198/sqft |
Source: MLS PIN #73556264 Report a problem | ||
Public tax history
Tax history is unavailable.
Monthly payment
Est. payment
Payment breakdown
Explore the cost of this home by adjusting the details. Changes won't be saved.Climate risks
Neighborhood: 01747
Nearby schools
GreatSchools rating
- 8/10Memorial Elementary SchoolGrades: K-6Distance: 0.6 mi
- 6/10Hopedale Jr Sr High SchoolGrades: 7-12Distance: 0.5 mi
Schools provided by the listing agent
- Elementary: Memorial
- Middle: Hms
- High: Hhs
Source: MLS PIN. This data may not be complete. We recommend contacting the local school district to confirm school assignments for this home.
- $364,9003 bd2 ba1.8k sqft57 Bancroft Park, Hopedale, MA 01747For Sale

- $397,3003 bd1 ba1.6k sqft55 Bancroft Park, Hopedale, MA 01747Off Market
- $588,4006 bd2 ba4k sqft59-61 Bancroft Park, Hopedale, MA 01747Off Market
- $381,0003 bd1 ba1.7k sqft53 Bancroft Park, Hopedale, MA 01747Off Market
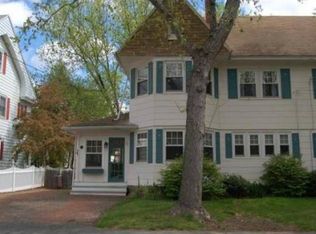
- $404,9003 bd1 ba1.7k sqft11 Bancroft Park, Hopedale, MA 01747Off Market
- $382,7003 bd1 ba1.6k sqft13 Bancroft Park, Hopedale, MA 01747Off Market
- $324,2003 bd1 ba1.5k sqft9 Bancroft Park, Hopedale, MA 01747Off Market
- $387,6003 bd2 ba1.7k sqft51 Bancroft Park, Hopedale, MA 01747Off Market
A local agent can set up tours, give advice and negotiate with sellers.
Similar homes
- $364,9003 bd2 ba1.8k sqft57 Bancroft Park, Hopedale, MA 01747For SaleMLS ID #73554998, Kim E. Poirier, ERA Key Realty Services- Milf. MLS PIN
- $495,0003 bd2 ba2.2k sqft38 Purchase St, Milford, MA 01757For Sale
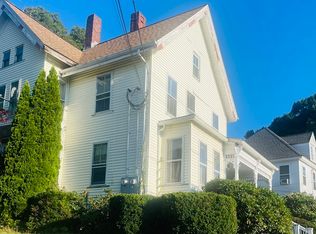 MLS ID #73551085, Donna Lapointe, Real Broker MA, LLC. MLS PIN
 - $--2 bd2 ba1.4k sqft40 Laurelwood Dr Unit 40, Hopedale, MA 01747Auction
 Auction.com 1
 - $439,9002 bd2 ba1.4k sqftLaurelwood, Hopedale, MA 01747For Sale
 MLS ID #73553693, Christine Lawrence, ERA Key Realty Services- Milf. MLS PIN
 - $429,9004 bd1 ba1.9k sqft222 S Main St, Hopedale, MA 01747For SaleMLS ID #73459880, Cristina Faria, Coldwell Banker Realty - Worcester. MLS PIN
- $469,9003 bd2 ba1.1k sqft62 Pleasant St, Hopkinton, MA 01748For SaleMLS ID #73556361, Matheus Goncalves, Mega Realty Services. MLS PIN
- $519,9002 bd2 ba1.3k sqft1 Richmond Ave, Milford, MA 01757For SaleMLS ID #73555800, Diana Afonso, Afonso Real Estate. MLS PIN
- $349,0003 bd1 ba1.2k sqft252 Main St, Medway, MA 02053For SaleMLS ID #73532423, Jose Natal, Mega Realty Services. MLS PIN
- $499,0003 bd1 ba1.3k sqft71 School St, Upton, MA 01568For SaleMLS ID #73555450, Matthew McLaughlin, Premeer Real Estate Inc.. MLS PIN
- $429,9003 bd2 ba1.1k sqft66A Dilla St, Milford, MA 01757For SaleMLS ID #73527591, Bob DeVito, Cameron Real Estate Group. MLS PIN
- $525,0004 bd2 ba2k sqft109 Providence St, Uxbridge, MA 01569For SaleMLS ID #73555496, Chris Whitten, Premeer Real Estate Inc.. MLS PIN
- $485,0003 bd1 ba1.1k sqft46 Conlyn Ave, Franklin, MA 02038For SaleMLS ID #73556156, Erik Williams, Keller Williams Realty Boston Northwest. MLS PIN
- $399,9002 bd1 ba1.6k sqftThe High Rocks, North Smithfield, RI 02896For Sale
 MLS ID #1418980, Ellen Morrissey, Fontaine Real Estate, Inc.. StateWide MLS RI
 - $419,0003 bd2 ba1.9k sqft82 Main St, Blackstone, MA 01504For SaleMLS ID #73554295, Emma Labonte, Keller Williams Elite. MLS PIN
- $--2 bd2 ba1k sqft88 Mill St APT 101, Woonsocket, RI 02895AuctionAuction.com 2
- $339,9002 bd2 ba1k sqftShadowbrook Lane, Milford, MA 01757For SaleMLS ID #73553445, Thiago Gomes, Keller Williams Realty Boston Northwest. MLS PIN
- $359,0002 bd2 ba1.4k sqft1 Strathmore Shire #A, Uxbridge, MA 01569For SaleMLS ID #73553687, Shannon Hurley, Century 21 Custom Home Realty. MLS PIN
- $439,9003 bd2 ba2.6k sqft865 Providence Rd, Northbridge, MA 01534For SaleMLS ID #73544081, Noah Houle, RE/MAX Bell Park Realty. MLS PIN
- $459,9002 bd3 ba1.6k sqft16 Stallbrook Rd, Milford, MA 01757For SaleMLS ID #73554991, Craig Hewitt, Quick Realty Group. MLS PIN
- $429,9004 bd2 ba2.3k sqft60-62 Greene St, Woonsocket, RI 02895For SaleMLS ID #1415949, Dee Conley, Williams & Stuart Real Estate. StateWide MLS RI
