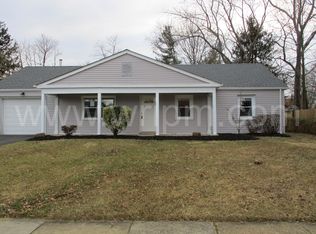
Welcome to this 3-bedroom, 2-full-bath ranch-style home in Willingboro, offering the comfort and convenience of single-level living with an updated, inviting interior. Thoughtfully refreshed and ready for its next owner, this home provides comfortable living spaces with a clean, modern feel and a practical layout designed for everyday living. The updates allow you to settle in and enjoy your new home without the need to take on major renovation projects. With three well-proportioned bedrooms and two full bathrooms, the layout offers flexibility for a variety of needs, whether you’re looking for additional sleeping space, a home office, or room for guests. Located in the established Willingboro community, this appealing ranch combines an easy-to-maintain floor plan with the benefits of an updated home. Schedule your private showing today and see all this property has to offer.
Foreclosure
$339,900
57 E Ln, Willingboro, NJ 08046
3beds
1,595sqft
Single Family Residence
Built in 1967
6,996 Square Feet Lot
$340,400 Zestimate®
$213/sqft
$-- HOA
What's special
Single-level livingUpdated homeClean modern feelThree well-proportioned bedroomsEasy-to-maintain floor planComfortable living spacesUpdated inviting interior
- 9 days
- 764
- 41
Likely to sell faster than
Zillow last checked:
Listing updated:
Listed by:
Bill Hamberg 267-388-3520,
RE/MAX at the Sea
Source: Bright MLS,MLS#: NJBL2118332
Facts & features
Interior
Bedrooms & bathrooms
- Bedrooms: 3
- Bathrooms: 2
- Full bathrooms: 2
- Main level bathrooms: 2
- Main level bedrooms: 3
Rooms
- Room types: Living Room, Dining Room, Primary Bedroom, Bedroom 2, Kitchen, Bedroom 1, Utility Room, Primary Bathroom, Full Bath
Primary bedroom
- Features: Flooring - Carpet
- Level: Main
- Area: 169 Square Feet
- Dimensions: 13 X 13
Bedroom 1
- Features: Flooring - Carpet
- Level: Main
- Area: 90 Square Feet
- Dimensions: 9 X 10
Bedroom 2
- Features: Flooring - Carpet
- Level: Main
- Area: 130 Square Feet
- Dimensions: 10 X 13
Primary bathroom
- Features: Bathroom - Stall Shower, Flooring - Ceramic Tile
- Level: Main
- Area: 40 Square Feet
- Dimensions: 8 X 5
Dining room
- Features: Flooring - Ceramic Tile
- Level: Main
- Area: 110 Square Feet
- Dimensions: 11 X 10
Other
- Features: Bathroom - Tub Shower, Flooring - Ceramic Tile
- Level: Main
- Area: 64 Square Feet
- Dimensions: 8 X 8
Kitchen
- Features: Flooring - Ceramic Tile, Eat-in Kitchen, Kitchen - Electric Cooking
- Level: Main
- Area: 156 Square Feet
- Dimensions: 12 X 13
Living room
- Features: Flooring - Luxury Vinyl Plank
- Level: Main
- Area: 266 Square Feet
- Dimensions: 19 X 14
Utility room
- Features: Flooring - Ceramic Tile
- Level: Main
- Area: 63 Square Feet
- Dimensions: 9 X 7
Heating
- Central, Natural Gas
Cooling
- Central Air, Electric
Appliances
- Included: Dishwasher, Oven, Range Hood, Refrigerator, Cooktop, Gas Water Heater
- Laundry: Main Level
Features
- Bathroom - Stall Shower, Bathroom - Tub Shower, Combination Dining/Living, Floor Plan - Traditional, Eat-in Kitchen
- Flooring: Ceramic Tile, Carpet, Luxury Vinyl
- Has basement: No
- Has fireplace: No
Interior area
- Total structure area: 1,595
- Total interior livable area: 1,595 sqft
- Finished area above ground: 1,595
- Finished area below ground: 0
Property
Parking
- Total spaces: 1
- Parking features: Garage Faces Front, Attached
- Attached garage spaces: 1
- Details: Garage Sqft: 200
Accessibility
- Accessibility features: None
Features
- Levels: One
- Stories: 1
- Patio & porch: Patio
- Pool features: None
Lot
- Size: 6,996 Square Feet
- Dimensions: 70.00 x 100.00
Details
- Additional structures: Above Grade, Below Grade
- Parcel number: 380080700019
- Zoning: RES
- Special conditions: Real Estate Owned
Construction
Type & style
- Home type: SingleFamily
- Architectural style: Ranch/Rambler
- Property subtype: Single Family Residence
Materials
- Frame
- Foundation: Slab
Condition
- Average
- New construction: No
- Year built: 1967
Utilities & green energy
- Electric: 100 Amp Service
- Sewer: Public Sewer
- Water: Public
- Utilities for property: Electricity Available, Natural Gas Available
Community & HOA
Community
- Subdivision: Garfield East
HOA
- Has HOA: No
Location
- Region: Willingboro
- Municipality: WILLINGBORO TWP
Financial & listing details
- Price per square foot: $213/sqft
- Tax assessed value: $149,700
- Annual tax amount: $6,594
- Date on market: 8/22/2026
- Listing agreement: Exclusive Right To Sell
- Listing terms: Cash,Conventional,FHA,VA Loan
- Ownership: Fee Simple
Foreclosure details
Estimated market value
$340,400
$323,000 - $357,000
$3,039/mo
Price history
Price history is unavailable.
Public tax history
Tax history is unavailable.
Monthly payment
Climate risks
Neighborhood: 08046
Nearby schools
Schools provided by the listing agent
- District: Willingboro Township Public Schools
Source: Bright MLS. This data may not be complete. We recommend contacting the local school district to confirm school assignments for this home.
Similar homes
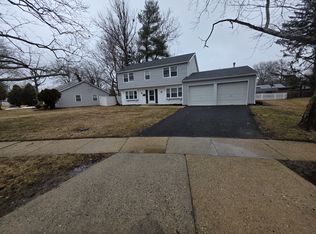
- $364,9004 bd2 ba1.8k sqft19 Enter Turn, Willingboro, NJ 08046For Sale
 MLS ID #NJBL2118236, Deedra Richardson, Keller Williams Realty - Moorestown. Bright MLS
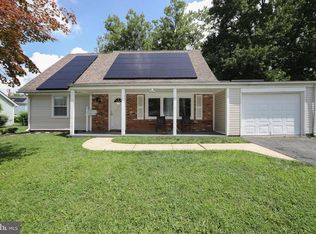
 - $319,7773 bd3 ba1.8k sqft27 Northgate Ln, Willingboro, NJ 08046For Sale
 MLS ID #NJBL2118270, Michael Fingerman, HomeSmart First Advantage Realty. Bright MLS
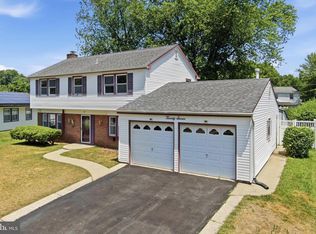
 - $350,0003 bd2 ba1.6k sqft17 New Castle Ln, Willingboro, NJ 08046For Sale
 MLS ID #NJBL2116094, Ebenezer Carpio, Keller Williams Realty - Moorestown. Bright MLS
 - $375,0003 bd3 ba1.5k sqft6 Newport Ln, Willingboro, NJ 08046For Sale
 MLS ID #NJBL2112320, Verria Hairston, Open Door Brokerage, LLC. Bright MLS
 - $320,0003 bd3 ba1.7k sqft14 Poppy Turn, Willingboro, NJ 08046For SaleMLS ID #NJBL2116960, Michael Fingerman, HomeSmart First Advantage Realty. Bright MLS
- $300,0004 bd1 ba1.2k sqft317 Timberline Dr, Mount Laurel, NJ 08054For SaleMLS ID #NJBL2119732, Chris Twardy, BHHS Fox & Roach-Mt Laurel. Bright MLS
- $339,9003 bd2 ba1.2k sqft93 Greenwich Dr, Westampton, NJ 08060For SaleMLS ID #NJBL2118516, Ian Rossman, EXP Realty, LLC. Bright MLS
- $375,0003 bd2 ba1.4k sqft422 King George Rd, Cherry Hill, NJ 08034For Sale
 MLS ID #2703328R, ROBERT DEKANSKI. All Jersey MLS
 - $362,9003 bd1 ba1.1k sqft6 La Clede Dr, Burlington Township, NJ 08016For SaleMLS ID #NJBL2118670, Michael Diggs, NJ Capital Realty LLC. Bright MLS
- $359,0002 bd1 ba1.3k sqft107 Pine Ln, Hainesport, NJ 08036For SaleMLS ID #NJBL2118104, Mr. Donald Piper, RE/MAX at Home. Bright MLS
- $365,0002 bd2 ba1.9k sqft500 Zeisner Ave, Riverton, NJ 08077For SaleMLS ID #NJBL2113352, Cecilia Still, Keller Williams Realty - Moorestown. Bright MLS
- $359,9953 bd1 ba1.1k sqft2718 Bellview Dr, Bensalem, PA 19020For SaleMLS ID #PABU2129420, Giorgi Kandorelashvili, Noble Realty Group. Bright MLS
- $389,0003 bd1 ba1.2k sqft23 Lawrence Ln, Westampton, NJ 08060For SaleMLS ID #NJBL2112480, Yodimila T Langan, EXP Realty, LLC. Bright MLS
- $349,9995 bd3 ba1.6k sqft11 Main Blvd, Ewing, NJ 08618For SaleMLS ID #NJME2082858, Hong Li, Dynasty Agency, LLC. Bright MLS
- $310,0002 bd2 ba1.3k sqft14 Cotherstone Dr, Southampton, NJ 08088For SaleMLS ID #NJBL2117998, Sue Miller, Homestead Realty Company Inc. Bright MLS
- $359,9004 bd2 ba1.2k sqft2846 Normandy Dr, Philadelphia, PA 19154For SaleMLS ID #PAPH2650806, Maria Zimmerman-Culp, Re/Max One Realty. Bright MLS
- $375,0003 bd2 ba1.6k sqft100 Kennedy Blvd, Somerdale, NJ 08083For SaleMLS ID #NJCD2124142, Mr. Mike Bhular, HomeSmart First Advantage Realty. Bright MLS
- $398,9993 bd2 ba936 sqft3301 Glenrose Ave, Bristol, PA 19007For SaleMLS ID #PABU2125248, Phil Sessa, EXIT Elevate Realty. Bright MLS
- $369,0003 bd2 ba1.1k sqft12 Collins Ln, Maple Shade, NJ 08052For SaleMLS ID #NJBL2117266, Mr. Charles Thomas, Thomas Realty Inc.. Bright MLS
- $349,9003 bd1 ba1.2k sqft103 Erie Ave, Barrington, NJ 08007For SaleMLS ID #NJCD2123208, Renee Walsh, Keller Williams Realty - Moorestown. Bright MLS
