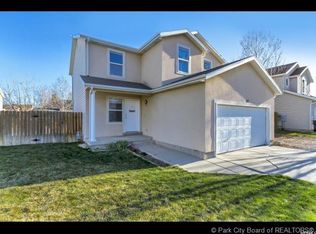
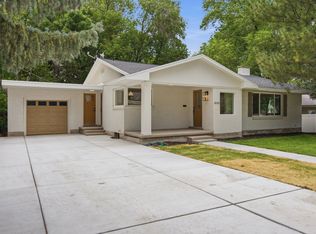
Don't miss this opportunity to own a beautifully refreshed 4-bedroom home in the heart of Heber City! From the moment you walk in, you'll appreciate the bright, open living spaces, fresh interior paint, brand-new flooring throughout the main level, and new carpet upstairs that give the home a clean, modern feel. The spacious, finished basement offers incredible flexibility with room for a family room, home office, gym, or play space. Outside, the fully fenced backyard provides plenty of space for kids, pets, gardening, or your next backyard BBQ, complete with mature raspberry bushes that produce fresh berries each season. Conveniently located just minutes from schools, parks, shopping, and everything Heber Valley has to offer, this move-in-ready home delivers the perfect combination of comfort, space, and value.
For sale
$599,900
57 E Rainbow Way S, Heber City, UT 84032
4beds
2,411sqft
Single Family Residence
Built in 2001
4,791 Square Feet Lot
$-- Zestimate®
$249/sqft
$42/mo HOA
What's special
- 4 days |
- 41 |
- 5 |
Zillow last checked:
Listing updated:
Listed by:
Jeremy Smith 801-599-5144,
Equity Summit Group PC,
Spencer Wilson 801-244-6889,
Equity Summit Group PC
Source: UtahRealEstate.com,MLS#: 2172769
Facts & features
Interior
Bedrooms & bathrooms
- Bedrooms: 4
- Bathrooms: 4
- Full bathrooms: 3
- 1/2 bathrooms: 1
- Partial bathrooms: 1
Rooms
- Room types: Master Bathroom, Updated Kitchen
Primary bedroom
- Level: Second
Heating
- Forced Air, Central
Cooling
- Central Air
Appliances
- Included: Dryer, Washer, Disposal
Features
- Walk-In Closet(s), Granite Counters
- Flooring: Carpet, Laminate
- Doors: Sliding Doors
- Windows: Blinds, Shades
- Basement: Full
- Has fireplace: No
Interior area
- Total structure area: 2,411
- Total interior livable area: 2,411 sqft
- Finished area above ground: 1,691
- Finished area below ground: 698
Property
Parking
- Total spaces: 5
- Parking features: RV Access/Parking
- Garage spaces: 2
- Uncovered spaces: 3
Features
- Levels: Two
- Stories: 3
- Patio & porch: Patio, Open Patio
- Fencing: Full
- Has view: Yes
- View description: Mountain(s)
Lot
- Size: 4,791 Square Feet
- Features: Curb & Gutter, Sprinkler: Auto-Full
- Residential vegetation: Landscaping: Full, Vegetable Garden
Details
- Parcel number: 0000169255
- Zoning: R-1
- Zoning description: Single-Family
Construction
Type & style
- Home type: SingleFamily
- Property subtype: Single Family Residence
Materials
- Asphalt, Stucco
- Roof: Asphalt
Condition
- Blt./Standing
- New construction: No
- Year built: 2001
- Major remodel year: 2013
Utilities & green energy
- Sewer: Public Sewer, Sewer: Public
- Water: Culinary, Irrigation: Pressure
- Utilities for property: Natural Gas Connected, Electricity Connected, Sewer Connected, Water Connected
Community & HOA
Community
- Subdivision: Heber
HOA
- Has HOA: Yes
- Amenities included: Playground
- HOA fee: $42 monthly
- HOA name: Welch Randall
- HOA phone: 801-399-5883
Location
- Region: Heber City
Financial & listing details
- Price per square foot: $249/sqft
- Annual tax amount: $3,001
- Date on market: 7/17/2026
- Listing terms: Cash,Conventional,FHA,VA Loan,USDA Loan
- Inclusions: Dryer, Range, Washer
- Acres allowed for irrigation: 0
- Electric utility on property: Yes
Estimated market value
Not available
Estimated sales range
Not available
$2,898/mo
Price history
| Date | Event | Price |
|---|---|---|
| 7/17/2026 | Listed for sale | $599,900$249/sqft |
Source:  UtahRealEstate.com #2172769 Report a problem UtahRealEstate.com #2172769 Report a problem | ||
Public tax history
Tax history is unavailable.
Monthly payment
Est. payment
Payment breakdown
Explore the cost of this home by adjusting the details. Changes won't be saved.Climate risks
Neighborhood: 84032
Nearby schools
GreatSchools rating
- 8/10Daniels Canyon SchoolGrades: PK-5Distance: 0.7 mi
- 5/10Timpanogos Middle SchoolGrades: 6-8Distance: 1.3 mi
- 7/10Wasatch High SchoolGrades: 9-12Distance: 0.9 mi
Schools provided by the listing agent
- Elementary: Daniel Canyon
- Middle: Timpanogos Middle
- High: Wasatch
- District: Wasatch
Source: UtahRealEstate.com. This data may not be complete. We recommend contacting the local school district to confirm school assignments for this home.
- $589,7003 bd3 ba2.4k sqft57 E Rainbow Way, Heber, UT 84032Off Market
- $575,400-- bd-- ba1.5k sqft43 E Rainbow Way, Heber, UT 84032Off Market
- $599,8005 bd3 ba2.4k sqft73 E Rainbow Way, Heber, UT 84032Off Market
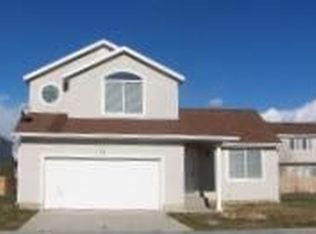
- $---- bd-- ba-- sqft56 Horizon Ave, Heber City, UT 84032Off Market
- $607,0004 bd4 ba2.3k sqft74 Horizon Ave, Heber City, UT 84032Off Market
- $---- bd-- ba-- sqft44 Horizon Ave, Heber City, UT 84032Off Market
- $561,700-- bd-- ba1.5k sqft29 E Rainbow Way, Heber, UT 84032Off Market
- $612,1005 bd2 ba2.2k sqft62 E Rainbow Way, Heber, UT 84032Off Market
A local agent can set up tours, give advice and negotiate with sellers.
A local lender can help you make sure your offer is ready when you are.
Similar homes
- $649,0003 bd3 ba1.5k sqft88 E Rainbow Way S, Heber City, UT 84032For Sale

 MLS ID #2172783, Rene Wood, Allstar Realty Heber LLC. UtahRealEstate.com
 - $649,0003 bd3 ba1.5k sqft88 E Rainbow Way, Heber, UT 84032For Sale
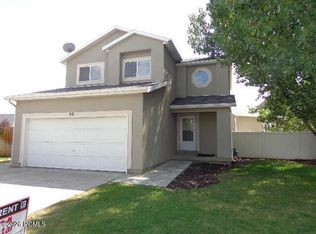
 MLS ID #12603308, Rene Wood, Allstar Realty - Heber. PCBR
 - $634,9003 bd2 ba2.1k sqft164 E 100 N, Heber, UT 84032For Sale
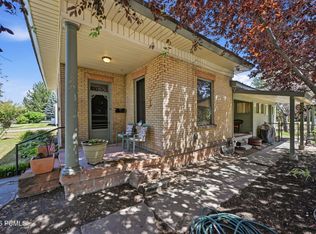 MLS ID #12603256, Tara Paras, Paras Real Estate. PCBR
 - $720,0004 bd3 ba2.5k sqft444 S 100 E, Heber, UT 84032For Sale
 MLS ID #2172998, Jason Wilcock, Real Broker, LLC (Heber City). UtahRealEstate.com
 - $665,0005 bd3 ba2.3k sqft235 E Acord Way, Heber, UT 84032For SaleMLS ID #12602647, Marcus Wood, Engel & Volkers Park City. PCBR
- $525,0004 bd2 ba2.4k sqft456 W 200 N, Heber, UT 84032For SaleMLS ID #2171893, Andrew Davenport, Realtypath LLC (Summit). UtahRealEstate.com
- $680,0005 bd3 ba2.8k sqft160 W 850 S, Heber, UT 84032For Sale By Owner
- $595,0003 bd2 ba2.8k sqft991 N Valley Dr E, Heber City, UT 84032For SaleMLS ID #2171460, Charles R Zuercher, Berkshire Hathaway HomeServices Utah Properties (Heber Branch). UtahRealEstate.com
- $595,0003 bd2 ba2.8k sqft991 N Valley Dr, Heber, UT 84032For SaleMLS ID #12603200, Chuck Zuercher, BHHS Utah Properties - Heber. PCBR
- $745,0005 bd3 ba2.9k sqft742 E 780 S, Heber, UT 84032For SaleMLS ID #2172847, Amber Milton, Century 21 Everest. UtahRealEstate.com
- $745,0005 bd3 ba2.9k sqft742 S 780th, Heber City, UT 84032For SaleMLS ID #12603311, Amber Milton, Century 21 Everest. PCBR
- $685,0004 bd3 ba2.5k sqft446 N 100 W, Heber, UT 84032For SaleMLS ID #2170346, Daniel Mauer, Equity Real Estate (Advantage). UtahRealEstate.com
- $699,9004 bd3 ba1.9k sqft1158 E Tucker Ln, Heber, UT 84032For SaleMLS ID #2170538, Colby Kerr, KW WESTFIELD. UtahRealEstate.com
- $629,0004 bd2 ba1.7k sqft288 E Center St, Heber, UT 84032For SaleMLS ID #12602199, MJ Turner, KW Park City Keller Williams Real Estate. PCBR
- $779,0005 bd3 ba2.8k sqft332 E 2110 S, Heber, UT 84032For SaleMLS ID #12602001, Reggan Jastram, Coldwell Banker Realty (Park City-NewPark). PCBR
- $765,0005 bd3 ba2.9k sqft2301 S 270 E, Heber, UT 84032For SaleMLS ID #2157478, Thomas Schriever, Elite Property Management & Real Estate. UtahRealEstate.com
- $774,0005 bd3 ba2.8k sqft2030 S 400 E, Heber, UT 84032For SaleMLS ID #12601371, Lisa Kohler Orme, Davis Coleman Realty. PCBR
- $619,9993 bd3 ba1.5k sqft137 E Skyline Dr S, Heber City, UT 84032For SaleMLS ID #2149088, Ruben Gomez, KW Utah Realtors Keller Williams (Latino). UtahRealEstate.com
- $715,0004 bd3 ba1.9k sqft1115 E Becca Rd, Heber, UT 84032For SaleMLS ID #12602390, Dion Nunez, Summit Sotheby's International Realty . PCBR
- $720,0006 bd2 ba3.1k sqft351 E 2110 S, Heber, UT 84032For SaleMLS ID #2137066, Carter Pettit, Real Broker, LLC (Salt Lake). UtahRealEstate.com
