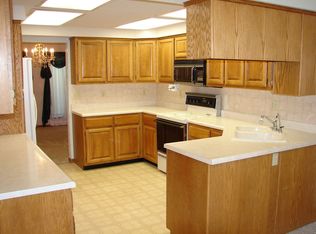
Nestled in a quiet cul-de-sac within city limits, this cozy 4-bedroom, 3 bath home is located in a sought-after neighborhood and offers peaceful living with a scenic lake view. Set on 2.5 acres, the property provides a rare blend of privacy and convenience, just minutes from town. While the home is slightly dated, it is well maintained and full of character, offering a comfortable layout ideal for family living. The expansive acreage presents unlimited possibilities, including space for a workshop, hobby area, or future expansion. Located in a family friendly neighborhood, this property delivers the tranquility of country style living, with the ease of nearby city amenities.
For sale
Price cut: $5K (6/1)
$364,000
57 Holley Dr, Camdenton, MO 65020
4beds
3,582sqft
:
Get pre-qualified$2,273/mo
Single Family Residence
Built in ----
2.5 Acres Lot
$353,300 Zestimate®
$102/sqft
$-- HOA
What's special
Expansive acreage
- 189 days |
- 531 |
- 16 |
Zillow last checked:
Listing updated:
Listed by:
Dawn Swarts 573-346-2822,
United Country Lake Area Properties & Auction, LLC
Source: LOBR,MLS#: 3583524 Originating MLS: Lake of the Ozarks Board of Realtors
Originating MLS: Lake of the Ozarks Board of RealtorsFacts & features
Interior
Bedrooms & bathrooms
- Bedrooms: 4
- Bathrooms: 3
- Full bathrooms: 3
Bedroom
- Level: Main
Bedroom
- Level: Main
Other
- Level: Main
Bathroom
- Level: Main
Other
- Level: Lower
Den
- Level: Lower
Dining room
- Level: Main
Dining room
- Level: Main
Family room
- Level: Main
Family room
- Level: Lower
Kitchen
- Level: Main
Laundry
- Level: Lower
Workshop
- Level: Lower
Heating
- Baseboard, Electric, Forced Air, Fireplace(s), Heat Pump, Wood
Cooling
- Central Air
Appliances
- Included: Dishwasher, Disposal, Microwave, Range, Refrigerator, Water Softener Owned, Stove
Features
- Ceiling Fan(s), Fireplace
- Flooring: Hardwood
- Basement: Walk-Out Access,Full
- Number of fireplaces: 2
- Fireplace features: Two
Interior area
- Total structure area: 3,582
- Total interior livable area: 3,582 sqft
Video & virtual tour
Property
Parking
- Total spaces: 2
- Parking features: Attached, Electricity, Garage, Garage Door Opener, Heated Garage, Insulated Garage, Workshop in Garage
- Attached garage spaces: 2
- Has carport: Yes
Accessibility
- Accessibility features: Accessible Approach with Ramp
Features
- Levels: Two
- Stories: 2
- Patio & porch: Deck, Patio
- Exterior features: Blacktop Driveway, Concrete Driveway, Deck, Patio
- Has view: Yes
- View description: Lake
- Has water view: Yes
- Water view: Lake
Lot
- Size: 2.5 Acres
- Dimensions: 325 x 236 x 542 x 249
- Features: Acreage, Cul-De-Sac, City Lot, Views, Wooded
Details
- Parcel number: 13702600000004022000
- Zoning description: Residential
Construction
Type & style
- Home type: SingleFamily
- Architectural style: Two Story
- Property subtype: Single Family Residence
Materials
- Brick, Vinyl Siding, Wood Siding
- Foundation: Basement
- Roof: Architectural,Shingle
Utilities & green energy
- Sewer: Public Sewer
- Water: Public
- Utilities for property: High Speed Internet Available
Community & HOA
Community
- Features: None
- Subdivision: Blair Heights
HOA
- Services included: None
Location
- Region: Camdenton
Financial & listing details
- Price per square foot: $102/sqft
- Tax assessed value: $2,910
- Annual tax amount: $969
- Date on market: 1/19/2026
- Cumulative days on market: 189 days
- Inclusions: Range stove, refrigerator, microwave, dishwasher, water softener, window coverings
- Exclusions: Personal items, ring camera, washer/dryer, furniture in house
- Ownership: Fee Simple,
- Road surface type: Asphalt, Paved
Estimated market value
$353,300
$336,000 - $371,000
$2,884/mo
Price history
| Date | Event | Price |
|---|---|---|
| 6/1/2026 | Price change | $364,000-1.4%$102/sqft |
Source:  LOBR #3583524 Report a problem LOBR #3583524 Report a problem | ||
| 1/19/2026 | Listed for sale | $369,000$103/sqft |
Source: LOBR #3583524 Report a problem | ||
Public tax history
| Year | Property taxes | Tax assessment |
|---|---|---|
| 2025 | $131 +3.4% | $2,910 |
| 2024 | $127 | $2,910 |
| 2023 | $127 +2.1% | $2,910 |
| 2022 | $124 | $2,910 |
| 2021 | $124 -0.6% | $2,910 |
| 2020 | $125 +0% | $2,910 |
| 2019 | $125 0% | $2,910 |
| 2018 | $125 | $2,910 |
| 2017 | $125 +5.3% | $2,910 |
| 2016 | $119 +2.5% | $2,910 |
| 2015 | $116 -5.8% | $2,910 |
| 2014 | $123 | $2,910 |
| 2013 | $123 | $2,910 -73.1% |
| 2012 | -- | $10,830 +267.1% |
| 2010 | -- | $2,950 |
| 2009 | -- | $2,950 |
| 2008 | -- | $2,950 |
| 2007 | -- | $2,950 |
Find assessor info on the county website
Monthly payment
Est. payment
Payment breakdown
Explore the cost of this home by adjusting the details. Changes won't be saved.Climate risks
Neighborhood: 65020
Getting around
2 / 100
Car-DependentNearby schools
GreatSchools rating
- NADogwood Elementary SchoolGrades: PK-2Distance: 2.2 mi
- 8/10Camdenton Middle SchoolGrades: 7-8Distance: 2.2 mi
- 6/10Camdenton High SchoolGrades: 9-12Distance: 2.2 mi
Schools provided by the listing agent
- District: Camdenton
Source: LOBR. This data may not be complete. We recommend contacting the local school district to confirm school assignments for this home.
- $332,2003 bd2 ba3.5k sqft57 Holley Dr, Camdenton, MO 65020Off Market
- $412,800-- bd2 ba4.1k sqft41 Holley Dr, Camdenton, MO 65020Off Market
- $--3 bd3 ba3.5k sqft32 Holley Dr, Camdenton, MO 65020Sold
- $319,300-- bd3 ba1.8k sqft927 Lakeview Dr, Camdenton, MO 65020Off Market
- $407,4004 bd4 ba3.1k sqft930 Lakeview Dr, Camdenton, MO 65020Off Market
- $351,1003 bd3 ba2.7k sqft854 Lakeview Dr, Camdenton, MO 65020Off Market
- $255,9003 bd2 ba1.5k sqft833 Lakeview Dr, Camdenton, MO 65020Off Market
- $--3 bd2 ba1.8k sqft955 Lakeview Dr, Camdenton, MO 65020Sold
A local agent can set up tours, give advice and negotiate with sellers.
Similar homes
- $325,0004 bd3 ba2.3k sqft186 N High St, Camdenton, MO 65020For Sale
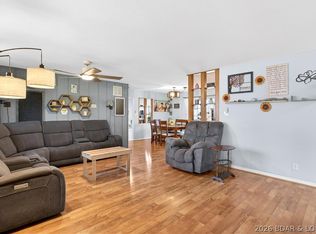 MLS ID #3584844, CURTIS SANSOM, Keller Williams L.O. Realty. Bagnell Dam AOR
 - $360,0004 bd4 ba3.2k sqft519 Bear Paw Rd, Camdenton, MO 65020For Sale
 MLS ID #3587463, Tracy Stauch, United Country Lake Area Properties & Auction, LLC. LOBR
 - $318,0003 bd3 ba3k sqft1164 Ha Ha Tonka Rd, Camdenton, MO 65020For Sale
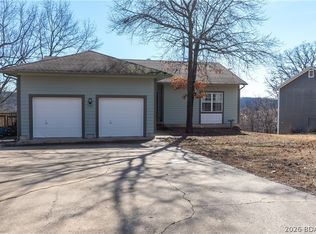 MLS ID #3587695, MATT FORD TEAM, Keller Williams L.O. Realty. Bagnell Dam AOR
 - $379,9003 bd2 ba1.8k sqft411 Valley Spring Rd, Camdenton, MO 65020For Sale
 MLS ID #3584686, BARBARA ANN WEBER, Keller Williams L.O. Realty. Bagnell Dam AOR
 - $369,9004 bd3 ba2.4k sqft132 Hunters Ridge Rd, Osage Beach, MO 65020For SaleMLS ID #3587493, SHERRY STEVENS TEAM, Keller Williams L.O. Realty. Bagnell Dam AOR
- $315,0004 bd3 ba2.1k sqft43 Good Neighbors Loop, Camdenton, MO 65020For SaleMLS ID #3583587, JUSTIN FARRELL, Farrell & Associates Real Estate Co.. Bagnell Dam AOR
- $445,0004 bd3 ba2.8k sqft529 Normac Dr, Camdenton, MO 65020For SaleMLS ID #3585011, Richard Cinkosky, Coldwell Banker Lake Country. LOBR
- $399,9995 bd3 ba2.9k sqft31 Sunset Dr, Camdenton, MO 65020For SaleMLS ID #3586169, CURTIS SANSOM, Keller Williams L.O. Realty. Bagnell Dam AOR
- $414,0004 bd3 ba2.6k sqft362 Merlin Dr, Camdenton, MO 65020For SaleMLS ID #3587863, MATT FORD TEAM, Keller Williams L.O. Realty. Bagnell Dam AOR
- $335,0004 bd3 ba2k sqft25 View Dr, Camdenton, MO 65020For SaleMLS ID #3583810, JEFFREY D KRANTZ, RE/MAX Lake of the Ozarks. Bagnell Dam AOR
- $543,9004 bd3 ba2.3k sqft672 Southern Cherokee Dr, Camdenton, MO 65020For Sale By Owner
- $375,0004 bd2 ba2k sqft167 Cinnamon Ridge Dr, Sunrise Beach, MO 65079For SaleMLS ID #3588756, Bruce & Kelly Team Jessica Bruce, RE/MAX Lake of the Ozarks. Bagnell Dam AOR
- $449,9004 bd3 ba3k sqft138 Libby Ln, Camdenton, MO 65020For SaleMLS ID #11686367, Tyler Zimmerman, Prime Real Estate Investments LLC. My State MLS
- $539,9004 bd2 ba2.1k sqft3071 Possum Hollow Dr, Camdenton, MO 65020For Sale
 MLS ID #26043970, Brett Burnell, RE/MAX Next Generation. MARIS
 - $375,0003 bd3 ba2.1k sqft463 Lindsay Ln, Camdenton, MO 65020For SaleMLS ID #3584884, EBBIE BOGEMA, RE/MAX Lake of the Ozarks. Bagnell Dam AOR
- $525,0003 bd3 ba2.7k sqft147 W Cross Fox Trl, Camdenton, MO 65020For SaleMLS ID #3584847, EBBIE BOGEMA, RE/MAX Lake of the Ozarks. Bagnell Dam AOR
- $499,8794 bd2 ba2k sqft22 River Wood Rd, Linn Creek, MO 65020For SaleMLS ID #3584433, ED SCHMIDT-TEAM, EXP Realty, LLC. Bagnell Dam AOR
- $500,0003 bd3 ba2.9k sqft366 Highlands Dr, Camdenton, MO 65020For SaleMLS ID #3588282, SUSAN WHITTLE, Rock Island Realty. Bagnell Dam AOR
- $395,0004 bd3 ba2k sqft141 Cinnamon Ridge Dr, Sunrise Beach, MO 65079For SaleMLS ID #3587020, Ellen B Tietmeyer, LOTO Homes Realty. Bagnell Dam AOR
- $439,9004 bd3 ba4k sqft40 Ginny Dr, Linn Creek, MO 65052For SaleMLS ID #3587267, ED SCHMIDT-TEAM, EXP Realty, LLC. Bagnell Dam AOR
