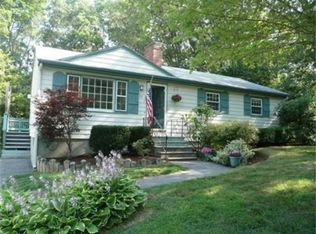
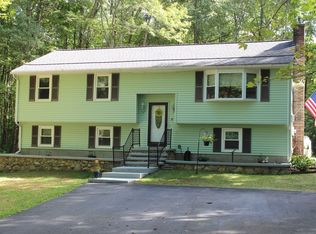
A Private Oasis Awaiting Your Finishing Touches! Nestled in a highly sought-after, quiet neighborhood, this 3-to-4-bedroom home offers an amazing opportunity with versatility. The main level welcomes you with an open-floor concept, hardwood floors, and the cozy charm of two stone fireplaces. The spacious kitchen features premium granite countertops and a classic farmer's sink, exterior door to a backyard deck. A private master ensuite provides a peaceful retreat. With energy-saving solar panels, new windows already installed, and a partially finished basement offering flexible bonus space, the major mechanicals and structural updates are well underway, its outdoor entertaining space is a showstopper. The large, private lot boasts a fantastic backyard complemented by elegant cobblestone pavers surrounding an above-ground pool. Parking is effortless thanks to a 1-car garage and an extra-large driveway with room for eight vehicles. Located just minutes from Route 495, the Rhode Island border, and premier retail options, this property is perfect for buyers looking to customize a dream home in an unbeatable commuter location.
Pending
Price cut: $50K (8/6)
$549,900
57 Laurel Ln, Bellingham, MA 02019
3beds
1,848sqft
Single Family Residence
Built in 1967
0.34 Acres Lot
$544,100 Zestimate®
$298/sqft
$-- HOA
What's special
Energy-saving solar panelsOpen-floor conceptFantastic backyardLarge private lotNew windowsHardwood floorsPrivate master ensuite
- 56 days
- 889
- 39
Zillow last checked:
Listing updated:
Listed by:
Robin Chudnow-Marsh 401-578-4871,
Coldwell Banker Realty - Franklin 508-541-6200
Source: MLS PIN,MLS#: 73558473
Facts & features
Interior
Bedrooms & bathrooms
- Bedrooms: 3
- Bathrooms: 2
- Full bathrooms: 2
- Main level bathrooms: 1
- Main level bedrooms: 3
Primary bedroom
- Features: Bathroom - Full, Ceiling Fan(s), Walk-In Closet(s), Flooring - Hardwood, Flooring - Wood, Lighting - Overhead
- Level: Main,First
Bedroom 2
- Features: Closet, Flooring - Wood, Lighting - Overhead
- Level: Main,First
Bedroom 3
- Features: Closet, Flooring - Wood, Lighting - Overhead
- Level: Main,First
Bathroom 1
- Features: Bathroom - Full, Bathroom - Tiled With Tub & Shower, Closet, Flooring - Stone/Ceramic Tile
- Level: First
Bathroom 2
- Features: Bathroom - Full, Bathroom - Tiled With Shower Stall, Walk-In Closet(s), Flooring - Stone/Ceramic Tile, Window(s) - Picture
- Level: Main,First
Dining room
- Features: Flooring - Hardwood, Open Floorplan
- Level: First
Family room
- Features: Flooring - Laminate, Flooring - Wood
- Level: Basement
Kitchen
- Features: Flooring - Stone/Ceramic Tile, Countertops - Stone/Granite/Solid, Exterior Access, Open Floorplan, Stainless Steel Appliances, Lighting - Overhead
- Level: Main,First
Living room
- Features: Flooring - Hardwood, Window(s) - Picture, Open Floorplan, Recessed Lighting
- Level: First
Heating
- Baseboard, Oil, Wood, Active Solar
Cooling
- Window Unit(s)
Appliances
- Included: Water Heater, Range, Oven, Dishwasher, Disposal, Microwave, Refrigerator
- Laundry: In Basement, Electric Dryer Hookup
Features
- Closet, Lighting - Overhead, Bonus Room
- Flooring: Wood, Tile, Vinyl, Hardwood, Flooring - Wood
- Doors: Storm Door(s)
- Windows: Insulated Windows
- Basement: Full,Partially Finished,Walk-Out Access,Interior Entry,Garage Access,Concrete
- Number of fireplaces: 2
- Fireplace features: Family Room, Living Room
Interior area
- Total structure area: 1,848
- Total interior livable area: 1,848 sqft
- Finished area above ground: 1,438
- Finished area below ground: 410
Property
Parking
- Total spaces: 13
- Parking features: Under, Garage Door Opener, Garage Faces Side, Oversized, Paved Drive, Off Street
- Attached garage spaces: 1
- Uncovered spaces: 12
Features
- Patio & porch: Deck, Deck - Wood
- Exterior features: Deck, Deck - Wood, Pool - Above Ground, Storage, Stone Wall
- Has private pool: Yes
- Pool features: Above Ground
Lot
- Size: 0.34 Acres
- Features: Wooded
Details
- Parcel number: 6730
- Zoning: R1
Construction
Type & style
- Home type: SingleFamily
- Architectural style: Ranch
- Property subtype: Single Family Residence
- Attached to another structure: Yes
Materials
- Foundation: Concrete Perimeter
- Roof: Shingle,Solar Shingles
Condition
- Year built: 1967
Utilities & green energy
- Electric: Circuit Breakers, 200+ Amp Service
- Sewer: Private Sewer
- Water: Public
- Utilities for property: for Electric Range, for Electric Oven, for Electric Dryer
Green energy
- Energy generation: Solar
Community & HOA
Community
- Features: Public Transportation, Shopping, Pool, Tennis Court(s), Park, Walk/Jog Trails, Stable(s), Golf, Medical Facility, Laundromat, Bike Path, Conservation Area, Highway Access, House of Worship, Private School, Public School, T-Station
HOA
- Has HOA: No
Location
- Region: Bellingham
Financial & listing details
- Price per square foot: $298/sqft
- Tax assessed value: $512,600
- Annual tax amount: $6,351
- Date on market: 8/6/2026
Estimated market value
$544,100
$517,000 - $571,000
$3,893/mo
Price history
| Date | Event | Price |
|---|---|---|
| 9/26/2026 | Pending sale | $549,900$298/sqft |
Source: MLS PIN #73558473 Report a problem | ||
| 9/24/2026 | Contingent | $549,900$298/sqft |
Source: MLS PIN #73558473 Report a problem | ||
| 8/6/2026 | Price change | $549,900-8.3%$298/sqft |
Source: MLS PIN #73558473 Report a problem | ||
| 8/3/2026 | Listed for sale | $599,900+3.4%$325/sqft |
Source: MLS PIN #73558473 Report a problem | ||
| 8/11/2022 | Sold | $580,000+11.1%$314/sqft |
Source: MLS PIN #73001461 Report a problem | ||
| 6/27/2022 | Contingent | $522,000$282/sqft |
Source: MLS PIN #73001461 Report a problem | ||
| 6/22/2022 | Listed for sale | $522,000+107.1%$282/sqft |
Source: MLS PIN #73001461 Report a problem | ||
| 5/30/2014 | Sold | $252,000-1.1%$136/sqft |
Source: Public Record Report a problem | ||
| 4/5/2014 | Pending sale | $254,900$138/sqft |
Source: Realty Executives, Tri-County #71648016 Report a problem | ||
| 4/2/2014 | Price change | $254,900-1.9%$138/sqft |
Source: Realty Executives, Tri-County #71648016 Report a problem | ||
| 3/21/2014 | Listed for sale | $259,900+119.8%$141/sqft |
Source: Realty Executives, Tri-County #71648016 Report a problem | ||
| 11/23/1993 | Sold | $118,250$64/sqft |
Source: Public Record Report a problem | ||
Public tax history
| Year | Property taxes | Tax assessment |
|---|---|---|
| 2025 | $6,195 +5.1% | $493,200 +7.6% |
| 2024 | $5,894 +3.8% | $458,300 +5.3% |
| 2023 | $5,679 +26.8% | $435,200 +36.8% |
| 2022 | $4,480 +2.7% | $318,200 +5.1% |
| 2021 | $4,362 +6.6% | $302,700 +5.2% |
| 2020 | $4,091 +2.2% | $287,700 +2.1% |
| 2019 | $4,004 +7.6% | $281,800 +9.1% |
| 2018 | $3,721 +2.7% | $258,200 +2.2% |
| 2017 | $3,624 +4.8% | $252,700 +4.4% |
| 2016 | $3,458 +4.3% | $242,000 +4% |
| 2015 | $3,316 -0.2% | $232,700 +2.7% |
| 2014 | $3,322 +2.2% | $226,600 +0.7% |
| 2013 | $3,249 +2.8% | $225,000 |
| 2012 | $3,161 +2.1% | $225,000 -4.7% |
| 2011 | $3,095 +4.6% | $236,100 -4.6% |
| 2010 | $2,959 +4.3% | $247,400 -8.9% |
| 2009 | $2,837 +1.8% | $271,700 -4.9% |
| 2008 | $2,786 +2.1% | $285,700 -3.7% |
| 2007 | $2,730 +2.4% | $296,700 +9% |
| 2006 | $2,665 +2.5% | $272,200 +8% |
| 2005 | $2,599 +5% | $252,100 +5.9% |
| 2004 | $2,475 -10.4% | $238,000 +28.9% |
| 2003 | $2,761 +38.3% | $184,700 +27.9% |
| 2000 | $1,996 +19.9% | $144,400 +37.7% |
| 1997 | $1,665 | $104,900 |
Find assessor info on the county website
Monthly payment
Est. payment
Payment breakdown
Explore the cost of this home by adjusting the details. Changes won't be saved.Climate risks
Neighborhood: 02019
Similar homes
- $495,9003 bd2 ba1.5k sqft158 Main St, Millville, MA 01529For Sale
 MLS ID #73566141, Raymond Moreau, Century 21 The Real Estate Group. MLS PIN
 - $569,9003 bd2 ba2.1k sqft14 Yale Dr, Milford, MA 01757For Sale
 MLS ID #73565274, Katie Parker, Heritage & Main Real Estate Inc.. MLS PIN
 - $400,0004 bd2 ba2.1k sqft12 Miller St, Blackstone, MA 01504For Sale
 MLS ID #73580308, Yvonne Sousa, RISE REC. MLS PIN
 - $499,0003 bd1 ba1.9k sqft16 Wallum Lake Rd, Douglas, MA 01516For Sale
 MLS ID #73570536, Maureen Army, Coldwell Banker Realty - Worcester. MLS PIN
