Welcome to 57 Melvin Drive in Leola! This well-maintained home offers comfortable living with the added benefit of a finished lower level, providing flexible space to fit a variety of lifestyles. The main level features a functional layout with bright living areas and three comfortable bedrooms, plus 1.5 bathrooms & a family room. The finished basement expands the home's versatility with additional living space, a kitchen, bonus room (currently used as a bedroom) & living area - plus a full bathroom - ideal for guests, extended family, a home office, hobby space, or recreation area. Whether you're looking for multi-generational living options, space to entertain, or simply room to spread out, you'll appreciate the flexibility this home provides. Conveniently located near shopping, restaurants, parks, schools, and major commuter routes, this Leola property offers a great opportunity to enjoy both comfort and convenience. Schedule your private showing today!
Pending
$395,900
57 Melvin Dr, Leola, PA 17540
4beds
1,619sqft
:
Get pre-qualified$2,595/mo
Single Family Residence
Built in 1968
0.32 Acres Lot
$405,700 Zestimate®
$245/sqft
$-- HOA
What's special
Additional living spaceFinished basementFinished lower levelFamily roomFunctional layoutThree comfortable bedrooms
- 30 days |
- 710 |
- 32 |
Likely to sell faster than
Zillow last checked:
Listing updated:
Listed by:
Jennifer King 717-723-9080,
RE/MAX Evolved (717) 509-2880,
Listing Team: The Jennifer King Team
Source: Bright MLS,MLS#: PALA2090946
Facts & features
Interior
Bedrooms & bathrooms
- Bedrooms: 4
- Bathrooms: 3
- Full bathrooms: 2
- 1/2 bathrooms: 1
- Main level bathrooms: 2
- Main level bedrooms: 3
Basement
- Area: 0
Heating
- Forced Air, Heat Pump, Electric
Cooling
- Central Air, Electric
Appliances
- Included: Microwave, Disposal, Extra Refrigerator/Freezer, Oven/Range - Electric, Refrigerator, Water Conditioner - Owned, Electric Water Heater
- Laundry: In Basement
Features
- Bathroom - Tub Shower, Ceiling Fan(s), Combination Kitchen/Dining, Family Room Off Kitchen, Kitchenette
- Flooring: Carpet
- Basement: Full,Improved,Interior Entry,Windows,Sump Pump,Partially Finished
- Has fireplace: No
Interior area
- Total structure area: 1,619
- Total interior livable area: 1,619 sqft
- Finished area above ground: 1,619
- Finished area below ground: 0
Property
Parking
- Total spaces: 2
- Parking features: Storage, Garage Faces Front, Garage Door Opener, Oversized, Asphalt, Enclosed, Driveway, Detached, Off Street, On Street
- Garage spaces: 2
- Has uncovered spaces: Yes
Accessibility
- Accessibility features: None
Features
- Levels: One
- Stories: 1
- Patio & porch: Deck
- Pool features: None
- Fencing: Vinyl
Lot
- Size: 0.32 Acres
Details
- Additional structures: Above Grade, Below Grade
- Parcel number: 3605494200000
- Zoning: RESIDENTIAL 1
- Special conditions: Standard
Construction
Type & style
- Home type: SingleFamily
- Architectural style: Ranch/Rambler
- Property subtype: Single Family Residence
Materials
- Brick, Masonry
- Foundation: Block, Permanent
- Roof: Asphalt
Condition
- Very Good,Good
- New construction: No
- Year built: 1968
Utilities & green energy
- Electric: 200+ Amp Service
- Sewer: Public Sewer
- Water: Public
Community & HOA
Community
- Subdivision: None Available
HOA
- Has HOA: No
Location
- Region: Leola
- Municipality: UPPER LEACOCK TWP
Financial & listing details
- Price per square foot: $245/sqft
- Tax assessed value: $181,000
- Annual tax amount: $3,873
- Date on market: 7/3/2026
- Listing agreement: Exclusive Right To Sell
- Listing terms: Cash,Conventional,FHA,USDA Loan,VA Loan
- Inclusions: Shed, Water Softener, R / O System, Playset Structure
- Ownership: Fee Simple
- Road surface type: Black Top
Estimated market value
$405,700
$385,000 - $426,000
$2,270/mo
Price history
| Date | Event | Price |
|---|---|---|
| 7/7/2026 | Pending sale | $395,900$245/sqft |
Source:  Bright MLS #PALA2090946 Report a problem Bright MLS #PALA2090946 Report a problem | ||
| 7/7/2026 | Listing removed | $395,900$245/sqft |
Source: Bright MLS #PALA2090946 Report a problem | ||
| 7/3/2026 | Listed for sale | $395,900+60.9%$245/sqft |
Source: Bright MLS #PALA2090946 Report a problem | ||
| 2/11/2021 | Sold | $246,000$152/sqft |
Source: Public Record Report a problem | ||
| 1/5/2021 | Pending sale | $246,000$152/sqft |
Source: Berkshire Hathaway HomeServices Homesale Realty #PALA172532 Report a problem | ||
| 12/18/2020 | Price change | $246,000+2.5%$152/sqft |
Source: Berkshire Hathaway HomeServices Homesale Realty #PALA172532 Report a problem | ||
| 11/21/2020 | Pending sale | $239,900$148/sqft |
Source: Berkshire Hathaway HomeServices Homesale Realty #PALA172532 Report a problem | ||
| 11/16/2020 | Listed for sale | $239,900$148/sqft |
Source: Berkshire Hathaway HomeServices Homesale Realty #PALA172532 Report a problem | ||
Public tax history
| Year | Property taxes | Tax assessment |
|---|---|---|
| 2025 | $3,687 +1.9% | $181,000 |
| 2024 | $3,617 +2.1% | $181,000 |
| 2023 | $3,543 +2.6% | $181,000 |
| 2022 | $3,453 | $181,000 |
| 2021 | $3,453 +314.2% | $181,000 |
| 2020 | $834 -74.4% | $181,000 |
| 2019 | $3,258 +290.8% | $181,000 |
| 2018 | $834 -72% | $181,000 +31.8% |
| 2017 | $2,974 +1.4% | $137,300 |
| 2016 | $2,933 +51.1% | $137,300 |
| 2015 | $1,941 | $137,300 |
| 2014 | $1,941 | $137,300 |
| 2013 | -- | $137,300 |
| 2012 | -- | $137,300 |
| 2011 | -- | $137,300 |
| 2010 | -- | $137,300 |
| 2009 | -- | $137,300 |
| 2007 | -- | $137,300 |
| 2006 | -- | $137,300 |
| 2005 | -- | $137,300 +10% |
| 2004 | -- | $124,800 |
| 2003 | -- | $124,800 |
| 2002 | -- | $124,800 |
| 2000 | -- | $124,800 |
Find assessor info on the county website
Monthly payment
Est. payment
Payment breakdown
Explore the cost of this home by adjusting the details. Changes won't be saved.Climate risks
Neighborhood: 17540
Nearby schools
GreatSchools rating
- 6/10Leola El SchoolGrades: K-5Distance: 4.1 mi
- 7/10Gerald G Huesken Middle SchoolGrades: 6-8Distance: 4 mi
- 7/10Conestoga Valley Senior High SchoolGrades: 9-12Distance: 4 mi
Schools provided by the listing agent
- High: Conestoga Valley
- District: Conestoga Valley
Source: Bright MLS. This data may not be complete. We recommend contacting the local school district to confirm school assignments for this home.
- $371,8003 bd1 ba1.7k sqft59 Melvin Dr, Leola, PA 17540Off Market
- $404,2003 bd2 ba1.9k sqft55 Melvin Dr, Leola, PA 17540Off Market
- $350,2003 bd1 ba1.2k sqft54 Graybill Rd, Leola, PA 17540Off Market
- $367,4003 bd2 ba1.5k sqft58 Graybill Rd, Leola, PA 17540Off Market
- $351,6003 bd1 ba1.2k sqft56 Melvin Dr, Leola, PA 17540Off Market
- $341,6003 bd1 ba1.1k sqft50 Graybill Rd, Leola, PA 17540Off Market
- $384,3003 bd1 ba2k sqft58 Melvin Dr, Leola, PA 17540Off Market
- $341,0002 bd1 ba1.7k sqft54 Melvin Dr, Leola, PA 17540Off Market
A local agent can set up tours, give advice and negotiate with sellers.
Similar homes
- $425,0004 bd2 ba1.8k sqft152 Brian Dr, Ephrata, PA 17522For Sale

 MLS ID #PALA2092446, Ashley Bleacher, Howard Hanna Real Estate Services - Lancaster. Bright MLS
 - $442,0004 bd3 ba2k sqft361 Teddy Ave, Lancaster, PA 17601For Sale
 MLS ID #PALA2091160, Sandy Ashekian, RE/MAX Pinnacle. Bright MLS
 - $364,0003 bd2 ba1.6k sqft122 Old Mill Rd, Ephrata, PA 17522For Sale
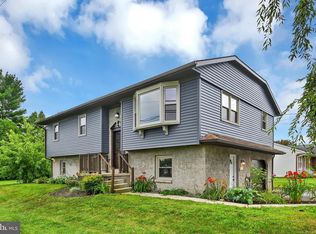 MLS ID #PALA2092742, Rod Martin, Iron Valley Real Estate. Bright MLS
 - $394,9003 bd3 ba2.1k sqft239 Railroad Ave, Ephrata, PA 17522For Sale
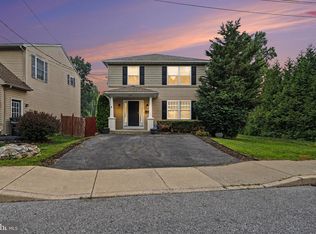 MLS ID #PALA2092472, Shankar Rai, Onest Real Estate. Bright MLS
 - $349,9004 bd2 ba1.3k sqft355 Vista Dr, Ephrata, PA 17522For SaleMLS ID #PALA2092588, Lydia Wingert, RE/MAX Pinnacle. Bright MLS
- $275,0003 bd2 ba1.3k sqft104 Battens Cir, Leola, PA 17540For SaleMLS ID #PALA2092734, Tami Shaub, Hostetter Realty. Bright MLS
- $379,9003 bd2 ba1.5k sqft203 Whittier Ln, Lancaster, PA 17602For SaleMLS ID #PALA2090776, Dan Parson, Keller Williams Elite. Bright MLS
- $424,9003 bd2 ba1.6k sqft1235 W Kings Hwy, Coatesville, PA 19320For SaleMLS ID #PACT2131680, Kay Angelucci, Iron Valley Real Estate of Lancaster. Bright MLS
- $275,0003 bd2 ba1.3k sqft106 Battens Cir, Leola, PA 17540For SaleMLS ID #PALA2092740, Tami Shaub, Hostetter Realty. Bright MLS
- $419,9004 bd2 ba2.1k sqft2148 Sherwal Ave, Lancaster, PA 17601For SaleMLS ID #PALA2091816, Mike Svanidze, Keller Williams Elite. Bright MLS
- $395,0005 bd2 ba2k sqft2 Gable Park Rd, Lancaster, PA 17603For SaleMLS ID #PALA2091432, Phyllis Rothweiler, Howard Hanna Real Estate Services - Lancaster. Bright MLS
- $475,0004 bd3 ba2.2k sqft66 Slaymaker Hill Rd, Kinzers, PA 17535For SaleMLS ID #PALA2092650, Jeremy Ganse, RE/MAX SmartHub Realty. Bright MLS
- $364,9003 bd1 ba1.7k sqft2707 Kimberly Rd, Lancaster, PA 17603For SaleMLS ID #PALA2092904, Brandon Leaman, RE/MAX SmartHub Realty. Bright MLS
- $359,9003 bd2 ba1.5k sqft902 Fritztown Rd, Sinking Spring, PA 19608For SaleMLS ID #PABK2075510, Dave Mattes, RE/MAX Of Reading. Bright MLS
- $375,0003 bd2 ba1.2k sqft723 Penn Ave, Lititz, PA 17543For SaleMLS ID #PALA2092296, Jason Burkholder, Hometown Property Sales. Bright MLS
- $355,0003 bd3 ba1.7k sqft67 Agape Dr, Ephrata, PA 17522For SaleMLS ID #PALA2092708, Jeremy Ganse, RE/MAX SmartHub Realty. Bright MLS
- $390,0003 bd3 ba2.1k sqft1118 Harriet Ave, Lancaster, PA 17601For SaleMLS ID #PALA2089704, Timothy Shreiner, Berkshire Hathaway HomeServices Homesale Realty. Bright MLS
- $425,0003 bd2 ba1.8k sqft75 Hickory Rd, Denver, PA 17517AuctionMLS ID #PALA2092374, Keith Snyder, Kingsway Realty - Ephrata. Bright MLS
- $480,0004 bd3 ba2.3k sqft3892 Nolt Rd, Landisville, PA 17538For SaleMLS ID #PALA2092144, Glenn M Burkhart, CENTURY 21 Home Advisors. Bright MLS
- $369,9003 bd2 ba2.1k sqft156 Conestoga Blvd, Lancaster, PA 17602For SaleMLS ID #PALA2088518, Brenda Rutt, Berkshire Hathaway HomeServices Homesale Realty. Bright MLS
