Situated right near the Ephrata-to-Lititz rail trail, this updated four-bedroom home combines versatile living space with rare, practical outdoor features. The main floor features an updated kitchen equipped with granite countertops, stainless steel appliances, a tile backsplash, and plenty of workspace. Downstairs, the finished basement adds flexible square footage ideal for a recreation room, home office, gym, or additional bedroom for guests. Upstairs, you'll find three well-proportioned bedrooms with great natural light. Out back, the property offers far more convenience than the average home, including a back deck, two well-maintained storage sheds, and extra off-street parking accessed via the rear lane—a huge plus for multi-vehicle households or guests. With direct access to miles of walking and biking trails just minutes away, this move-in-ready property offers a comfortable setup in a great local spot.
For sale
$394,900
239 Railroad Ave, Ephrata, PA 17522
3beds
2,168sqft
:
Get pre-qualified$2,589/mo
Single Family Residence
Built in 2012
5,227 Square Feet Lot
$-- Zestimate®
$182/sqft
$-- HOA
What's special
Finished basementTwo well-maintained storage shedsPlenty of workspaceGreat natural lightTile backsplashBack deckThree well-proportioned bedrooms
- 2 days |
- 601 |
- 25 |
Zillow last checked:
Listing updated:
Listed by:
Shankar Rai 717-826-2172,
Onest Real Estate 717-765-7667,
Co-Listing Agent: Rengen Dorje Lama 301-272-5895,
Onest Real Estate
Source: Bright MLS,MLS#: PALA2092472
Facts & features
Interior
Bedrooms & bathrooms
- Bedrooms: 3
- Bathrooms: 3
- Full bathrooms: 2
- 1/2 bathrooms: 1
- Main level bathrooms: 1
Rooms
- Room types: Living Room, Dining Room, Kitchen, Basement, Storage Room, Media Room
Basement
- Level: Lower
Dining room
- Level: Main
Kitchen
- Level: Main
Living room
- Level: Main
Media room
- Level: Lower
Storage room
- Level: Lower
Heating
- Forced Air, Electric
Cooling
- Central Air, Electric
Appliances
- Included: Dishwasher, Built-In Range, Microwave, Dryer, Refrigerator, Washer, Electric Water Heater
- Laundry: Upper Level
Features
- Ceiling Fan(s), Attic, Dining Area, Kitchen - Efficiency, Open Floorplan, Kitchen - Gourmet, Recessed Lighting, Bathroom - Tub Shower, Upgraded Countertops, Walk-In Closet(s)
- Flooring: Hardwood, Carpet, Laminate, Vinyl, Wood
- Doors: ENERGY STAR Qualified Doors
- Windows: Double Pane Windows, Energy Efficient, ENERGY STAR Qualified Windows
- Basement: Full
- Has fireplace: No
Interior area
- Total structure area: 2,496
- Total interior livable area: 2,168 sqft
- Finished area above ground: 1,664
- Finished area below ground: 504
Property
Parking
- Total spaces: 5
- Parking features: Asphalt, Crushed Stone, Driveway, Off Street
- Uncovered spaces: 2
Accessibility
- Accessibility features: None
Features
- Levels: Two
- Stories: 2
- Patio & porch: Deck, Patio, Porch
- Pool features: None
- Fencing: Board,Privacy
Lot
- Size: 5,227 Square Feet
- Features: Additional Lot(s), Cleared, Level, SideYard(s)
Details
- Additional structures: Above Grade, Below Grade
- Parcel number: 2606830200000
- Zoning: RESIDENTIAL
- Special conditions: Standard
Construction
Type & style
- Home type: SingleFamily
- Architectural style: Colonial,Traditional
- Property subtype: Single Family Residence
Materials
- Frame, Stucco, Vinyl Siding
- Foundation: Block
- Roof: Composition
Condition
- Very Good
- New construction: No
- Year built: 2012
- Major remodel year: 2020
Utilities & green energy
- Electric: 200+ Amp Service
- Sewer: Public Sewer
- Water: Public
- Utilities for property: Cable Connected, Electricity Available, Other, Sewer Available, Water Available
Community & HOA
Community
- Security: Exterior Cameras, Security System
- Subdivision: Ephrata Borough
HOA
- Has HOA: No
Location
- Region: Ephrata
- Municipality: EPHRATA BORO
Financial & listing details
- Price per square foot: $182/sqft
- Tax assessed value: $177,300
- Annual tax amount: $4,566
- Date on market: 7/30/2026
- Listing agreement: Exclusive Right To Sell
- Listing terms: Cash,Conventional,FHA,USDA Loan,VA Loan
- Inclusions: All The Kitchen Appliances, Washer And Dryer.
- Ownership: Fee Simple
Estimated market value
Not available
Estimated sales range
Not available
Not available
Price history
| Date | Event | Price |
|---|---|---|
| 7/30/2026 | Listed for sale | $394,900-1.3%$182/sqft |
Source:  Bright MLS #PALA2092472 Report a problem Bright MLS #PALA2092472 Report a problem | ||
| 6/12/2026 | Listing removed | $399,999$185/sqft |
Source: Bright MLS #PALA2085332 Report a problem | ||
| 5/20/2026 | Price change | $399,999-5.9%$185/sqft |
Source: Bright MLS #PALA2085332 Report a problem | ||
| 4/26/2026 | Price change | $425,000-3.4%$196/sqft |
Source: Bright MLS #PALA2085332 Report a problem | ||
| 4/10/2026 | Listed for sale | $440,000+26.5%$203/sqft |
Source: Bright MLS #PALA2085332 Report a problem | ||
| 9/12/2023 | Sold | $347,900-2%$160/sqft |
Source: Bright MLS #PALA2035300 Report a problem | ||
| 7/30/2023 | Pending sale | $354,900$164/sqft |
Source: Bright MLS #PALA2035300 Report a problem | ||
| 7/16/2023 | Price change | $354,900-1.4%$164/sqft |
Source: Bright MLS #PALA2035300 Report a problem | ||
| 6/27/2023 | Listed for sale | $359,900$166/sqft |
Source: Bright MLS #PALA2035300 Report a problem | ||
| 5/27/2023 | Pending sale | $359,900$166/sqft |
Source: Bright MLS #PALA2035300 Report a problem | ||
| 5/22/2023 | Listed for sale | $359,900+46.9%$166/sqft |
Source: Bright MLS #PALA2035300 Report a problem | ||
| 1/15/2021 | Sold | $245,000-2%$113/sqft |
Source: Public Record Report a problem | ||
| 11/26/2020 | Pending sale | $249,900$115/sqft |
Source: RE/MAX Pinnacle #PALA174152 Report a problem | ||
| 11/24/2020 | Listed for sale | $249,900+48%$115/sqft |
Source: RE/MAX Pinnacle #PALA174152 Report a problem | ||
| 5/7/2013 | Sold | $168,900$78/sqft |
Source: Public Record Report a problem | ||
Public tax history
| Year | Property taxes | Tax assessment |
|---|---|---|
| 2025 | $4,349 +2.3% | $177,300 |
| 2024 | $4,252 +2.5% | $177,300 |
| 2023 | $4,147 +4.5% | $177,300 |
| 2022 | $3,970 | $177,300 |
| 2021 | $3,970 +379.2% | $177,300 |
| 2020 | $829 -78.4% | $177,300 |
| 2019 | $3,834 +362.7% | $177,300 |
| 2018 | $829 -78.5% | $177,300 +21.8% |
| 2017 | $3,853 +1.4% | $145,600 +0.6% |
| 2016 | $3,799 +34% | $144,700 |
| 2015 | $2,836 | $144,700 |
| 2014 | $2,836 | $144,700 |
| 2013 | -- | $144,700 +363.8% |
| 2012 | -- | $31,200 |
Find assessor info on the county website
Monthly payment
Est. payment
Payment breakdown
Explore the cost of this home by adjusting the details. Changes won't be saved.Climate risks
Neighborhood: 17522
Nearby schools
GreatSchools rating
- 7/10Fulton El SchoolGrades: K-4Distance: 0.1 mi
- 5/10Ephrata Middle SchoolGrades: 7-8Distance: 0.9 mi
- 8/10Ephrata Senior High SchoolGrades: 9-12Distance: 0.6 mi
Schools provided by the listing agent
- High: Ephrata
- District: Ephrata Area
Source: Bright MLS. This data may not be complete. We recommend contacting the local school district to confirm school assignments for this home.
- $347,0004 bd1 ba1.4k sqft241 Railroad Ave, Ephrata, PA 17522Off Market
- $351,4004 bd2 ba2.2k sqft245 Railroad Ave, Ephrata, PA 17522Off Market
- $380,5003 bd1 ba2.2k sqft243 Railroad Ave, Ephrata, PA 17522Off Market
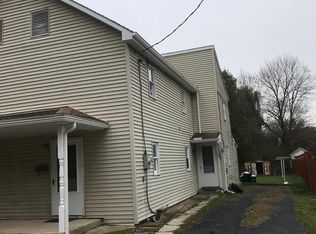
- $409,3002 bd2 ba1.6k sqft232 S State St, Ephrata, PA 17522Off Market
- $477,3003 bd3 ba2.4k sqft233 Railroad Ave, Ephrata, PA 17522Off Market
- $225,0003 bd1 ba1.2k sqft248 S State St, Ephrata, PA 17522Sold
- $355,9003 bd1 ba2k sqft240 S State St, Ephrata, PA 17522Off Market
- $263,3003 bd1 ba1.2k sqft250 S State St, Ephrata, PA 17522Off Market
A local agent can set up tours, give advice and negotiate with sellers.
Similar homes
- $364,0003 bd2 ba1.6k sqft122 Old Mill Rd, Ephrata, PA 17522For Sale
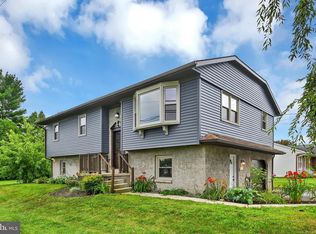
 MLS ID #PALA2092742, Rod Martin, Iron Valley Real Estate. Bright MLS
 - $349,9004 bd2 ba1.3k sqft355 Vista Dr, Ephrata, PA 17522For Sale
 MLS ID #PALA2092588, Lydia Wingert, RE/MAX Pinnacle. Bright MLS
 - $425,0004 bd2 ba1.8k sqft152 Brian Dr, Ephrata, PA 17522For Sale
 MLS ID #PALA2092446, Ashley Bleacher, Howard Hanna Real Estate Services - Lancaster. Bright MLS
 - $449,9004 bd2 ba2.7k sqft143 S Oak St, Lititz, PA 17543For Sale
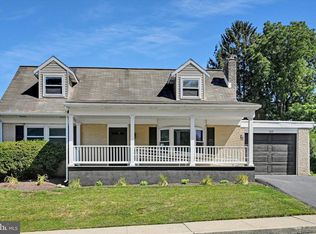 MLS ID #PALA2092266, Paul Berdiner, LPT Realty, LLC. Bright MLS
 - $499,0004 bd4 ba2.7k sqft29 October Glory Trl, Ephrata, PA 17522For SaleMLS ID #PALA2089498, Mrs. Brittne Mast, Kingsway Realty - Lancaster. Bright MLS
- $425,0003 bd2 ba1.8k sqft75 Hickory Rd, Denver, PA 17517AuctionMLS ID #PALA2092374, Keith Snyder, Kingsway Realty - Ephrata. Bright MLS
- $530,0004 bd3 ba2.7k sqft7 Kingston Ct, Brownstown, PA 17508For SaleMLS ID #PALA2092604, Dave Kopp, Howard Hanna Real Estate Services-York. Bright MLS
- $309,9003 bd3 ba1.6k sqft53 Perseverance Ln, Ephrata, PA 17522For SaleMLS ID #PALA2090806, David Wissler, Coldwell Banker Realty. Bright MLS
- $449,9004 bd3 ba2.1k sqft35 Mellowbrook Dr, Sinking Spring, PA 19608For SaleMLS ID #PABK2075994, Kelly Spayd, Keller Williams Platinum Realty - Wyomissing. Bright MLS
- $364,0003 bd2 ba1.9k sqft1827 Woodland Ave, Lancaster, PA 17602For SaleMLS ID #PALA2091878, Lizz Moore, Keller Williams Elite. Bright MLS
- $364,9003 bd1 ba1.7k sqft2707 Kimberly Rd, Lancaster, PA 17603For SaleMLS ID #PALA2092904, Brandon Leaman, RE/MAX SmartHub Realty. Bright MLS
- $545,0004 bd3 ba2.8k sqft1015 Martin Ave, Ephrata, PA 17522For SaleMLS ID #PALA2090708, Steve Huber, RE/MAX Pinnacle. Bright MLS
- $475,0004 bd3 ba2.4k sqft1426 Hollywood Dr, Lancaster, PA 17601For SaleMLS ID #PALA2092502, Andrew Bartlett, Keller Williams Elite. Bright MLS
- $489,9004 bd3 ba2.5k sqft1277 S Colebrook Rd, Manheim, PA 17545For SaleMLS ID #PALA2091988, Matt McClintock, Coldwell Banker Realty. Bright MLS
- $319,9003 bd2 ba1.5k sqft218 School House Rd, Lancaster, PA 17603For SaleMLS ID #PALA2092464, Melissa Boots, Realty ONE Group Unlimited. Bright MLS
- $330,0003 bd3 ba2.4k sqft373 Oaklyn Rd, Lebanon, PA 17042For SaleMLS ID #PALN2027678, Michael Orta, Real of Pennsylvania. Bright MLS
- $399,9003 bd1 ba1.6k sqft220 Pleasant Valley Rd, East Earl, PA 17519For SaleMLS ID #PALA2090898, Marcus Gonzalez, Atlas Land and Homes. Bright MLS
- $480,0004 bd3 ba2.3k sqft3892 Nolt Rd, Landisville, PA 17538For SaleMLS ID #PALA2092144, Glenn M Burkhart, CENTURY 21 Home Advisors. Bright MLS
- $379,9003 bd2 ba1.5k sqft203 Whittier Ln, Lancaster, PA 17602For SaleMLS ID #PALA2090776, Dan Parson, Keller Williams Elite. Bright MLS
- $450,0003 bd4 ba1.8k sqft217 Spruce St, Denver, PA 17517For SaleMLS ID #PALA2091238, Sandra Martin, Coldwell Banker Realty. Bright MLS
