Welcome home to 1827 Woodland Avenue, where timeless charm meets thoughtful updates in the heart of Lancaster County. Nestled on a quiet, established street in the Conestoga Valley School District, this beautifully maintained ranch offers comfortable one floor living with the bonus of additional finished space downstairs. Natural light pours through the oversized picture window, creating a warm and inviting living room that flows effortlessly into the bright eat in kitchen, making everyday living and entertaining feel easy. Hardwood floors add warmth and character throughout the main level, while three spacious bedrooms provide the perfect place to unwind at the end of the day. The finished lower level offers incredible flexibility with a large family room, recreation space, and a second full bathroom, making it ideal for movie nights, a home office, a playroom, or hosting overnight guests. Step outside to enjoy the private backyard complete with a patio, raised garden beds, and plenty of space for summer barbecues, gardening, or simply relaxing with your morning coffee. A storage shed and off street parking add everyday convenience. Whether you're looking for your first home, downsizing without sacrificing space, or simply searching for a home in an established neighborhood close to everything Lancaster has to offer, 1827 Woodland Avenue is ready to welcome you home. Conveniently located just minutes from shopping, dining, parks, Route 30, and downtown Lancaster, this home offers the perfect blend of comfort, convenience, and everyday living.
Pending
$364,000
1827 Woodland Ave, Lancaster, PA 17602
3beds
1,924sqft
:
Get pre-qualified$2,338/mo
Single Family Residence
Built in 1957
0.26 Acres Lot
$373,400 Zestimate®
$189/sqft
$-- HOA
What's special
Three spacious bedroomsTimeless charmOff street parkingStorage shedQuiet established streetLarge family roomBeautifully maintained ranch
- 15 days |
- 1,419 |
- 137 |
Likely to sell faster than
Zillow last checked:
Listing updated:
Listed by:
Lizz Moore 215-801-1242,
Keller Williams Elite 7175532500
Source: Bright MLS,MLS#: PALA2091878
Facts & features
Interior
Bedrooms & bathrooms
- Bedrooms: 3
- Bathrooms: 2
- Full bathrooms: 2
- Main level bathrooms: 1
- Main level bedrooms: 3
Basement
- Area: 728
Heating
- Forced Air, Oil
Cooling
- Central Air, Electric
Appliances
- Included: Electric Water Heater
Features
- Basement: Partially Finished
- Has fireplace: No
Interior area
- Total structure area: 1,924
- Total interior livable area: 1,924 sqft
- Finished area above ground: 1,196
- Finished area below ground: 728
Property
Parking
- Parking features: Driveway
- Has uncovered spaces: Yes
Accessibility
- Accessibility features: None
Features
- Levels: One
- Stories: 1
- Pool features: None
Lot
- Size: 0.26 Acres
Details
- Additional structures: Above Grade, Below Grade
- Parcel number: 3108711900000
- Zoning: RESIDENTIAL
- Special conditions: Standard
Construction
Type & style
- Home type: SingleFamily
- Architectural style: Ranch/Rambler
- Property subtype: Single Family Residence
Materials
- Masonry
- Foundation: Other
Condition
- New construction: No
- Year built: 1957
Utilities & green energy
- Sewer: Public Sewer
- Water: Public
Community & HOA
Community
- Subdivision: None Available
HOA
- Has HOA: No
Location
- Region: Lancaster
- Municipality: EAST LAMPETER TWP
Financial & listing details
- Price per square foot: $189/sqft
- Tax assessed value: $140,800
- Annual tax amount: $3,049
- Date on market: 7/31/2026
- Listing agreement: Exclusive Right To Sell
- Inclusions: All Appliances, Tv Wall Mounts, Curtain Rods
- Ownership: Fee Simple
Estimated market value
$373,400
$355,000 - $392,000
$2,435/mo
Price history
| Date | Event | Price |
|---|---|---|
| 8/2/2026 | Pending sale | $364,000$189/sqft |
Source:  Bright MLS #PALA2091878 Report a problem Bright MLS #PALA2091878 Report a problem | ||
| 7/31/2026 | Listed for sale | $364,000+37.4%$189/sqft |
Source: Bright MLS #PALA2091878 Report a problem | ||
| 7/21/2021 | Sold | $265,000$138/sqft |
Source: Bright MLS #PALA2000234 Report a problem | ||
| 6/21/2021 | Pending sale | $265,000+8.7%$138/sqft |
Source: Bright MLS #PALA2000234 Report a problem | ||
| 6/18/2021 | Listed for sale | $243,900+39%$127/sqft |
Source: Bright MLS #PALA2000234 Report a problem | ||
| 3/28/2018 | Sold | $175,500+0.3%$91/sqft |
Source: Public Record Report a problem | ||
| 2/13/2018 | Pending sale | $175,000$91/sqft |
Source: Coldwell Banker Residential Brokerage - Lancaster #1000137996 Report a problem | ||
| 2/10/2018 | Listed for sale | $175,000+25%$91/sqft |
Source: Coldwell Banker Residential Brokerage - Lancaster #1000137996 Report a problem | ||
| 8/12/2013 | Sold | $139,995+29.6%$73/sqft |
Source: Public Record Report a problem | ||
| 6/11/2013 | Sold | $108,000-22.9%$56/sqft |
Source: Public Record Report a problem | ||
| 5/28/2013 | Listed for sale | $139,995$73/sqft |
Source: Vflyer Homes Report a problem | ||
Public tax history
| Year | Property taxes | Tax assessment |
|---|---|---|
| 2026 | $3,049 +4.5% | $140,800 |
| 2025 | $2,919 +2.4% | $140,800 |
| 2024 | $2,851 +2.4% | $140,800 |
| 2023 | $2,785 +2.6% | $140,800 |
| 2022 | $2,715 | $140,800 |
| 2021 | $2,715 +300.8% | $140,800 |
| 2020 | $677 -73.6% | $140,800 |
| 2019 | $2,563 +290.6% | $140,800 |
| 2018 | $656 -73.4% | $140,800 +23.4% |
| 2017 | $2,470 +1.2% | $114,100 |
| 2016 | $2,440 +44.2% | $114,100 |
| 2015 | $1,692 | $114,100 |
| 2014 | $1,692 | $114,100 |
| 2013 | -- | $114,100 |
| 2012 | -- | $114,100 |
| 2011 | -- | $114,100 |
| 2010 | -- | $114,100 |
| 2009 | -- | $114,100 |
| 2007 | -- | $114,100 |
| 2006 | -- | $114,100 |
| 2005 | -- | $114,100 +21.6% |
| 2004 | -- | $93,800 |
| 2003 | -- | $93,800 |
| 2002 | -- | $93,800 |
| 2000 | -- | $93,800 |
Find assessor info on the county website
Monthly payment
Est. payment
Payment breakdown
Explore the cost of this home by adjusting the details. Changes won't be saved.Climate risks
Neighborhood: 17602
Nearby schools
GreatSchools rating
- 5/10Smoketown El SchoolGrades: K-5Distance: 2.6 mi
- 7/10Gerald G Huesken Middle SchoolGrades: 6-8Distance: 2.3 mi
- 7/10Conestoga Valley Senior High SchoolGrades: 9-12Distance: 2.2 mi
Schools provided by the listing agent
- District: Conestoga Valley
Source: Bright MLS. This data may not be complete. We recommend contacting the local school district to confirm school assignments for this home.
- $364,5004 bd2 ba1.5k sqft169 Jimanna Dr, Lancaster, PA 17602Off Market
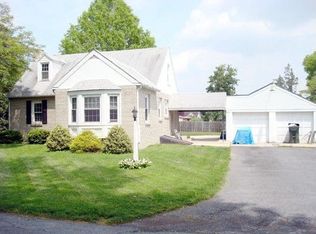
- $279,4002 bd1 ba1.2k sqft150 Crest Ave, Lancaster, PA 17602Off Market
- $352,8003 bd1 ba1.7k sqft1821 Woodland Ave, Lancaster, PA 17602Off Market
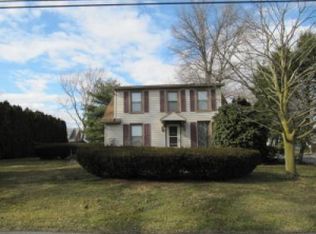
- $430,2004 bd2 ba1.9k sqft1824 Woodland Ave, Lancaster, PA 17602Off Market
- $339,9004 bd2 ba1.3k sqft148 Crest Ave, Lancaster, PA 17602Pending
- $301,9003 bd1 ba1.4k sqft167 Jimanna Dr, Lancaster, PA 17602Off Market
- $530,0004 bd3 ba2.1k sqft160 Crest Ave, Lancaster, PA 17602Sold
- $320,4003 bd1 ba1.3k sqft146 Crest Ave, Lancaster, PA 17602Off Market
A local agent can set up tours, give advice and negotiate with sellers.
Similar homes
- $379,9003 bd2 ba1.5k sqft203 Whittier Ln, Lancaster, PA 17602For Sale

 MLS ID #PALA2090776, Dan Parson, Keller Williams Elite. Bright MLS
 - $399,9994 bd2 ba2k sqft19 Pleasant Dr, Lancaster, PA 17602For Sale
 MLS ID #PALA2093324, Alexander Reedy, Hostetter Realty LLC. Bright MLS
 - $429,9003 bd3 ba2.4k sqft20 Clayton Ave, Lancaster, PA 17602For Sale
 MLS ID #PALA2091504, Trevor sutton, Keller Williams Elite. Bright MLS
 - $425,0004 bd2 ba1.8k sqft2009 Mill Creek Rd, Lancaster, PA 17602Auction
 MLS ID #PALA2093342, Thomas Stewart, Cavalry Realty LLC. Bright MLS
 - $299,9003 bd2 ba1.5k sqft417 E Orange St, Lancaster, PA 17602For SaleMLS ID #PALA2093618, Rachel Gillespie, Keller Williams Elite. Bright MLS
- $340,0003 bd2 ba1.7k sqft347 E Chestnut St, Lancaster, PA 17602For SaleMLS ID #PALA2093242, JOY DANIELS, Joy Daniels Real Estate Group, Ltd. Bright MLS
- $350,0003 bd2 ba1.5k sqft637 Chester St, Lancaster, PA 17602For Sale By Owner
- $267,5003 bd1 ba1.1k sqft1125 Jamaica Rd, Lancaster, PA 17602For SaleMLS ID #PALA2093356, Margaret Bull, Berkshire Hathaway HomeServices Homesale Realty. Bright MLS
- $340,0004 bd3 ba2.3k sqft128 E James St, Lancaster, PA 17602For SaleMLS ID #PALA2093060, Ervin Barkman, Kingsway Realty - Lancaster. Bright MLS
- $--5 bd2 ba1.8k sqft551 S Lime St, Lancaster, PA 17602AuctionAuction.com 1
- $385,0003 bd2 ba1.8k sqft846 Pleasure Rd, Lancaster, PA 17601For SaleMLS ID #PALA2090622, Matt Weaver, Berkshire Hathaway HomeServices Homesale Realty. Bright MLS
- $375,0003 bd3 ba1.6k sqft507 E Chestnut St, Lancaster, PA 17602For SaleMLS ID #PALA2093006, Craig Hartranft, Berkshire Hathaway HomeServices Homesale Realty. Bright MLS
- $315,0004 bd2 ba1.7k sqft542 E Orange St, Lancaster, PA 17602For SaleMLS ID #PALA2093028, Alex Whitt, Keller Williams Elite. Bright MLS
- $287,9004 bd2 ba1.9k sqft236 N Franklin St, Lancaster, PA 17602For SaleMLS ID #PALA2093734, John Glick, Hostetter Realty LLC. Bright MLS
- $285,0004 bd3 ba1.8k sqft757 Emerald Dr, Lancaster, PA 17603For SaleMLS ID #PALA2093648, Juamady Bencosme, Realty ONE Group Unlimited. Bright MLS
- $489,9004 bd3 ba2.5k sqft1539 S Jefferson Ct, Lancaster, PA 17602For SaleMLS ID #PALA2091492, Imer Lopez, Life Changes Realty Group. Bright MLS
- $235,0003 bd2 ba1.2k sqft603 E Marion St, Lancaster, PA 17602For SaleMLS ID #PALA2093386, David Nguyen, Cavalry Realty, LLC. Bright MLS
- $264,9003 bd2 ba1.6k sqft227 E Ross St, Lancaster, PA 17602For SaleMLS ID #PALA2090238, Pete Vasile, RE/MAX SmartHub Realty. Bright MLS
- $315,0002 bd-- ba1.5k sqft347 N Reservoir St, Lancaster, PA 17602For SaleMLS ID #PALA2093262, Alex Whitt, Keller Williams Elite. Bright MLS
- $420,0004 bd2 ba2.4k sqft1120 Louise Ave, Lancaster, PA 17601For SaleMLS ID #PALA2092252, JOY DANIELS, Joy Daniels Real Estate Group, Ltd. Bright MLS
