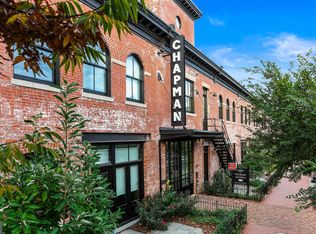
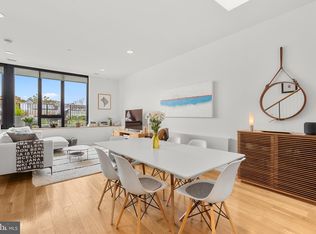
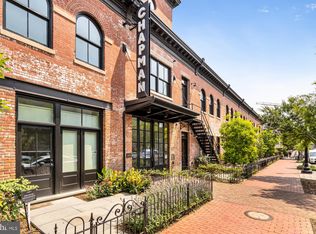
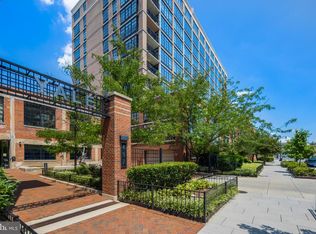
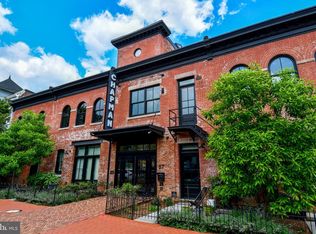
Welcome to Chapman Stables — Asking me about securing your own parking with this unit!! ADA Compliant unit / 7 days a week concierge. Where luxury, location, and lifestyle close the deal. This stunning 1BR/1BA residence in the highly sought-after section of the community (built in 2018) delivers 721 sq ft of sophisticated city living with premium finishes, an open-concept layout, and sweeping dc views that make every sunset feel first class. Designed with style and convenience in mind, the home features modern high-end touches throughout, elevator access, and accessibility-friendly design. Residents enjoy one of DC’s most vibrant locations — moments from Michelin-rated dining, Whole Foods, Shaw, Bloomingdale, Union Market, Metro access, parks, coffee shops, and some of the city’s best nightlife and entertainment. This isn’t just a condo. It’s leverage. And in DC, leverage is everything.
For sale
$515,000
57 N St NW Unit 523, Washington, DC 20002
1beds
722sqft
Condominium
Built in 2018
-- sqft lot
$500,800 Zestimate®
$713/sqft
$556/mo HOA
What's special
Open-concept layoutSweeping dc viewsModern high-end touches throughoutPremium finishesAccessibility-friendly design
- 51 days |
- 125 |
- 7 |
Zillow last checked:
Listing updated:
Listed by:
Fernando Mejia 202-740-4997,
Samson Properties,
Listing Team: The One Street Company
Source: Bright MLS,MLS#: DCDC2262066
Loading...
Facts & features
Interior
Bedrooms & bathrooms
- Bedrooms: 1
- Bathrooms: 1
- Full bathrooms: 1
- Main level bathrooms: 1
- Main level bedrooms: 1
Basement
- Area: 0
Heating
- Heat Pump, Electric
Cooling
- Central Air, Electric
Appliances
- Included: Refrigerator, Washer/Dryer Stacked, Dishwasher, Cooktop, Electric Water Heater
- Laundry: In Unit
Features
- Combination Kitchen/Dining, Open Floorplan, Other, 9'+ Ceilings
- Windows: Insulated Windows
- Has basement: No
- Has fireplace: No
Interior area
- Total structure area: 722
- Total interior livable area: 722 sqft
- Finished area above ground: 722
- Finished area below ground: 0
Property
Parking
- Parking features: None
Accessibility
- Accessibility features: Roll-in Shower, Wheelchair Height Mailbox
Features
- Levels: One
- Stories: 1
- Pool features: None
Lot
- Features: Unknown Soil Type
Details
- Additional structures: Above Grade, Below Grade
- Parcel number: 0617//2130
- Zoning: R
- Special conditions: Standard
- Other equipment: Intercom
Construction
Type & style
- Home type: Condo
- Architectural style: Contemporary
- Property subtype: Condominium
- Attached to another structure: Yes
Materials
- Brick
Condition
- New construction: No
- Year built: 2018
- Major remodel year: 2018
Details
- Builder name: FOUR POINTS, LLC
Utilities & green energy
- Sewer: Public Sewer
- Water: Public
Community & HOA
Community
- Security: Main Entrance Lock, Smoke Detector(s), Fire Sprinkler System
- Condo and coop fee: $556 monthly
- Subdivision: Truxton Circle
HOA
- Has HOA: No
- Amenities included: Elevator(s), Concierge, Common Grounds
- Services included: Lawn Care Front, Management, Insurance, Sewer, Snow Removal, Trash, Water, Gas
Location
- Region: Washington
Financial & listing details
- Price per square foot: $713/sqft
- Tax assessed value: $478,530
- Annual tax amount: $4,077
- Date on market: 5/16/2026
- Listing agreement: Exclusive Right To Sell
- Listing terms: VA Loan,Conventional,Cash
- Ownership: Condominium
Estimated market value
$500,800
$476,000 - $526,000
$2,360/mo
Price history
| Date | Event | Price |
|---|---|---|
| 5/16/2026 | Listed for sale | $515,000$713/sqft |
Source:  Bright MLS #DCDC2262066 Report a problem Bright MLS #DCDC2262066 Report a problem | ||
Public tax history
Tax history is unavailable.
Monthly payment
Est. payment$--/mo
Payment breakdown
Explore the cost of this home by adjusting the details. Changes won't be saved.All calculations are estimates and provided by Zillow, Inc. for informational purposes only. Actual amounts may vary.
HOA fees may include property taxes on listings classified as Co-Ops. Contact the listing agent and/or owner for fee details.
Mortgage interest rates are dependent on a number of factors, including credit score, down payment, and repayment length. Interest rate data provided by Zillow Group Marketplace, Inc. as of 1/1/1970 from various mortgage lenders with which we have lead or other similar arrangements; the Estimated Payment is an average of those rates.
See how much you could borrow to make a competitive offer.
Climate risks
Neighborhood: Truxton Circle
Nearby schools
GreatSchools rating
- 5/10Walker-Jones Education CampusGrades: PK-8Distance: 0.3 mi
- 3/10Dunbar High SchoolGrades: 9-12Distance: 0.1 mi
Schools provided by the listing agent
- District: District Of Columbia Public Schools
Source: Bright MLS. This data may not be complete. We recommend contacting the local school district to confirm school assignments for this home.

A local agent can set up tours, give advice and negotiate with sellers.


- Washington, DC
- District of Columbia
- Washington
- 20002
- Truxton Circle
- 57 N St NW Unit 523
Nearby cities
Nearby neighborhoods
Nearby zip codes
Other Washington Topics
