Great Investment Opportunity at an Attractive Price! Welcome to 57 South Belleview Place, a charming 2-bedroom, 1-bathroom home offering approximately 1,066 square feet of living space and plenty of potential. This property is an excellent opportunity for investors, first-time buyers, or anyone looking to add value with some updates and personal touches. Step inside to find hardwood floors throughout, adding warmth and character to the home. Outside, enjoy a beautiful covered front porch-perfect for relaxing and enjoying the neighborhood. The spacious fenced-in backyard features a beautiful wooden back patio, creating a great space for outdoor entertaining, gardening, or simply enjoying some fresh air. With its solid layout, classic charm, outdoor space, and affordable price point, this property offers plenty of possibilities. Whether you're looking to build your rental portfolio, renovate and make it your own, or take advantage of the home's existing character, 57 South Belleview Place is a property worth seeing! (Second bedroom has got great dimensions, but no closet but can easily serve as a bedroom) Use Supra to book showings.
Pending
$85,000
57 S Belleview Pl, Indianapolis, IN 46222
2beds
1,865sqft
Residential, Single Family Residence
Built in 1910
5,662 Square Feet Lot
$-- Zestimate®
$46/sqft
$-- HOA
What's special
Classic charmBeautiful covered front porchBeautiful wooden back patioSolid layoutSpacious fenced-in backyardHardwood floors throughout
- 21 days
- 455
- 48
Likely to sell faster than
Zillow last checked:
Listing updated:
Listed by:
Bradley DeVore bkdevore@gmail.com,
Real Broker, LLC
Source: MIBOR as distributed by MLS GRID,MLS#: 22129083
Facts & features
Interior
Bedrooms & bathrooms
- Bedrooms: 2
- Bathrooms: 1
- Full bathrooms: 1
- Main level bathrooms: 1
- Main level bedrooms: 2
Primary bedroom
- Level: Main
- Area: 120 Square Feet
- Dimensions: 12 x 10
Bedroom 2
- Level: Main
- Area: 182 Square Feet
- Dimensions: 14 x 13
Great room
- Level: Main
- Area: 195 Square Feet
- Dimensions: 15 x 13
Kitchen
- Level: Main
- Area: 168 Square Feet
- Dimensions: 14 x 12
Laundry
- Level: Main
- Area: 80 Square Feet
- Dimensions: 10 x 8
Library
- Level: Main
- Area: 104 Square Feet
- Dimensions: 13 x 8
Heating
- Forced Air
Cooling
- Central Air
Appliances
- Included: Electric Cooktop, Electric Water Heater, Refrigerator
Features
- Ceiling Fan(s), Eat-in Kitchen
- Basement: Unfinished
Interior area
- Total structure area: 1,865
- Total interior livable area: 1,865 sqft
- Finished area below ground: 0
Property
Features
- Levels: One
- Stories: 1
- Patio & porch: Covered, Patio
Lot
- Size: 5,662 Square Feet
Details
- Additional structures: Storage
- Parcel number: 491109140063000901
- Special conditions: Probate Listing,Sales Disclosure Not Required
- Horse amenities: None
Construction
Type & style
- Home type: SingleFamily
- Architectural style: Traditional
- Property subtype: Residential, Single Family Residence
Materials
- Vinyl With Stone, Wood Siding
- Foundation: Block
Condition
- New construction: No
- Year built: 1910
Utilities & green energy
- Water: Public
Community & HOA
Community
- Subdivision: Carpenters Home Place
HOA
- Has HOA: No
Location
- Region: Indianapolis
Financial & listing details
- Price per square foot: $46/sqft
- Tax assessed value: $83,900
- Annual tax amount: $604
- Date on market: 10/1/2026
- Cumulative days on market: 24 days
Estimated market value
Not available
Estimated sales range
Not available
Not available
Price history
| Date | Event | Price |
|---|---|---|
| 10/8/2026 | Pending sale | $85,000$46/sqft |
Source:  MIBOR as distributed by MLS GRID #22129083 Report a problem | ||
| 10/1/2026 | Listed for sale | $85,000$46/sqft |
Source: MIBOR as distributed by MLS GRID #22129083 Report a problem | ||
Public tax history
| Year | Property taxes | Tax assessment |
|---|---|---|
| 2025 | $533 +14.1% | $83,900 +7% |
| 2024 | $467 -2.9% | $78,400 +9.3% |
| 2023 | $481 +57.8% | $71,700 +5.6% |
| 2022 | $305 +32.1% | $67,900 +67.2% |
| 2021 | $231 -20.4% | $40,600 +31.4% |
| 2020 | $290 -0.3% | $30,900 -19.1% |
| 2019 | $291 +4.1% | $38,200 +2.7% |
| 2018 | $279 -3.3% | $37,200 +3% |
| 2017 | $289 +12.4% | $36,100 +2.6% |
| 2016 | $257 +5.4% | $35,200 +4.5% |
| 2014 | $244 -17.4% | $33,700 |
| 2013 | $295 | $33,700 -5.3% |
| 2012 | $295 | $35,600 +4.1% |
| 2011 | -- | $34,200 -5% |
| 2010 | $278 +5.1% | $36,000 -5.8% |
| 2009 | $264 | $38,200 -13.8% |
| 2007 | -- | $44,300 +20.7% |
| 2006 | -- | $36,700 -7.3% |
| 2005 | -- | $39,600 |
| 2004 | -- | $39,600 |
| 2003 | -- | $39,600 +165.8% |
| 2002 | -- | $14,900 +199.8% |
| 2001 | -- | $4,970 |
| 2000 | -- | $4,970 |
Find assessor info on the county website
Monthly payment
Est. payment
Payment breakdown
Explore the cost of this home by adjusting the details. Changes won't be saved.Climate risks
Neighborhood: Near Westside
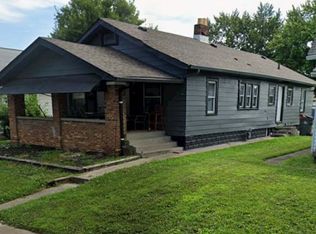
Similar homes
- $85,0003 bd1 ba1.9k sqft1152 N Centennial St, Indianapolis, IN 46222Active
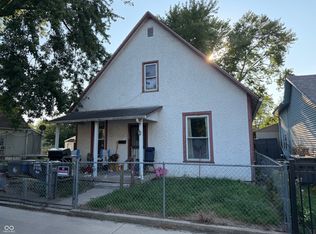 MLS ID #22124537, Cole Zachary, F.C. Tucker Company. MIBOR as distributed by MLS GRID
- $119,0003 bd1 ba1.9k sqft79 N Warman Ave, Indianapolis, IN 46222Active
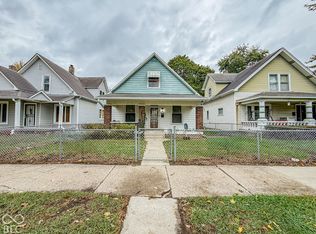 MLS ID #22132289, Terry Young, Red Bridge Real Estate. MIBOR as distributed by MLS GRID
- $85,0002 bd1 ba1.8k sqft256 W Gimber St, Indianapolis, IN 46225Active
 MLS ID #22131351, Jason Williamson, RE/MAX Advanced Realty. MIBOR as distributed by MLS GRID
- $80,0003 bd1 ba1.6k sqft654 N Alton Ave, Indianapolis, IN 46222Active
 MLS ID #22117314, Jeffrey Howell, F.C. Tucker Company. MIBOR as distributed by MLS GRID
