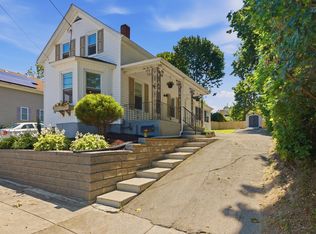
Welcome to 57 Stowe Street! Completely renovated in 2025, this turnkey 2-bedroom, 1-bath ranch has been updated from top to bottom. Featuring a brand-new kitchen with stainless steel appliances, completely renovated bathroom, new flooring, new windows, new roof, new plumbing, and all-new electrical with a 200-amp service. The newly finished basement offers a generous amount of additional bonus space, perfect for a family room, home office, recreation area, or additional storage. An attached garage and paved driveway provide added convenience. Extensively renovated, move-in ready, and ready for its next owner!
Pending
$425,000
57 Stowe St, Fall River, MA 02720
2beds
1,986sqft
Single Family Residence
Built in 1975
5,619 Square Feet Lot
$426,000 Zestimate®
$214/sqft
$-- HOA
What's special
Attached garagePaved drivewayNew windowsNew roofCompletely renovated bathroomNew flooring
- 28 days
- 979
- 62
Likely to sell faster than
Zillow last checked:
Listing updated:
Listed by:
Jeff DaCosta 774-400-8969,
Freedom Realty Group LLC 774-361-2794
Source: MLS PIN,MLS#: 73572368
Facts & features
Interior
Bedrooms & bathrooms
- Bedrooms: 2
- Bathrooms: 1
- Full bathrooms: 1
Primary bedroom
- Features: Closet, Flooring - Vinyl, Window(s) - Picture
- Level: First
Bedroom 2
- Features: Closet, Flooring - Vinyl, Window(s) - Picture
- Level: First
Bathroom 1
- Features: Bathroom - Full, Bathroom - With Tub & Shower, Flooring - Stone/Ceramic Tile, Window(s) - Picture
- Level: First
Dining room
- Features: Flooring - Vinyl, Window(s) - Picture, Exterior Access, Open Floorplan, Recessed Lighting
- Level: First
Kitchen
- Features: Flooring - Vinyl, Window(s) - Picture, Countertops - Stone/Granite/Solid, Exterior Access, Open Floorplan, Recessed Lighting
- Level: First
Living room
- Features: Flooring - Vinyl, Window(s) - Picture, Exterior Access, Open Floorplan, Recessed Lighting
- Level: First
Heating
- Electric Baseboard
Cooling
- Window Unit(s)
Appliances
- Included: Electric Water Heater, Microwave, ENERGY STAR Qualified Refrigerator, ENERGY STAR Qualified Dryer, ENERGY STAR Qualified Dishwasher, ENERGY STAR Qualified Washer, Range
- Laundry: Flooring - Vinyl, Electric Dryer Hookup, Exterior Access, Recessed Lighting, Washer Hookup, In Basement
Features
- Flooring: Tile, Vinyl
- Windows: Insulated Windows
- Basement: Full,Finished,Garage Access
- Has fireplace: No
Interior area
- Total structure area: 1,986
- Total interior livable area: 1,986 sqft
- Finished area above ground: 1,302
- Finished area below ground: 684
Property
Parking
- Total spaces: 3
- Parking features: Attached, Paved Drive, Off Street, Paved
- Attached garage spaces: 1
- Uncovered spaces: 2
Features
- Patio & porch: Deck - Wood
- Exterior features: Deck - Wood, Rain Gutters
Lot
- Size: 5,619 Square Feet
- Features: Cleared
Details
- Parcel number: M:000S B:0005 L:0052,2836460
- Zoning: G
Construction
Type & style
- Home type: SingleFamily
- Architectural style: Ranch
- Property subtype: Single Family Residence
Materials
- Conventional (2x4-2x6)
- Foundation: Concrete Perimeter
- Roof: Shingle
Condition
- Year built: 1975
Utilities & green energy
- Electric: 200+ Amp Service
- Sewer: Public Sewer
- Water: Public
- Utilities for property: for Electric Range, for Electric Dryer, Washer Hookup
Community & HOA
Community
- Features: Public Transportation, Shopping, Park, Medical Facility, House of Worship, Public School, T-Station
HOA
- Has HOA: No
Location
- Region: Fall River
Financial & listing details
- Price per square foot: $214/sqft
- Tax assessed value: $326,200
- Annual tax amount: $3,745
- Date on market: 9/7/2026
- Listing terms: Contract
Estimated market value
$426,000
$405,000 - $447,000
$1,933/mo
Price history
| Date | Event | Price |
|---|---|---|
| 9/27/2026 | Pending sale | $425,000$214/sqft |
Source: MLS PIN #73572368 Report a problem | ||
| 9/18/2026 | Contingent | $425,000$214/sqft |
Source: MLS PIN #73572368 Report a problem | ||
| 9/5/2026 | Listed for sale | $425,000-10.5%$214/sqft |
Source: MLS PIN #73572368 Report a problem | ||
| 9/2/2025 | Listing removed | $475,000$239/sqft |
Source: MLS PIN #73407818 Report a problem | ||
| 8/11/2025 | Price change | $475,000-2.1%$239/sqft |
Source: MLS PIN #73407818 Report a problem | ||
| 7/22/2025 | Listed for sale | $485,000+312.8%$244/sqft |
Source: MLS PIN #73407818 Report a problem | ||
| 10/24/2024 | Sold | $117,500+6.8%$59/sqft |
Source: Public Record Report a problem | ||
| 5/14/1987 | Sold | $110,000$55/sqft |
Source: Public Record Report a problem | ||
Public tax history
| Year | Property taxes | Tax assessment |
|---|---|---|
| 2025 | $3,345 +6% | $292,100 +6.4% |
| 2024 | $3,155 +1.3% | $274,600 +8.2% |
| 2023 | $3,114 +13.2% | $253,800 +16.4% |
| 2022 | $2,752 +6.2% | $218,100 +16.4% |
| 2021 | $2,592 +3.8% | $187,400 +8.4% |
| 2020 | $2,498 +0.3% | $172,900 +1.2% |
| 2019 | $2,490 +1.6% | $170,800 +1.9% |
| 2018 | $2,450 +5.3% | $167,600 +0.8% |
| 2017 | $2,327 +3.4% | $166,200 +0.7% |
| 2016 | $2,250 +2.8% | $165,100 -1.3% |
| 2015 | $2,188 +3.9% | $167,300 |
| 2014 | $2,105 +3.7% | $167,300 -1.7% |
| 2013 | $2,030 +7.1% | $170,200 -1.4% |
| 2012 | $1,896 +5% | $172,700 -13.5% |
| 2010 | $1,805 +4.5% | $199,700 -6.8% |
| 2009 | $1,727 -0.5% | $214,300 -5.3% |
| 2008 | $1,736 +6.3% | $226,400 -0.4% |
| 2007 | $1,633 +11.6% | $227,400 +6.2% |
| 2006 | $1,463 +5.6% | $214,200 +17.7% |
| 2005 | $1,385 +10.4% | $182,000 +19% |
| 2004 | $1,255 +10.9% | $152,900 +44.7% |
| 2003 | $1,132 +8.8% | $105,700 |
| 2002 | $1,040 -6% | $105,700 |
| 2000 | $1,106 +31.5% | $105,700 +15.4% |
| 1995 | $841 | $91,600 |
Find assessor info on the county website
Monthly payment
Est. payment
Payment breakdown
Explore the cost of this home by adjusting the details. Changes won't be saved.Climate risks
Neighborhood: North End
Similar homes
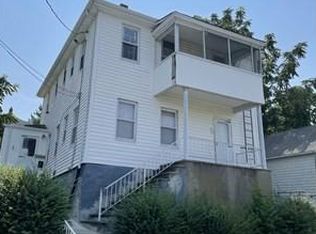
- $469,0003 bd1 ba1.1k sqft1747 Highland Ave, Fall River, MA 02720For Sale
 MLS ID #73569615, Elizabeth Kinnane, Mott & Chace Sotheby's International Realty. MLS PIN
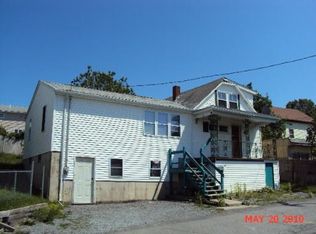
 - $429,0003 bd1 ba1.2k sqft253 Garden St, Fall River, MA 02720For Sale
 MLS ID #73568109, Brian Raposo, Anchor Realty. MLS PIN
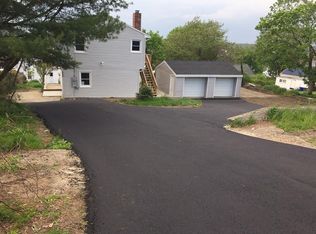
 - $549,9003 bd2 ba2.1k sqft17 Montgomery St, Fall River, MA 02720For Sale
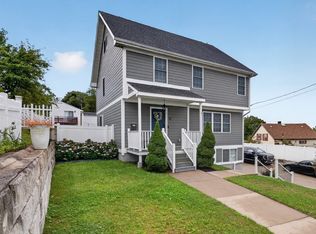 MLS ID #73577871, Ziad Nasrallah, revolv Real Estate. MLS PIN
 - $389,0002 bd1 ba1.1k sqft225 Mount Pleasant St, Fall River, MA 02720For Sale
 MLS ID #73564383, Holly Bronhard, eXp Realty LLC. MLS PIN
