Welcome to 57 Wantagh Avenue in East Islip — a beautifully maintained expanded Cape offering the perfect blend of space, comfort, and functionality. This 4-bedroom, 3-bathroom home features a flexible layout designed for today’s lifestyle. The spacious and sun-filled living room flows effortlessly into the formal dining room, creating the perfect setting for entertaining and everyday living. The updated kitchen and bathrooms add modern style and convenience throughout the home.
The desirable main-level primary suite offers privacy and comfort with its own private bathroom, while three additional bedrooms upstairs and another full bath provide plenty of room. A full basement offers endless possibilities for recreation, storage, or additional living space.
Step outside to enjoy the beautifully sized backyard, perfect for entertaining, relaxing, or creating your own outdoor retreat. Ideally located in the renowned East Islip School District, this expanded Cape is a wonderful opportunity to enjoy spacious Long Island living in a prime location.
Pending
$649,990
57 Wantagh Avenue, East Islip, NY 11730
4beds
1,392sqft
Single Family Residence, Residential
Built in 1954
8,276 Square Feet Lot
$-- Zestimate®
$467/sqft
$-- HOA
What's special
Beautifully sized backyardFull basementFormal dining roomUpdated kitchen
- 64 days |
- 143 |
- 0 |
Likely to sell faster than
Zillow last checked:
Listing updated:
Listed by:
Douglas Elliman Real Estate 631-589-8500,
Annette Mina 631-831-0163
Source: OneKey® MLS as distributed by MLS GRID,MLS#: 1003106
Facts & features
Interior
Bedrooms & bathrooms
- Bedrooms: 4
- Bathrooms: 3
- Full bathrooms: 3
Primary bedroom
- Level: First
Bedroom 2
- Level: Second
Bedroom 3
- Level: Second
Bedroom 4
- Level: Second
Primary bathroom
- Level: First
Bathroom 2
- Level: First
Bathroom 3
- Level: Second
Basement
- Description: Partially finished
- Level: Basement
Dining room
- Level: First
Kitchen
- Level: First
Living room
- Level: First
Heating
- Forced Air, Oil
Cooling
- Wall/Window Unit(s)
Appliances
- Included: Dishwasher, Dryer, Gas Range, Refrigerator, Washer, Oil Water Heater
- Laundry: In Basement
Features
- First Floor Bedroom, First Floor Full Bath, Ceiling Fan(s), Entrance Foyer, Formal Dining, Natural Woodwork, Primary Bathroom, Master Downstairs
- Flooring: Carpet, Ceramic Tile, Hardwood
- Basement: Finished,Partial
- Attic: See Remarks
Interior area
- Total structure area: 1,612
- Total interior livable area: 1,392 sqft
Property
Parking
- Parking features: Driveway, Private
- Has uncovered spaces: Yes
Lot
- Size: 8,276 Square Feet
- Features: Back Yard
Details
- Parcel number: 0500322000100037000
- Special conditions: None
Construction
Type & style
- Home type: SingleFamily
- Architectural style: Exp Cape
- Property subtype: Single Family Residence, Residential
Materials
- Frame
Condition
- Year built: 1954
Utilities & green energy
- Sewer: Public Sewer
- Water: Public
- Utilities for property: Cable Available, Electricity Available, Water Available
Community & HOA
HOA
- Has HOA: No
Location
- Region: East Islip
Financial & listing details
- Price per square foot: $467/sqft
- Tax assessed value: $38,500
- Annual tax amount: $12,288
- Date on market: 5/21/2026
- Cumulative days on market: 64 days
- Listing agreement: Exclusive Right To Sell
- Electric utility on property: Yes
Estimated market value
Not available
Estimated sales range
Not available
Not available
Price history
| Date | Event | Price |
|---|---|---|
| 6/17/2026 | Pending sale | $649,990$467/sqft |
Source:  OneKey® MLS as distributed by MLS GRID #1003106 Report a problem OneKey® MLS as distributed by MLS GRID #1003106 Report a problem | ||
| 5/21/2026 | Listed for sale | $649,990+140.7%$467/sqft |
Source: OneKey® MLS as distributed by MLS GRID #1003106 Report a problem | ||
| 5/18/2015 | Sold | $270,000-9.7%$194/sqft |
Source: Public Record Report a problem | ||
| 3/12/2015 | Pending sale | $299,000$215/sqft |
Source: Douglas Elliman Report a problem | ||
| 5/3/2014 | Listed for sale | $299,000$215/sqft |
Source: Douglas Elliman #*1192129 Report a problem | ||
Public tax history
| Year | Property taxes | Tax assessment |
|---|---|---|
| 2025 | -- | $38,500 |
| 2024 | -- | $38,500 |
| 2023 | -- | $38,500 |
| 2022 | -- | $38,500 |
| 2021 | -- | $38,500 |
| 2020 | -- | $38,500 |
| 2019 | -- | $38,500 |
| 2018 | -- | $38,500 |
| 2017 | $10,975 | $38,500 |
| 2016 | -- | $38,500 |
| 2015 | -- | $38,500 |
| 2014 | -- | $38,500 |
| 2013 | -- | $38,500 |
| 2012 | -- | $38,500 |
| 2011 | -- | $38,500 |
| 2010 | -- | $38,500 |
| 2009 | -- | $38,500 |
| 2008 | -- | $38,500 |
| 2007 | $7,125 +20.4% | $38,500 |
| 2005 | $5,918 +9.2% | $38,500 |
| 2004 | $5,419 +5.5% | $38,500 |
| 2003 | $5,136 +7.9% | $38,500 |
| 2002 | $4,761 | $38,500 |
| 2001 | -- | $38,500 |
| 2000 | $4,140 | $38,500 |
Find assessor info on the county website
Monthly payment
Climate risks
Neighborhood: 11730
Nearby schools
GreatSchools rating
- 3/10John F Kennedy Elementary SchoolGrades: 3-5Distance: 1.3 mi
- 5/10East Islip Middle SchoolGrades: 6-8Distance: 0.5 mi
- 8/10East Islip High SchoolGrades: 9-12Distance: 0.7 mi
Schools provided by the listing agent
- Elementary: Timber Point Elementary School
- Middle: East Islip Middle School
- High: East Islip High School
Source: OneKey® MLS as distributed by MLS GRID. This data may not be complete. We recommend contacting the local school district to confirm school assignments for this home.
- $985,4004 bd2 ba8.2k sqft55 Wantagh Ave, East Islip, NY 11730Off Market
- $741,4004 bd3 ba-- sqft61 Wantagh Ave, East Islip, NY 11730Off Market

- $631,0003 bd1 ba-- sqft46 Beecher Ave, East Islip, NY 11730Off Market
- $691,1003 bd2 ba-- sqft50 Beecher Ave, East Islip, NY 11730Off Market
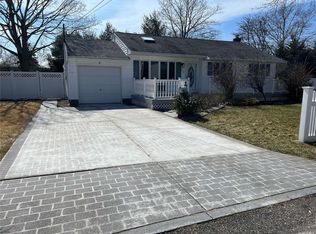
- $745,0005 bd2 ba-- sqft51 Wantagh Ave, East Islip, NY 11730Off Market
- $636,700-- bd-- ba-- sqft63 Wantagh Ave, East Islip, NY 11730Off Market
- $670,5004 bd2 ba-- sqft60 Wantagh Ave, East Islip, NY 11730Off Market
- $642,300-- bd-- ba-- sqft56 Wantagh Ave, East Islip, NY 11730Off Market
A local agent can set up tours, give advice and negotiate with sellers.
Similar homes
- $660,0004 bd3 ba1.6k sqft61 N Ocean Avenue, Islip, NY 11751For Sale

 MLS ID #1007543, JoAnn Cilla CBR SRES, Listing by: JoAnn Cilla Real Estate. OneKey® MLS as distributed by MLS GRID
 - $710,0003 bd2 ba1.4k sqft66 Moffitt Boulevard, Islip, NY 11751For Sale
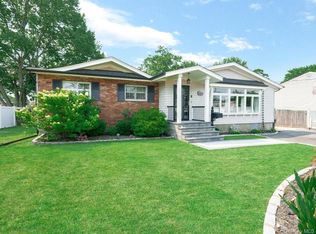 MLS ID #1024413, Christine Dickson CIREC CRS C2EX A, Listing by: Integrity Core Realty. OneKey® MLS as distributed by MLS GRID
 - $679,9994 bd3 ba1.6k sqft338 Easton Street, Ronkonkoma, NY 11779For Sale
 MLS ID #1006994, Nicole Chimento, Listing by: Coldwell Banker American Homes. OneKey® MLS as distributed by MLS GRID
 - $599,9994 bd2 ba1.5k sqft110 Queen Street, Bay Shore, NY 11706For Sale
 MLS ID #1010728, Sixto Medrano, Listing by: ARVY Realty. OneKey® MLS as distributed by MLS GRID
 - $629,9993 bd1 ba1.3k sqft1333 Richland Boulevard, Bay Shore, NY 11706For SaleMLS ID #1013881, Mark Rodman, Listing by: Howard Hanna Coach. OneKey® MLS as distributed by MLS GRID
- $675,0004 bd2 ba1.8k sqft38 Pamlico Avenue, Ronkonkoma, NY 11779For SaleMLS ID #1009185, Daniel A. Foley, Listing by: Frontline Realty Group LLC. OneKey® MLS as distributed by MLS GRID
- $659,9903 bd1 ba1.8k sqft201 Miller Place Road, Miller Place, NY 11764For SaleMLS ID #1030176, Michele N. Sanchez CBR, Listing by: Signature Premier Properties. OneKey® MLS as distributed by MLS GRID
- $619,0003 bd2 ba1.3k sqft29 Edgewater Avenue, Bayport, NY 11705For SaleMLS ID #1023794, Barbara Leogrande, Listing by: Douglas Elliman Real Estate. OneKey® MLS as distributed by MLS GRID
- $699,3164 bd2 ba1.7k sqft395 Saldane Avenue, North Babylon, NY 11703For SaleMLS ID #1006626, Lawrence M. Gardner CBR, Listing by: Exit Realty All Pro. OneKey® MLS as distributed by MLS GRID
- $699,9994 bd5 ba2k sqft48 Hillside Avenue, Patchogue, NY 11772For SaleMLS ID #1025143, Manuel A. Mena, Listing by: Realty Connect USA L I Inc. OneKey® MLS as distributed by MLS GRID
- $639,9993 bd2 ba1.5k sqft27 McGaw Avenue, Lake Grove, NY 11755For SaleMLS ID #990784, Victor Stabile, Listing by: Douglas Elliman Real Estate. OneKey® MLS as distributed by MLS GRID
- $799,0004 bd2 ba2k sqft26 Heritage Place S, Nesconset, NY 11767For SaleMLS ID #1029526, Ron Zimmerman, Listing by: Keller Williams Realty Elite. OneKey® MLS as distributed by MLS GRID
- $598,0005 bd2 ba1.4k sqft15 Duel Drive, Holbrook, NY 11741For SaleMLS ID #1016828, Ruben Salazar, Listing by: Coldwell Banker American Homes. OneKey® MLS as distributed by MLS GRID
- $699,0004 bd3 ba1.8k sqft146 Rose Drive, Ronkonkoma, NY 11779For SaleMLS ID #1013737, Richard R. Krug Jr PSA SRES SFR, Listing by: Coldwell Banker American Homes. OneKey® MLS as distributed by MLS GRID
- $599,9993 bd2 ba1.8k sqft38 Ruland Road, Selden, NY 11784For SaleMLS ID #1029502, Miguel A. Larios Villatoro SFR, Listing by: HomeSmart Dynamic Realty. OneKey® MLS as distributed by MLS GRID
- $619,9993 bd2 ba1.3k sqft23 Emily Drive, Ronkonkoma, NY 11779For SaleMLS ID #1023161, Ann Marie McVea, Listing by: Douglas Elliman Real Estate. OneKey® MLS as distributed by MLS GRID
- $639,0004 bd2 ba1.8k sqft27 Camp Drive, Selden, NY 11784For SaleMLS ID #996307, Jennifer Nyx SRES, Listing by: EXP Realty. OneKey® MLS as distributed by MLS GRID
- $669,0004 bd2 ba1.6k sqft246 29th Street, Lindenhurst, NY 11757For SaleMLS ID #1023703, Kimberly A. O'Neill, Listing by: Century 21 AA Realty. OneKey® MLS as distributed by MLS GRID
- $659,0003 bd2 ba1.6k sqft88 Westfield Road, Coram, NY 11727For SaleMLS ID #1015469, Paul M. Gasparini, Listing by: Island Advantage Realty LLC. OneKey® MLS as distributed by MLS GRID
- $849,9994 bd2 ba1.5k sqft49 Eugene Drive, Kings Park, NY 11754For SaleMLS ID #1029185, Heather N. Malone CBR, Listing by: Howard Hanna Coach. OneKey® MLS as distributed by MLS GRID
