Welcome to 57 Whipperwill Lane in Hallsboro. This one-level 3-bedroom, 2-bath home offers approximately 1,421 square feet of living area with an easy flow from the living room to the dining area and kitchen. The kitchen features wood cabinetry, granite-look counters, a center island, and stainless appliances, including a side-by-side refrigerator, range, microwave, and dishwasher. Hardwood flooring runs through the main living and dining spaces, with tile in the kitchen and laundry.
The primary bedroom includes an ensuite bath with a dual-sink vanity and a glass walk-in shower. A second full bath and a dedicated laundry room with washer and dryer connections add day-to-day convenience. Additional rooms include two more bedrooms plus a flex/play space.
Outside, a covered carport provides parking and storage, while the front porch is ready for rocking chairs. The backyard includes a concrete patio for grilling and seating, a storage shed, and a large, mostly level yard with room to enjoy the outdoors. Chain-link fencing is in place on portions of the property.
Located in Columbus County with no city-subdivision HOA noted, this home is convenient to Hallsboro and Whiteville for shopping, schools, and everyday needs.
Under contract
$279,999
57 Whipperwill Lane, Hallsboro, NC 28442
3beds
1,421sqft
Single Family Residence
Built in 2010
0.44 Acres Lot
$273,100 Zestimate®
$197/sqft
$-- HOA
What's special
Kitchen features wood cabinetryGlass walk-in showerCenter islandGranite-look countersStainless appliancesSide-by-side refrigeratorDual-sink vanity
- 33 days
- 262
- 6
Likely to sell faster than
Zillow last checked:
Listing updated:
Listed by:
Joshua B Smith 910-918-0176,
LPT Realty
Source: Hive MLS,MLS#: 100604937 Originating MLS: Brunswick County Association of Realtors
Facts & features
Interior
Bedrooms & bathrooms
- Bedrooms: 3
- Bathrooms: 2
- Full bathrooms: 2
Rooms
- Room types: Master Bedroom, Bedroom 1, Bedroom 2
Heating
- Electric, Heat Pump
Cooling
- Central Air
Appliances
- Included: Electric Oven, Electric Cooktop, Built-In Microwave, Refrigerator, Dishwasher, Electric Range
- Laundry: Dryer Hookup, Washer Hookup
Features
- High Ceilings, Kitchen Island, Ceiling Fan(s), Walk-in Shower, Blinds/Shades
- Flooring: Tile, Hardwood
- Has fireplace: No
Interior area
- Total structure area: 1,421
- Total interior livable area: 1,421 sqft
Property
Parking
- Total spaces: 1
- Parking features: Additional Parking, Concrete, Attached Carport
- Carport spaces: 1
Features
- Levels: One
- Patio & porch: Patio
- Fencing: Chain Link,Back Yard
- View description: None
- Frontage type: See Remarks
Lot
- Size: 0.44 Acres
- Dimensions: 100 x 201 x 96 x 200
Details
- Additional structures: Outbuilding
- Parcel number: 1210.01192821.000
- Zoning: HF WR
- Special conditions: Standard
Construction
Type & style
- Home type: SingleFamily
- Property subtype: Single Family Residence
Materials
- Fiber Cement, Wood Frame
- Foundation: Slab
- Roof: Architectural Shingle
Condition
- New construction: No
- Year built: 2010
Utilities & green energy
- Sewer: Septic Tank
- Water: County Water
- Utilities for property: Water Connected
Community & HOA
Community
- Subdivision: Not In Subdivision
HOA
- Has HOA: No
Location
- Region: Hallsboro
Financial & listing details
- Price per square foot: $197/sqft
- Tax assessed value: $127,800
- Annual tax amount: $1,331
- Date on market: 9/21/2026
- Cumulative days on market: 34 days
- Listing agreement: Exclusive Right To Sell
- Listing terms: Cash,Conventional,FHA,USDA Loan,VA Loan
Estimated market value
$273,100
$259,000 - $287,000
$1,460/mo
Price history
| Date | Event | Price |
|---|---|---|
| 10/2/2026 | Contingent | $279,999$197/sqft |
Source:  Hive MLS #100604937 Report a problem | ||
| 9/21/2026 | Listed for sale | $279,999+0.4%$197/sqft |
Source: Hive MLS #100604937 Report a problem | ||
| 9/17/2026 | Listing removed | -- |
Source: Owner Report a problem | ||
| 8/11/2026 | Listed for sale | $278,900$196/sqft |
Source: Owner Report a problem | ||
Public tax history
| Year | Property taxes | Tax assessment |
|---|---|---|
| 2025 | $1,331 | $127,800 |
| 2024 | $1,331 | $127,800 |
| 2023 | $1,331 | $127,800 |
| 2022 | $1,331 | $127,800 |
| 2021 | $1,331 +9.5% | $127,800 +11.4% |
| 2020 | $1,215 | $114,700 |
| 2019 | $1,215 +0% | $114,700 |
| 2018 | $1,215 -0.3% | $114,700 |
| 2017 | $1,218 -0.4% | $114,700 |
| 2016 | $1,223 | $114,700 |
Find assessor info on the county website
Monthly payment
Est. payment
Payment breakdown
Explore the cost of this home by adjusting the details. Changes won't be saved.Climate risks
Neighborhood: 28442
Nearby schools
Schools provided by the listing agent
- Elementary: Hallsboro / Artesia Elementary
- Middle: East Columbus JR/SR High
- High: East Columbus
Source: Hive MLS. This data may not be complete. We recommend contacting the local school district to confirm school assignments for this home.
Similar homes
- $270,0003 bd2 ba1.7k sqft873 Pameter Road, Hallsboro, NC 28442For Sale
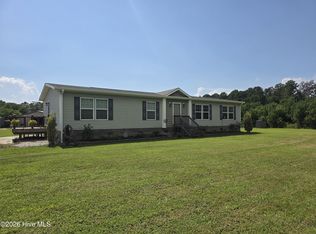
 MLS ID #100598128, Eric D Hill, Atlantic Blue Coast Realty LLC. Hive MLS
- $204,5003 bd2 ba1.2k sqft371 Mill Quarters Road, Hallsboro, NC 28442For Sale
 MLS ID #100600855, Trina C Strickland, Only Way Realty Carolina Grand Strand Properties. Hive MLS
- $235,0004 bd2 ba2k sqft3428 Sam Potts Highway, Hallsboro, NC 28442For Sale
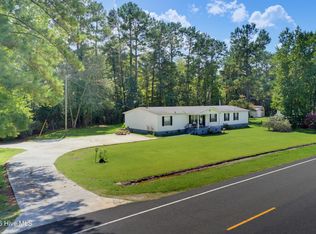 MLS ID #100599976, David Q Nguyen, eXp Realty. Hive MLS
- $282,9003 bd2 ba1.4k sqft291 Whitehall Road, Whiteville, NC 28472For Sale
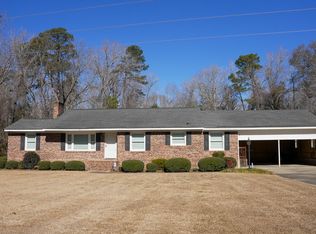 MLS ID #100554876, Ricky W Harrelson, J. Ray Realty, LLC. Hive MLS
- $285,0003 bd2 ba1.6k sqft361 Country Club Road, Whiteville, NC 28472For SaleMLS ID #100609424, Amanda S Farabow, The Saltwater Agency. Hive MLS
- $317,9003 bd2 ba1.5k sqft305 E Oak Street, Lake Waccamaw, NC 28450For SaleMLS ID #100609139, Garrett J Mannerz, Fathom Realty NC LLC. Hive MLS
- $245,0003 bd2 ba1.6k sqft125 Tucker Street, Whiteville, NC 28472For SaleMLS ID #100580216, Henry J Edmund, Waccamaw Real Estate. Hive MLS
- $279,0002 bd2 ba1.3k sqft3067 Peacock Road, Whiteville, NC 28472For SaleMLS ID #100609585, Gerry D Nance, Nance Real Estate. Hive MLS
- $299,0003 bd2 ba1.3k sqft209 Nancy Street, Lake Waccamaw, NC 28450For SaleMLS ID #100596995, Darian L Ransom, First Choice Pro Realty. Hive MLS
- $169,0003 bd2 ba1.2k sqft4491 Honey Hill Road, Hallsboro, NC 28442For SaleMLS ID #100600318, Greg D Ward, Southeast Properties Real Estate LLC. Hive MLS
- $239,0003 bd3 ba1.9k sqft705 N Edgewood Circle, Whiteville, NC 28472For SaleMLS ID #100576974, Ricky W Harrelson, J. Ray Realty, LLC. Hive MLS
- $199,0003 bd2 ba1.7k sqft205 Flowers-Pridgen Drive, Whiteville, NC 28472For SaleMLS ID #100610655, Hilary W Kennedy, Live Oaks Realty. Hive MLS
- $299,9003 bd2 ba1.7k sqft312 N Mitchell Ford Road, Clarkton, NC 28433For SaleMLS ID #100589290, Ginger S Tatum, Tatum Realty LLC. Hive MLS
- $319,0003 bd2 ba1.3k sqft88 Oak Road, Lake Waccamaw, NC 28450New ConstructionMLS ID #100607450, Emily Morris, Intracoastal Realty Corporation. Hive MLS
- $300,0005 bd2 ba2k sqft102 N Oak Street, Chadbourn, NC 28431For SaleMLS ID #100602611, Team Gale, Coldwell Banker Sea Coast Advantage. Hive MLS
- $349,5003 bd2 ba1.4k sqft262 Stewart Circle, Whiteville, NC 28472For SaleMLS ID #100591592, Kimberly K Parker, Turn-Key Realty. Hive MLS
- $288,0003 bd2 ba1.9k sqft166 Pine Tree Lane, Chadbourn, NC 28431For SaleMLS ID #100608072, Trina C Strickland, Only Way Realty Carolina Grand Strand Properties. Hive MLS
- $219,9003 bd2 ba1.2k sqft229 Mill Pond Road, Whiteville, NC 28472For SaleMLS ID #100569666, LeAnn L Martinez, Hilton Auction & Realty Inc-Whiteville. Hive MLS
- $239,0003 bd3 ba1.5k sqft2085 New Britton Highway E, Whiteville, NC 28472For SaleMLS ID #100575416, Darian L Ransom, First Choice Pro Realty. Hive MLS
