Welcome to this lovely two bedroom, two bath brick home offering comfort, charm, and the convenience of living outside city limits. Featuring classic brick construction and a durable metal roof, this home combines timeless appeal with practical features.
Inside you'll find a comfortable layout with two bedrooms and two full baths along with a fireplace with gas logs, newly remodeled kitchen. The attached two car garage with additional carport attached in rear offers plenty of room for parking, storage, or hobbies.
Enjoy the appeal of a home outside city limits, offering a wonderful opportunity to enjoy a more relaxed setting while still having access to nearby conveniences.
For sale
$279,000
3067 Peacock Road, Whiteville, NC 28472
2beds
1,376sqft
Single Family Residence
Built in 1977
0.63 Acres Lot
$265,000 Zestimate®
$203/sqft
$-- HOA
What's special
Classic brick constructionAttached two car garageDurable metal roofNewly remodeled kitchenFireplace with gas logs
- 42 days
- 151
- 3
Likely to sell faster than
Zillow last checked:
Listing updated:
Listed by:
Gerry D Nance 910-874-3588,
Nance Real Estate
Source: Hive MLS,MLS#: 100609585 Originating MLS: Brunswick County Association of Realtors
Facts & features
Interior
Bedrooms & bathrooms
- Bedrooms: 2
- Bathrooms: 2
- Full bathrooms: 2
Rooms
- Room types: Master Bedroom, Bedroom 1, Laundry, Dining Room, Family Room
Primary bedroom
- Level: Main
Bedroom 1
- Level: Main
Dining room
- Level: Main
Family room
- Level: Main
Kitchen
- Level: Main
Laundry
- Level: Main
Heating
- Heat Pump, Electric
Cooling
- Central Air, Heat Pump
Appliances
- Included: Vented Exhaust Fan, Electric Oven, Washer, Refrigerator, Dryer, Dishwasher, Electric Range
- Laundry: Laundry Closet
Features
- Ceiling Fan(s), Blinds/Shades, Gas Log
- Flooring: LVT/LVP, Tile
- Has fireplace: Yes
- Fireplace features: Gas Log
Interior area
- Total structure area: 1,376
- Total interior livable area: 1,376 sqft
Property
Parking
- Total spaces: 3
- Parking features: Workshop in Garage, Garage Faces Front, Covered, Concrete, Garage Door Opener, Lighted, Off Street, Attached Carport, Garage
- Attached garage spaces: 2
- Carport spaces: 1
- Covered spaces: 3
Features
- Levels: One
- Patio & porch: Covered, Front Porch
- Fencing: None
- View description: None
- Frontage type: See Remarks
Lot
- Size: 0.63 Acres
- Dimensions: 150 x 148 x 149 x 185
- Features: Level, Cleared, Landscaped, Rectangular Lot
Details
- Parcel number: 0273.00062284.000
- Zoning: RA
- Special conditions: Standard
Construction
Type & style
- Home type: SingleFamily
- Property subtype: Single Family Residence
Materials
- See Remarks, Brick Veneer, Wood Frame
- Foundation: Brick/Mortar, Crawl Space
- Roof: Metal
Condition
- New construction: No
- Year built: 1977
Utilities & green energy
- Sewer: Septic Tank
- Water: County Water
- Utilities for property: Cable Available, Water Connected
Community & HOA
Community
- Subdivision: Not In Subdivision
HOA
- Has HOA: No
Location
- Region: Whiteville
Financial & listing details
- Price per square foot: $203/sqft
- Tax assessed value: $91,100
- Annual tax amount: $1,024
- Date on market: 10/10/2026
- Cumulative days on market: 42 days
- Listing agreement: Exclusive Right To Sell
- Listing terms: Cash,Conventional,FHA,USDA Loan,VA Loan
- Road surface type: Paved
Estimated market value
$265,000
$252,000 - $278,000
$1,321/mo
Price history
| Date | Event | Price |
|---|---|---|
| 10/10/2026 | Listed for sale | $279,000+407.3%$203/sqft |
Source:  Hive MLS #100609585 Report a problem | ||
| 4/16/2010 | Sold | $55,000-31.3%$40/sqft |
Source: Public Record Report a problem | ||
| 5/26/2005 | Sold | $80,000$58/sqft |
Source: Hive MLS #30345919 Report a problem | ||
Public tax history
| Year | Property taxes | Tax assessment |
|---|---|---|
| 2025 | $1,024 | $91,100 |
| 2024 | $1,024 | $91,100 |
| 2023 | $1,024 | $91,100 |
| 2022 | $1,024 | $91,100 |
| 2021 | $1,024 +9.7% | $91,100 +12.3% |
| 2020 | $934 | $81,100 |
| 2019 | $934 0% | $81,100 |
| 2018 | $934 -0.3% | $81,100 |
| 2017 | $937 -0.5% | $81,100 |
| 2016 | $942 -1.1% | $81,100 |
| 2015 | $952 -4.5% | $81,100 |
| 2014 | $997 | $81,100 +8% |
| 2013 | -- | $75,100 +38.3% |
| 2012 | -- | $54,300 |
| 2011 | -- | $54,300 |
| 2010 | -- | $54,300 |
Find assessor info on the county website
Monthly payment
Est. payment
Payment breakdown
Explore the cost of this home by adjusting the details. Changes won't be saved.Climate risks
Neighborhood: 28472
Nearby schools
Schools provided by the listing agent
- Elementary: Whiteville Primary School
- Middle: Central Middle School
- High: Whiteville High School
Source: Hive MLS. This data may not be complete. We recommend contacting the local school district to confirm school assignments for this home.
- $152,400-- bd-- ba1k sqft2579 Old Lumberton Rd #R, Whiteville, NC 28472Off Market
- $183,400-- bd-- ba1.5k sqft2545 Old Lumberton Rd, Whiteville, NC 28472Off Market
- $238,100-- bd-- ba1.6k sqft2558 Old Lumberton Rd #R, Whiteville, NC 28472Off Market
- $260,0003 bd3 ba1.6k sqft2558 Old Lumberton Rd, Whiteville, NC 28472Sold

Similar homes
- $335,0003 bd3 ba1.9k sqft876 Mrs Tates Road, Whiteville, NC 28472For Sale
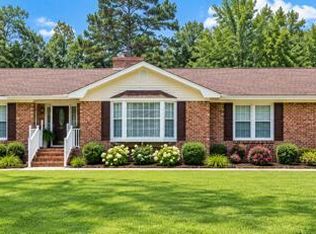
 MLS ID #100603873, Trina C Strickland, Only Way Realty Carolina Grand Strand Properties. Hive MLS
- $282,9003 bd2 ba1.4k sqft291 Whitehall Road, Whiteville, NC 28472For Sale
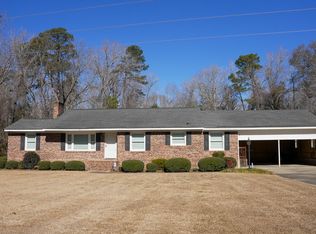 MLS ID #100554876, Ricky W Harrelson, J. Ray Realty, LLC. Hive MLS
- $149,9003 bd2 ba1.1k sqft4282 James B White Highway N, Whiteville, NC 28472For Sale
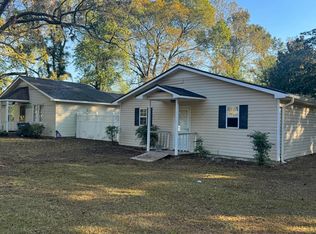 MLS ID #100615582, Allison Wise, Port City Real Estate Group LLC. Hive MLS
- $245,0003 bd2 ba1.6k sqft125 Tucker Street, Whiteville, NC 28472For Sale
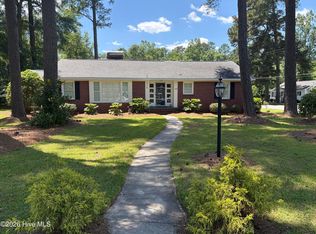 MLS ID #100580216, Henry J Edmund, Waccamaw Real Estate. Hive MLS
- $379,0003 bd2 ba1.6k sqft1600 Mrs Tates Road, Whiteville, NC 28472For SaleMLS ID #100579289, Karla R Norris, Coastal First Properties LLC. Hive MLS
- $349,5003 bd2 ba1.4k sqft262 Stewart Circle, Whiteville, NC 28472For SaleMLS ID #100591592, Kimberly K Parker, Turn-Key Realty. Hive MLS
- $249,0002 bd1 ba1.1k sqft11986 Haynes Lennon Highway, Evergreen, NC 28438For SaleMLS ID #100614875, Eric Anderson, eXp Realty. Hive MLS
- $235,0003 bd3 ba1.9k sqft705 N Edgewood Circle, Whiteville, NC 28472For SaleMLS ID #100576974, Ricky W Harrelson, J. Ray Realty, LLC. Hive MLS
- $325,0002 bd3 ba1.9k sqft10762 James B. White Hwy S., Whiteville, NC 28472For SaleMLS ID #100567064, Darian L Ransom, First Choice Pro Realty. Hive MLS
- $220,0003 bd2 ba1.8k sqft1901 Peacock Road, Whiteville, NC 28472For SaleMLS ID #100579819, David Q Nguyen, eXp Realty. Hive MLS
- $189,9003 bd2 ba1.2k sqft2895 Georgia Pacific Road, Whiteville, NC 28472For SaleMLS ID #100614991, Blair Turner, Turner Realty Team. Hive MLS
- $140,0002 bd1 ba770 sqft1533 Vinson Boulevard, Whiteville, NC 28472For SaleMLS ID #100616798, Kirby K Sanderson, First Choice Pro Realty. Hive MLS
- $174,0003 bd2 ba1.3k sqft146 Forest Drive W, Whiteville, NC 28472For SaleMLS ID #100575706, Amanda D Enzor, Coldwell Banker Sea Coast Advantage. Hive MLS
- $269,9003 bd2 ba1.3k sqft2791 N Nc 410 Highway, Bladenboro, NC 28320For SaleMLS ID #100616467, Pam A Benton, Nance Real Estate. Hive MLS
- $225,0003 bd1 ba1.2k sqft3665 Midway Drive, Whiteville, NC 28472For SaleMLS ID #100521509, Austin M Grainger, Brunswick County Holmes Real Estate. Hive MLS
- $269,0004 bd2 ba1.9k sqft311 E 2nd Avenue, Chadbourn, NC 28431For SaleMLS ID #100612626, Ricky W Harrelson, J. Ray Realty, LLC. Hive MLS
- $218,5003 bd2 ba1.2k sqft229 Mill Pond Road, Whiteville, NC 28472For SaleMLS ID #100569666, LeAnn L Martinez, Hilton Auction & Realty Inc-Whiteville. Hive MLS
- $340,0003 bd2 ba1.9k sqft3823 James B White Highway N, Whiteville, NC 28472For SaleMLS ID #100612010, Pam H Fox, Nest Realty. Hive MLS
- $300,0005 bd2 ba2k sqft102 N Oak Street, Chadbourn, NC 28431For SaleMLS ID #100602611, Team Gale, Coldwell Banker Sea Coast Advantage. Hive MLS
