Ideally located in the growing community of Angus, just a short drive to the expanding and developing City of Barrie, welcome home to this stunning, open-concept, recently built bungalow, The Manchester. This home offers 1,620 square feet of thoughtfully laid out, open concept, living space. Featuring three bedrooms and two full bathrooms, the home is bright and airy throughout, boasting 10-foot ceilings on the main floor, an 8 foot sliding patio door to the backyard, 8 foot interior doors throughout, and 8-foot 4-inch ceilings in the basement with two egress windows. There is a two-car garage with direct access to the home and the basement offers a separate walk-up entrance, leaving for future possibilities. The home is currently completed to the drywall stage, providing a wonderful opportunity for the buyer to select their own finishes from the builder's package to complete their dream home. Situated across the street from a designated conservation area, enjoy peaceful and quiet living.
For sale
C$850,000
57 Wood Cres, Essa, ON L3W 0M5
3beds
2baths
Single Family Residence
Built in ----
5,550 Square Feet Lot
$-- Zestimate®
C$--/sqft
C$-- HOA
What's special
Three bedroomsBright and airy throughout
- 121 days |
- 0 |
- 0 |
Zillow last checked:
Listing updated:
Listed by:
REVEL REALTY INC.
Source: TRREB,MLS®#: N12881570 Originating MLS®#: Toronto Regional Real Estate Board
Originating MLS®#: Toronto Regional Real Estate BoardFacts & features
Interior
Bedrooms & bathrooms
- Bedrooms: 3
- Bathrooms: 2
Primary bedroom
- Level: Main
- Dimensions: 4.88 x 3.35
Bedroom 2
- Level: Main
- Dimensions: 3.35 x 2.93
Bedroom 3
- Level: Main
- Dimensions: 3.05 x 2.93
Den
- Level: Main
- Dimensions: 3.66 x 3.66
Dining room
- Level: Main
- Dimensions: 3.35 x 3.05
Great room
- Level: Main
- Dimensions: 5.18 x 3.66
Kitchen
- Level: Main
- Dimensions: 3.35 x 2.44
Heating
- Forced Air, Gas
Cooling
- Central Air
Features
- ERV/HRV, In-Law Capability, Primary Bedroom - Main Floor, Rough-In Bath, Upgraded Insulation
- Basement: Full,Separate Entrance,Unfinished,Walk-Up Access
- Has fireplace: Yes
- Fireplace features: Living Room
Interior area
- Living area range: 1500-2000 null
Property
Parking
- Total spaces: 4
- Parking features: Private Double, Garage Door Opener
- Has garage: Yes
Features
- Patio & porch: Porch
- Pool features: None
Lot
- Size: 5,550 Square Feet
- Features: Greenbelt/Conservation, Park, Public Transit, River/Stream, Wooded/Treed, Rectangular Lot
- Topography: Dry,Flat
Details
- Parcel number: 581040813
- Other equipment: Sump Pump
Construction
Type & style
- Home type: SingleFamily
- Architectural style: Bungalow
- Property subtype: Single Family Residence
Materials
- Brick, Stone
- Foundation: Poured Concrete
- Roof: Asphalt Shingle
Utilities & green energy
- Sewer: Sewer
Community & HOA
Community
- Security: Carbon Monoxide Detector(s), Smoke Detector(s)
Location
- Region: Essa
Financial & listing details
- Annual tax amount: C$424
- Date on market: 3/13/2026
REVEL REALTY INC.
REVEL REALTY INC.
By pressing Contact Agent, you agree that the real estate professional identified above may call/text you about your search, which may involve use of automated means and pre-recorded/artificial voices. You don't need to consent as a condition of buying any property, goods, or services. Message/data rates may apply. You also agree to our Terms of Use. Zillow does not endorse any real estate professionals. We may share information about your recent and future site activity with your agent to help them understand what you're looking for in a home.
Price history
Price history is unavailable.
Public tax history
Tax history is unavailable.
Climate risks
Neighborhood: L0M
Nearby schools
GreatSchools rating
No schools nearby
We couldn't find any schools near this home.
- C$1,095,0005 bd4 ba-- sqft63 Wood Cres, Essa, ON L3W0M5For Sale
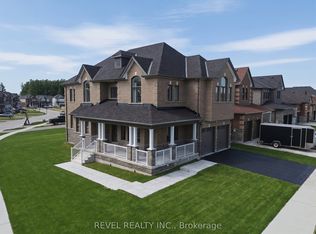
- C$1,175,0005 bd5 ba-- sqft51 Wood Cres, Essa, ON L3W0M5For Sale

- C$710,0003 bd4 ba1.5k sqft49 Morris Dr, Essa, ON L3W0M5Sold

- C$859,9004 bd4 ba-- sqft68 Wood Cres E, Essa, ON L3W0M5For Sale
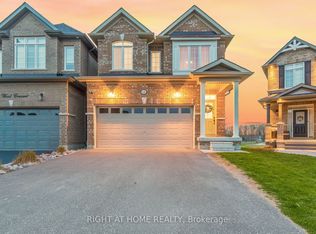
- C$969,9995 bd3 ba-- sqft5 Wood Cres, Essa, ON L3W0M5For Sale
- C$---- bd-- ba-- sqft1 Wood Cres, Essa, ON L0M1B5Off Market
- C$--2 bd1 ba1.2k sqft177 Centre St #177B, Essa, ON L0M1B0Off Market
- C$979,0004 bd4 ba-- sqft74 Mount Cres, Essa, ON L0M1B5For Sale
Similar homes
- C$1,095,0005 bd4 ba-- sqft63 Wood Cres, Essa, ON L3W 0M5For SaleMLS ID #N13218254, REVEL REALTY INC.. TRREB
- C$1,175,0005 bd5 ba-- sqft51 Wood Cres, Essa, ON L3W 0M5For SaleMLS ID #N12881580, REVEL REALTY INC.. TRREB
- C$979,0004 bd4 ba-- sqft74 Mount Cres, Essa, ON L0M 1B5For Sale
 MLS ID #N13224068, REVEL REALTY INC.. TRREB
 - C$889,9004 bd4 ba-- sqft5 Hutton Cres, Essa, ON L3W 0R6For Sale
 MLS ID #N13156832, HOMELIFE/FUTURE REALTY INC.. TRREB
 - C$799,9004 bd3 ba-- sqft10304 County Road 10 Rd, Clearview, ON L0M 1N0For SaleMLS ID #S13531390, RE/MAX REALTY SERVICES INC.. TRREB
- C$890,0004 bd3 ba-- sqft123 Ruffet Dr, Barrie, ON L4N 0N6For SaleMLS ID #S13551624, RE/MAX GOLD REALTY INC.. TRREB
- C$1,100,0005 bd4 ba-- sqft171 Gold Park Gate, Essa, ON L3W 0B4For SaleMLS ID #N12846862, REAL BROKER ONTARIO LTD.. TRREB
- C$849,9994 bd4 ba-- sqft8 Pearl St, Wasaga Beach, ON L9Z 0G9For SaleMLS ID #S13552264, RIGHT AT HOME REALTY INC.. TRREB
- C$809,0005 bd2 ba-- sqft1905 Lockhart Rd, Innisfil, ON L9S 3G1For SaleMLS ID #N13509622, RIGHT AT HOME REALTY INC.. TRREB
- C$949,0006 bd4 ba-- sqft14 Tioga Blvd, Adjala Tosorontio, ON L0M 1J0For SaleMLS ID #N13534980, COLDWELL BANKER RONAN REALTY. TRREB
- C$819,0004 bd3 ba-- sqft1967 McNeil St, Innisfil, ON L9S 0N7For SaleMLS ID #N13542422, RE/MAX EXPERTS. TRREB
- C$819,9994 bd3 ba-- sqft81 Willoughby Way, New Tecumseth, ON L9R 0M5For SaleMLS ID #N13546098, HOMELIFE/MIRACLE REALTY LTD. TRREB
- C$869,0006 bd3 ba-- sqft2007 Snow Valley Rd, Springwater, ON L9X 0H3For SaleMLS ID #S13417406, HOMETRADE REALTY INC.. TRREB
- C$739,9993 bd3 ba-- sqft89 Phoenix Blvd, Barrie, ON L9J 0K5For SaleMLS ID #S13550432, BAY STREET GROUP INC.. TRREB
- C$989,0004 bd3 ba-- sqft107 Cumming Dr, Barrie, ON L4N 0C6For SaleMLS ID #S13532540, PARKER COULTER REALTY BROKERAGE INC.. TRREB
- C$849,0004 bd3 ba-- sqft924 Helen St, Innisfil, ON L9S 1T5For SaleMLS ID #N13504022, REMAX YOUR COMMUNITY REALTY. TRREB
- C$899,9004 bd4 ba-- sqft1503 Prentice Rd, Innisfil, ON L9S 0J9For SaleMLS ID #N13549622, RE/MAX GOLD REALTY INC.. TRREB
- C$584,9004 bd4 ba-- sqft39 Milson Cres, Essa, ON L3W 0C9For SaleMLS ID #N13481888, KELLER WILLIAMS EXPERIENCE REALTY. TRREB
- C$869,9006 bd4 ba-- sqft20 Bell St, Barrie, ON L4N 0J2For SaleMLS ID #S13024880, RE/MAX CHAMPIONS REALTY INC.. TRREB
- C$824,9005 bd4 ba-- sqft165 Sproule Dr, Barrie, ON L4N 0R1For SaleMLS ID #S13444958, ROYAL LEPAGE FIRST CONTACT REALTY. TRREB
- Ontario
- Simcoe County
- Essa
- L3W 0M5
- 57 Wood Cres
Nearby cities
Nearby zip codes
Other Essa Topics
