Well Built Hi-Ranch Featuring 4 Bedrooms, 3 Full Baths & Garage. Top Floor Features Large Country Kitchen, Living Room, 3 Bedrooms and 2 Full Baths. Fully Finished bottom Floor Features 4th Bedroom, 3rd Full Bath, office, Den & Garage. Entire Home has been Freshly Painted with New Flooring in both the Kitchen and the whole bottom floor. Newer Architectural Roof. Please Note that Lawn/Yard and Driveway have been Photo Shopped.
Pending
$599,900
57 Woodycrest Drive, Farmingville, NY 11738
4beds
1,872sqft
Single Family Residence, Residential
Built in 2000
10,019 Square Feet Lot
$-- Zestimate®
$320/sqft
$-- HOA
What's special
- 88 days |
- 104 |
- 5 |
Likely to sell faster than
Zillow last checked:
Listing updated:
Listed by:
BH&G R E Realty Connect 631-881-5160,
David Oakley 631-338-7233
Source: OneKey® MLS as distributed by MLS GRID,MLS#: 1004026
Facts & features
Interior
Bedrooms & bathrooms
- Bedrooms: 4
- Bathrooms: 3
- Full bathrooms: 3
Heating
- Baseboard, Hot Water
Cooling
- None
Appliances
- Included: Dishwasher
- Laundry: Washer/Dryer Hookup, Electric Dryer Hookup, Washer Hookup
Features
- Eat-in Kitchen, Open Floorplan
- Attic: Partial
- Has fireplace: No
Interior area
- Total structure area: 1,872
- Total interior livable area: 1,872 sqft
Property
Parking
- Total spaces: 1
- Parking features: Driveway
- Garage spaces: 1
- Has uncovered spaces: Yes
Lot
- Size: 10,019 Square Feet
Details
- Parcel number: 0200655000100026001
- Special conditions: None
Construction
Type & style
- Home type: SingleFamily
- Architectural style: Raised Ranch
- Property subtype: Single Family Residence, Residential
Materials
- Vinyl Siding
Condition
- Actual
- Year built: 2000
Utilities & green energy
- Sewer: Septic Tank
- Water: Public
- Utilities for property: Cable Available, Electricity Connected, Water Connected
Community & HOA
HOA
- Has HOA: No
Location
- Region: Farmingville
Financial & listing details
- Price per square foot: $320/sqft
- Tax assessed value: $3,200
- Annual tax amount: $13,097
- Date on market: 5/26/2026
- Cumulative days on market: 53 days
- Listing agreement: Exclusive Right To Sell
- Electric utility on property: Yes
Estimated market value
Not available
Estimated sales range
Not available
Not available
Price history
| Date | Event | Price |
|---|---|---|
| 6/15/2026 | Pending sale | $599,900$320/sqft |
Source:  OneKey® MLS as distributed by MLS GRID #1004026 Report a problem OneKey® MLS as distributed by MLS GRID #1004026 Report a problem | ||
| 6/10/2026 | Listing removed | $599,900$320/sqft |
Source: OneKey® MLS as distributed by MLS GRID #1004026 Report a problem | ||
| 5/26/2026 | Listed for sale | $599,900$320/sqft |
Source: OneKey® MLS as distributed by MLS GRID #1004026 Report a problem | ||
Public tax history
| Year | Property taxes | Tax assessment |
|---|---|---|
| 2025 | -- | $3,200 |
| 2024 | -- | $3,200 |
| 2023 | -- | $3,200 |
| 2022 | -- | $3,200 |
| 2021 | -- | $3,200 |
| 2020 | -- | $3,200 |
| 2019 | -- | $3,200 |
| 2018 | -- | $3,200 |
| 2017 | $10,308 | $3,200 |
| 2016 | -- | $3,200 |
| 2015 | -- | $3,200 |
| 2014 | -- | $3,200 |
| 2013 | -- | $3,200 |
| 2012 | -- | $3,200 |
| 2011 | -- | $3,200 |
| 2007 | $8,652 +18.9% | $3,200 |
| 2005 | $7,277 +6.2% | $3,200 |
| 2004 | $6,854 +5.7% | $3,200 |
| 2003 | $6,485 +4.8% | $3,200 |
| 2002 | $6,186 | $3,200 |
Find assessor info on the county website
Monthly payment
Climate risks
Neighborhood: 11738
Nearby schools
GreatSchools rating
- 3/10Lynwood Avenue SchoolGrades: K-5Distance: 0.2 mi
- 8/10Sagamore Middle SchoolGrades: 6-8Distance: 1.5 mi
- 7/10Sachem High School EastGrades: 9-12Distance: 1.2 mi
Schools provided by the listing agent
- Elementary: Lynwood Avenue School
- Middle: Sagamore Middle School
- High: Sachem High School East
Source: OneKey® MLS as distributed by MLS GRID. This data may not be complete. We recommend contacting the local school district to confirm school assignments for this home.
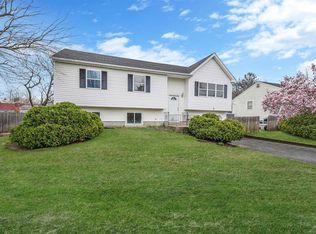
- $675,0003 bd3 ba1.1k sqft55 Woodycrest Dr, Farmingville, NY 11738Sold
- $658,100-- bd-- ba-- sqft29 Granny Rd, Farmingville, NY 11738Off Market
- $691,9003 bd3 ba1.8k sqft25 Granny Rd, Farmingville, NY 11738Off Market
- $582,4002 bd2 ba-- sqft31 Granny Rd, Farmingville, NY 11738Off Market
- $574,500-- bd-- ba-- sqft16 Lynwood Ave, Farmingville, NY 11738Off Market
- $537,800-- bd-- ba-- sqft18 Lynwood Ave, Farmingville, NY 11738Off Market
- $632,2003 bd3 ba2k sqft14 Lynwood Ave, Farmingville, NY 11738Off Market
- $664,4003 bd2 ba-- sqft23 Granny Rd, Farmingville, NY 11738Off Market
A local agent can set up tours, give advice and negotiate with sellers.
Similar homes
- $609,9003 bd3 ba2k sqft44 Ridgedale Avenue, Farmingville, NY 11738For Sale
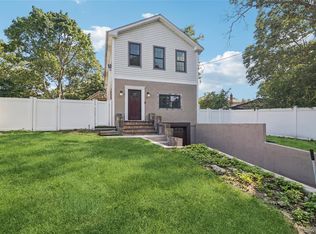
 MLS ID #1032629, Andrea Sorrentino E-PRO, Listing by: Douglas Elliman Real Estate. OneKey® MLS as distributed by MLS GRID
 - $599,9003 bd2 ba2.1k sqft54 College Hills Drive, Farmingville, NY 11738For Sale
 MLS ID #998151, Frank Castelli, Listing by: Signature Premier Properties. OneKey® MLS as distributed by MLS GRID
 - $510,0003 bd1 ba1.4k sqft15 Oceanview Avenue, Farmingville, NY 11738For Sale
 MLS ID #1034155, David Oakley, Listing by: BH&G R E Realty Connect. OneKey® MLS as distributed by MLS GRID
 - $615,0004 bd2 ba2.1k sqft10 Cedar Lane, Medford, NY 11763For Sale
 MLS ID #1037959, Mabel S. Barzaga Macia CIPS, Listing by: Century 21 KR Realty. OneKey® MLS as distributed by MLS GRID
 - $600,0004 bd3 ba1.8k sqft117 Selden Boulevard, Centereach, NY 11720For SaleMLS ID #1032034, Kerri Passamenti, Listing by: BH&G R E Realty Connect. OneKey® MLS as distributed by MLS GRID
- $600,0004 bd2 ba1.7k sqft60 Thomas Street, Coram, NY 11727For SaleMLS ID #1035431, Mustafa Uruk ABR AHWD, Listing by: Exit Realty Island Elite. OneKey® MLS as distributed by MLS GRID
- $599,0003 bd2 ba1.5k sqft29 Torrey Pine Lane, Medford, NY 11763For SaleMLS ID #1036026, Susan G. Owen, Listing by: Coldwell Banker M&D Good Life. OneKey® MLS as distributed by MLS GRID
- $599,9993 bd2 ba1.6k sqft35 E 6th Street, Patchogue, NY 11772For SaleMLS ID #1036873, Stephen King, Listing by: BH&G R E Realty Connect. OneKey® MLS as distributed by MLS GRID
- $599,0004 bd2 ba1.8k sqft94 E Lakewood Street, Patchogue, NY 11772For SaleMLS ID #982731, Caryn S. Alfano CBR PSA SFR SRS AB, Listing by: Century 21 Cor Ace Realty Inc. OneKey® MLS as distributed by MLS GRID
- $549,9994 bd2 ba1.5k sqft265 Forrest Avenue, Shirley, NY 11967For SaleMLS ID #1038498, Heather Milheiser, Listing by: Signature Premier Properties. OneKey® MLS as distributed by MLS GRID
- $549,0003 bd1 ba1.4k sqft797 Waverly Avenue, Holtsville, NY 11742For SaleMLS ID #1034037, Susan M. Fierro CBR, Listing by: Universal Home Sales LLC. OneKey® MLS as distributed by MLS GRID
- $650,0005 bd3 ba2.4k sqft115 Arlington Road, Ronkonkoma, NY 11779For SaleMLS ID #961719, Michael Ambrozy SRES, Listing by: Howard Hanna Coach. OneKey® MLS as distributed by MLS GRID
- $674,9994 bd2 ba1.6k sqft899 Hawkins Avenue, Lake Grove, NY 11755For SaleMLS ID #1035767, Bryan J. Karp CBR, Listing by: Coldwell Banker American Homes. OneKey® MLS as distributed by MLS GRID
- $600,0004 bd3 ba1.3k sqft2 Amarr Drive, Shirley, NY 11967For SaleMLS ID #1017292, George Dilieto, Listing by: Exit Realty Island Elite. OneKey® MLS as distributed by MLS GRID
- $619,9994 bd2 ba1.9k sqft145 Sioux Street, Ronkonkoma, NY 11779For SaleMLS ID #1021609, Eric A. Gordon, Listing by: Coldwell Banker American Homes. OneKey® MLS as distributed by MLS GRID
- $589,9904 bd2 ba1.9k sqft25 Heston Road, Shirley, NY 11967For SaleMLS ID #1024739, Joseph Intravaia, Listing by: BH&G R E Realty Connect. OneKey® MLS as distributed by MLS GRID
- $669,0003 bd3 ba1.6k sqft2 Community Road, Coram, NY 11727For SaleMLS ID #1017305, Vanessa Y. Rosario PSA, Listing by: Exit Realty Achieve. OneKey® MLS as distributed by MLS GRID
- $659,9992 bd3 ba1.2k sqft77 S Coleman Road, Centereach, NY 11720For SaleMLS ID #999445, Xiao Zheng, Listing by: Jamie Realty Group. OneKey® MLS as distributed by MLS GRID
- $649,9905 bd2 ba2.1k sqft27 Morton Street, Port Jefferson Station, NY 11776For SaleMLS ID #1030720, Michael Watts, Listing by: Michael J Watts & Assoc Inc. OneKey® MLS as distributed by MLS GRID
- $660,0004 bd4 ba2.1k sqft133 Cumberland Street, Mastic, NY 11950For SaleMLS ID #1034766, Luis F. Molina, Listing by: Vantage Realty Partners. OneKey® MLS as distributed by MLS GRID
