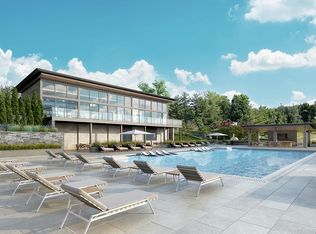
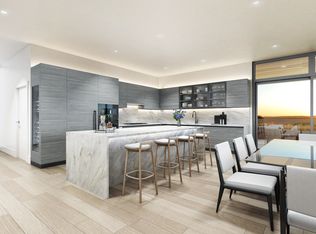
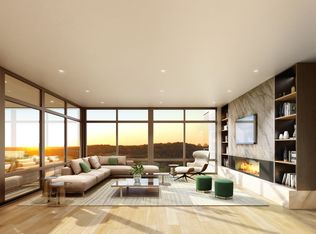
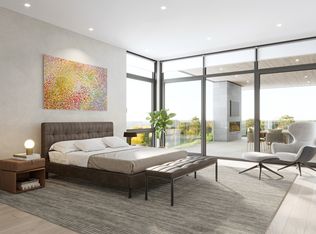
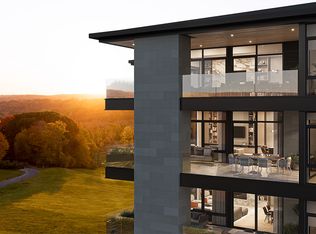
Summit Club Residences designed by Granoff Architects set high up above the golf course w/ expansive vista views. 3 Bed, 3.1 BA + den PH is 3,237 SF w/ an extensive 530+/-SF outdoor terrace w/ FP, gas line for grill & has south west exposures. Foyer w/ stone flooring, great rooms w/ marble surround FP, custom cabinetry & dining area for 10-12 guests. Modern chef’s kitchen w/ a high end appliance package, custom cabinetry, Carrara marble countertops, backsplash & center island w/ recessed lighting. 10’ ceilings & hardwood floors, recessed LED lighting & floor to ceiling windows throughout. Primary ensuite bed w/ 2 walk in closets, sliders to terrace, bath w/ custom cabinetry, double vanity, soaking tub, shower w/ Kallista fixtures, marble walls & radiant heat flooring. 2 spaces heated garage, 1 golf cart space & optional storage unit. Private gated country club setting, unparalleled amenities. Club membership is required. Initiation Fee $100,000 w/ $50,000 refundable upon resale. Additional Information: Amenities:Storage,ParkingFeatures:2 Car Attached,
Pending
$4,693,650
570 Bedford Road BLDG 6 UNIT PHD, Armonk, NY 10504
3beds
3,237sqft
Condominium, Residential
Built in 2026
-- sqft lot
$-- Zestimate®
$1,450/sqft
$1,700/mo HOA
What's special
- 889 days
- 2
- 0
Zillow last checked:
Listing updated:
Listed by:
JBM Realty Capital Corp. 914-273-9300,
Jennifer Danzi-Glenn 646-526-7643
Source: OneKey® MLS as distributed by MLS GRID,MLS#: H6301616
Facts & features
Interior
Bedrooms & bathrooms
- Bedrooms: 3
- Bathrooms: 4
- Full bathrooms: 3
- 1/2 bathrooms: 1
Primary bedroom
- Description: Luxurious primary with Walk in Closets and Sliders to Terrace
- Level: Third
Bedroom 1
- Description: En-suite
- Level: Third
Bedroom 2
- Description: En-suite
- Level: Third
Bathroom 1
- Description: Marble, Radiant Heat Floors, Double Vanity, Soaking Tub, Sep Shower w Steam Option
- Level: Third
Bathroom 2
- Description: Full Bath
- Level: Third
Bathroom 3
- Description: Full Bath
- Level: Third
Bathroom 4
- Description: Powder Room
- Level: Third
Dining room
- Description: DR Room open to LR & Kitchen, Sliders to Terrace
- Level: Third
Kitchen
- Description: Gourmet Kitchen, open to DR & LR
- Level: Third
Laundry
- Description: Sep Room
- Level: Third
Living room
- Description: Great Room w/ FP open to DR & Kitchen, Sliders to Terrace
- Level: Third
Office
- Level: Third
Heating
- Hydro Air, Natural Gas, Radiant
Cooling
- Central Air
Appliances
- Included: Gas Water Heater
- Laundry: Inside
Features
- Elevator, Marble Counters, Primary Bathroom, Walk-In Closet(s)
- Basement: None
- Attic: None
- Number of fireplaces: 2
Interior area
- Total structure area: 3,237
- Total interior livable area: 3,237 sqft
Property
Parking
- Total spaces: 2
- Parking features: Assigned, Attached, Electric Vehicle Charging Station(s), Garage
- Garage spaces: 2
Features
- Levels: One
- Stories: 1
- Patio & porch: Patio
- Pool features: Community
- Has spa: Yes
Lot
- Features: Near School, Near Shops
Construction
Type & style
- Home type: Condo
- Property subtype: Condominium, Residential
- Attached to another structure: Yes
Condition
- To Be Built
- New construction: Yes
- Year built: 2026
Utilities & green energy
- Sewer: Public Sewer
- Water: Public
- Utilities for property: Trash Collection Private
Community & HOA
Community
- Features: Pool
- Security: Fire Sprinkler System
- Subdivision: Summit Club Residences
HOA
- Has HOA: Yes
- Amenities included: Clubhouse, Elevator(s), Gated, Golf Course, Spa/Hot Tub, Tennis Court(s), Trash
- HOA fee: $1,700 monthly
Location
- Region: Armonk
Financial & listing details
- Price per square foot: $1,450/sqft
- Annual tax amount: $46,935
- Date on market: 4/17/2024
- Listing agreement: Exclusive Right To Sell
Estimated market value
Not available
Estimated sales range
Not available
Not available
Price history
| Date | Event | Price |
|---|---|---|
| 8/28/2024 | Pending sale | $4,693,650$1,450/sqft |
Source:  OneKey® MLS as distributed by MLS GRID #H6301616 Report a problem OneKey® MLS as distributed by MLS GRID #H6301616 Report a problem | ||
| 4/17/2024 | Listed for sale | $4,693,650$1,450/sqft |
Source: OneKey® MLS as distributed by MLS GRID #H6301616 Report a problem | ||
Public tax history
Tax history is unavailable.
Monthly payment
Climate risks
Neighborhood: 10504
Nearby schools
Schools provided by the listing agent
- Elementary: Coman Hill
- Middle: H C Crittenden Middle School
- High: Byram Hills High School
Source: OneKey® MLS as distributed by MLS GRID. This data may not be complete. We recommend contacting the local school district to confirm school assignments for this home.
- $---- bd-- ba-- sqft570 Bedford Rd BUILDING 4 1B, Armonk, NY 10504Off Market
- $---- bd-- ba-- sqft570 Bedford Rd BUILDING 5 1C, Armonk, NY 10504Off Market
- $3,042,0002 bd3 ba2.5k sqft570 Bedford Rd BUILDING 6 PHA, Armonk, NY 10504Pending
- from $3,042,0002 bd3 ba2.5k sqftB Plan, Summit Club Residences, Armonk, NY 10504New Construction
Similar homes
- from $3,884,4003 bd4 ba3.2k sqftA Plan, Summit Club Residences, Armonk, NY 10504New Construction
 Summit Club Partners
 - from $3,884,4003 bd4 ba3.2k sqftD Plan, Summit Club Residences, Armonk, NY 10504New Construction
 Summit Club Partners
 - from $3,042,0002 bd3 ba2.5k sqftB Plan, Summit Club Residences, Armonk, NY 10504New ConstructionSummit Club Partners
- from $3,040,8002 bd3 ba2.5k sqftC Plan, Summit Club Residences, Armonk, NY 10504New Construction
 Summit Club Partners
 - $5,995,0006 bd5 ba4.6k sqft508 Round Hill Rd, Greenwich, CT 06831For Sale
 MLS ID #125864, Stephen Archino, Sotheby's International Realty. Greenwich MLS, Inc.
 - $3,895,0003 bd4 ba3.2k sqft46 Stonehedge Dr S, Greenwich, CT 06831For SaleMLS ID #125576, Denise Rosato, Coldwell Banker Realty. Greenwich MLS, Inc.
- $3,000,0005 bd5 ba3.7k sqft99 Porchuck Rd, Greenwich, CT 06831For SaleMLS ID #125849, Susan Holey, Sotheby's International Realty. Greenwich MLS, Inc.
- $4,250,0002 bd3 ba2k sqft290 Mason St #2D, Greenwich, CT 06830New ConstructionMLS ID #125722, Angela Ferrara, The Marketing Directors CT LLC. Greenwich MLS, Inc.
- $2,350,0004 bd4 ba3.1k sqft81 Springhurst Road, Bedford Hills, NY 10507For Sale
 MLS ID #1033840, Angela Kessel, Listing by: Houlihan Lawrence Inc.. OneKey® MLS as distributed by MLS GRID
 - $4,195,0004 bd4 ba3.8k sqft27 Castle Road, Piermont, NY 10968For SaleMLS ID #1017797, Richard W Ellis, Listing by: Ellis Sotheby's Intl Realty. OneKey® MLS as distributed by MLS GRID
- $3,995,0004 bd3 ba3.3k sqft35 Saxon Woods Road, White Plains, NY 10605For SaleMLS ID #1036816, Nancy Everett, Listing by: Houlihan Lawrence Inc.. OneKey® MLS as distributed by MLS GRID
- $4,495,0003 bd3 ba2.4k sqftThe Quartier, New Canaan, CT 06840New Construction
 MLS ID #24130632, Jaime Sneddon, William Pitt Sotheby's Int'l. Smart MLS
 - $3,250,0004 bd5 ba3.8k sqft5 Willow Run Rd, Greenwich, CT 06831For SaleMLS ID #125330, Roberta Jurik, BHHS New England Properties. Greenwich MLS, Inc.
- $4,750,0004 bd3 ba3.2k sqft61 Five Mile River Road, Darien, CT 06820For SaleMLS ID #24196499, Mitch Ross, William Raveis Real Estate. Smart MLS
- $5,695,0002 bd3 ba2.1k sqft275 Mason St #3D, Greenwich, CT 06830New ConstructionMLS ID #125721, Angela Ferrara, The Marketing Directors CT LLC. Greenwich MLS, Inc.
- $3,495,0004 bd6 ba4k sqft11 Butternut Hollow Rd, Greenwich, CT 06830For SaleMLS ID #125316, Mary Ann Grabel, Sotheby's International Realty. Greenwich MLS, Inc.
- $4,300,0005 bd5 ba4.4k sqft2 WESTBANK Road, Rye, NY 10580For SaleMLS ID #1047345, Christina Murphy, Listing by: Julia B Fee Sothebys Int. Rlty. OneKey® MLS as distributed by MLS GRID
- $2,895,0004 bd4 ba4.1k sqft250 Dans Highway, New Canaan, CT 06840For SaleMLS ID #24204760, Melissa Rwambuya, William Raveis Real Estate. Smart MLS
- $3,800,0003 bd4 ba4.3k sqft24 Graenest Ridge Road, Wilton, CT 06897For SaleMLS ID #24201990, Marion Filley, Compass Connecticut, LLC. Smart MLS
- $4,200,0002 bd4 ba2.5k sqftThe Quartier, New Canaan, CT 06840New ConstructionMLS ID #24171874, Jaime Sneddon, William Pitt Sotheby's Int'l. Smart MLS
