Impeccably updated 5 bedroom colonial with a modern feel, convenient to town, yet private and quiet. Beautiful hardwood floors, 9 ft ceilings on the main level. Gourmet kitchen has custom cabinetry, high end appliances and a large center island. Floor to ceiling glass doors provide easy access to a large deck and brilliant sunlight. The 2nd level features primary bedroom, 2 generously sized closets and spacious primary bath. Two other bedrooms, a full bath and laundry complete the 2nd floor. 3rd floor offers 2 additional bedrooms, full bath and sitting area. On the lower level is a large family/rec room, 2nd powder room, mudroom and access to the 2 car garage. Full house generator. Adjacent to 135 acre Fairchild Wild Flower Sanctuary with 8 miles of nature trails.
Under contract
$3,000,000
99 Porchuck Road, Greenwich, CT 06831
5beds
3,782sqft
Single Family Residence
Built in 2018
4.01 Acres Lot
$-- Zestimate®
$793/sqft
$-- HOA
What's special
- 54 days
- 162
- 1
Zillow last checked:
Listing updated:
Listed by:
Susan M. Holey (203)969-4320,
Sotheby's International Realty 203-869-4343
Source: Smart MLS,MLS#: 24206695
Facts & features
Interior
Bedrooms & bathrooms
- Bedrooms: 5
- Bathrooms: 5
- Full bathrooms: 3
- 1/2 bathrooms: 2
Primary bedroom
- Level: Upper
Bedroom
- Level: Upper
Bedroom
- Level: Upper
Bedroom
- Level: Upper
Bedroom
- Features: Skylight
- Level: Other
Primary bathroom
- Level: Upper
Bathroom
- Level: Upper
Bathroom
- Level: Other
Bathroom
- Level: Main
Bathroom
- Level: Lower
Dining room
- Features: High Ceilings
- Level: Main
Family room
- Features: High Ceilings, Balcony/Deck
- Level: Main
Kitchen
- Features: High Ceilings, Balcony/Deck, Quartz Counters, Kitchen Island, Pantry, Sliders
- Level: Main
Living room
- Features: High Ceilings
- Level: Main
Media room
- Level: Other
Office
- Level: Main
Rec play room
- Level: Lower
Heating
- Forced Air, Propane
Cooling
- Central Air
Appliances
- Included: Gas Range, Microwave, Range Hood, Refrigerator, Dishwasher, Washer, Dryer, Water Heater
- Laundry: Upper Level
Features
- Windows: Thermopane Windows
- Basement: Full,Heated,Partially Finished,Walk-Out Access
- Attic: None
- Number of fireplaces: 2
Interior area
- Total structure area: 3,782
- Total interior livable area: 3,782 sqft
- Finished area above ground: 3,182
- Finished area below ground: 600
Property
Parking
- Total spaces: 2
- Parking features: Attached, Off Street, Garage Door Opener
- Attached garage spaces: 2
Features
- Patio & porch: Deck
- Exterior features: Outdoor Grill, Rain Gutters, Stone Wall, Underground Sprinkler
- On waterfront: Yes
- Waterfront features: Waterfront, River Front
Lot
- Size: 4.01 Acres
- Features: Rolling Slope, In Flood Zone
Details
- Additional structures: Shed(s)
- Parcel number: 1844397
- Zoning: R4
- Other equipment: Generator
Construction
Type & style
- Home type: SingleFamily
- Architectural style: Colonial
- Property subtype: Single Family Residence
Materials
- Shingle Siding
- Foundation: Concrete Perimeter
- Roof: Asphalt
Condition
- New construction: No
- Year built: 2018
Utilities & green energy
- Sewer: Septic Tank
- Water: Well
Green energy
- Energy efficient items: Insulation, Windows
Community & HOA
Community
- Subdivision: Back Country
HOA
- Has HOA: No
Location
- Region: Greenwich
Financial & listing details
- Price per square foot: $793/sqft
- Tax assessed value: $1,508,150
- Annual tax amount: $15,270
- Date on market: 9/14/2026
- Exclusions: Window treatments in 3rd floor double bedroom.
Estimated market value
Not available
Estimated sales range
Not available
Not available
Price history
| Date | Event | Price |
|---|---|---|
| 9/30/2026 | Pending sale | $3,000,000$793/sqft |
Source:  Greenwich MLS, Inc. #125849 Report a problem | ||
| 9/14/2026 | Listed for sale | $3,000,000+94.2%$793/sqft |
Source: Greenwich MLS, Inc. #125849 Report a problem | ||
| 10/17/2025 | Listing removed | $12,500$3/sqft |
Source: Smart MLS #24122291 Report a problem | ||
| 8/27/2025 | Listed for rent | $12,500$3/sqft |
Source: Smart MLS #24122291 Report a problem | ||
| 7/7/2020 | Sold | $1,545,000-3.1%$409/sqft |
Source: Greenwich MLS, Inc. #105710 Report a problem | ||
| 5/21/2020 | Pending sale | $1,595,000$422/sqft |
Source: Coldwell Banker Residential Brokerage #105710 Report a problem | ||
| 5/6/2020 | Price change | $1,595,000-4.2%$422/sqft |
Source: Coldwell Banker Res Brokerage #170172019 Report a problem | ||
| 3/9/2020 | Price change | $1,665,000-7.2%$440/sqft |
Source: Coldwell Banker Res Brokerage #170172019 Report a problem | ||
| 11/20/2019 | Price change | $1,795,000-5.3%$475/sqft |
Source: Coldwell Banker Res Brokerage #170172019 Report a problem | ||
| 10/17/2019 | Price change | $1,895,000-5%$501/sqft |
Source: Coldwell Banker Res Brokerage #170172019 Report a problem | ||
| 9/7/2019 | Listed for sale | $1,995,000-4.8%$527/sqft |
Source: Coldwell Banker Res Brokerage #170172019 Report a problem | ||
| 3/7/2019 | Listed for sale | $2,095,000+174.8%$554/sqft |
Source: Coldwell Banker Residential Brokerage - Greenwich Office #105710 Report a problem | ||
| 4/20/2018 | Sold | $762,500-4.7%$202/sqft |
Source: Public Record Report a problem | ||
| 4/4/2018 | Pending sale | $799,900$212/sqft |
Source: William Pitt Sotheby's International Realty #170036356 Report a problem | ||
| 4/4/2018 | Listed for sale | $799,900$212/sqft |
Source: William Pitt Sotheby's International Realty #170036356 Report a problem | ||
| 3/12/2018 | Pending sale | $799,900$212/sqft |
Source: William Pitt Sotheby's International Realty #170036356 Report a problem | ||
| 2/12/2018 | Price change | $799,900-11.1%$212/sqft |
Source: William Pitt Sotheby's International Realty #170036356 Report a problem | ||
| 1/22/2018 | Price change | $899,900-7.7%$238/sqft |
Source: William Pitt Sotheby's International Realty #170036356 Report a problem | ||
| 12/5/2017 | Listed for sale | $975,000-45.7%$258/sqft |
Source: William Pitt Sotheby's International Realty #170036356 Report a problem | ||
| 4/7/2015 | Listing removed | $1,795,000$475/sqft |
Source: Classic Properties #N10012862 Report a problem | ||
| 10/25/2014 | Price change | $1,795,000+8.8%$475/sqft |
Source: Weichert Realtors #91201 Report a problem | ||
| 9/19/2014 | Price change | $1,650,000-7%$436/sqft |
Source: Weichert Realtors #91201 Report a problem | ||
| 9/12/2014 | Listed for sale | $1,775,000+77.5%$469/sqft |
Source: Weichert Realtors #91201 Report a problem | ||
| 6/4/2002 | Sold | $1,000,000-84.7%$264/sqft |
Source: Public Record Report a problem | ||
| 6/22/2001 | Sold | $6,550,000+285.3%$1,732/sqft |
Source: Public Record Report a problem | ||
| 9/1/1999 | Sold | $1,700,000+70%$449/sqft |
Source: Public Record Report a problem | ||
| 4/6/1999 | Sold | $1,000,000+150%$264/sqft |
Source: Public Record Report a problem | ||
| 12/31/1991 | Sold | $400,000$106/sqft |
Source: Public Record Report a problem | ||
Public tax history
| Year | Property taxes | Tax assessment |
|---|---|---|
| 2025 | $13,882 +2.8% | $1,152,970 |
| 2024 | $13,501 +2.8% | $1,152,970 |
| 2023 | $13,132 +1% | $1,152,970 |
| 2022 | $13,006 -0.2% | $1,152,970 +2.5% |
| 2021 | $13,034 | $1,124,550 |
| 2020 | $13,034 +96.3% | $1,124,550 +97.8% |
| 2019 | $6,641 -15.8% | $568,540 -18.1% |
| 2018 | $7,891 | $693,980 |
| 2017 | $7,891 -38.5% | $693,980 -39% |
| 2015 | $12,824 +2.7% | $1,137,920 |
| 2014 | $12,483 +2.7% | $1,137,920 |
| 2013 | $12,153 -2.9% | $1,137,920 |
| 2012 | $12,517 +8.8% | $1,137,920 |
| 2011 | $11,504 -13.1% | $1,137,920 -26.1% |
| 2010 | $13,232 +3.4% | $1,540,350 |
| 2009 | $12,800 +3.4% | $1,540,350 |
| 2008 | $12,384 +3.6% | $1,540,350 |
| 2007 | $11,953 +3.5% | $1,540,350 |
| 2006 | $11,553 -5% | $1,540,350 +45.8% |
| 2005 | $12,163 +3.5% | $1,056,720 |
| 2004 | $11,751 +3.4% | $1,056,720 |
| 2003 | $11,360 +30.4% | $1,056,720 +126.9% |
| 2001 | $8,710 +5.7% | $465,780 |
| 2000 | $8,244 -4.6% | $465,780 |
| 1999 | $8,640 | $465,780 |
Find assessor info on the county website
Monthly payment
Est. payment
Payment breakdown
Explore the cost of this home by adjusting the details. Changes won't be saved.Climate risks
Neighborhood: 06831
Nearby schools
Schools provided by the listing agent
- Elementary: Parkway
- Middle: Western
- High: Greenwich
Source: Smart MLS. This data may not be complete. We recommend contacting the local school district to confirm school assignments for this home.
Similar homes
- $2,650,0004 bd4 ba2.1k sqft73 Thunder Mountain Rd, Greenwich, CT 06831For Sale
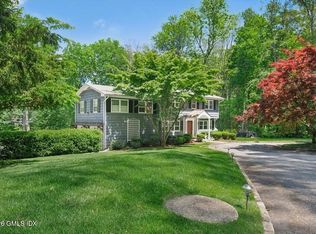
 MLS ID #125114, Brett Smith, Brown Harris Stevens CT, LLC. Greenwich MLS, Inc.
- $2,995,0005 bd5 ba3.3k sqft12 Wampus Close, Armonk, NY 10504For Sale
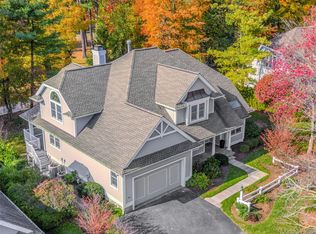
 MLS ID #1069062, Sandra Scarano, Listing by: William Raveis Real Estate. OneKey® MLS as distributed by MLS GRID
- $3,750,0006 bd7 ba5.1k sqft25 Will Merry Ln, Greenwich, CT 06831For Sale
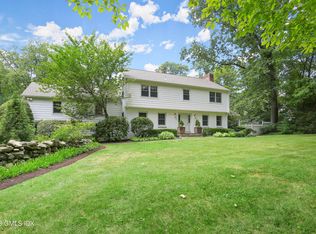 MLS ID #126155, Deborah Needle, Houlihan Lawrence. Greenwich MLS, Inc.
- $2,795,0003 bd4 ba3.7k sqft37 Hardesty Rd, Stamford, CT 06903For Sale
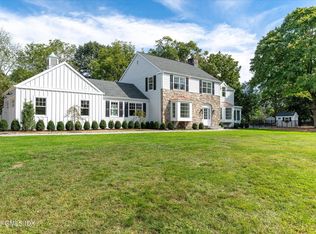 MLS ID #126195, Barbara Webski, William Pitt Sotheby's Int'l. Greenwich MLS, Inc.
- $2,999,0005 bd4 ba5k sqft59 Dandy Dr, Cos Cob, CT 06807For SaleMLS ID #125857, Angela Alfano, Coldwell Banker Realty. Greenwich MLS, Inc.
- $3,650,0003 bd4 ba3.2k sqft46 Stonehedge Dr S, Greenwich, CT 06831For SaleMLS ID #125576, Denise Rosato, Coldwell Banker Realty. Greenwich MLS, Inc.
- $3,950,0005 bd6 ba5.4k sqft7 Bailiwick Rd, Greenwich, CT 06831For SaleMLS ID #125788, Jennifer Leahy, Compass Connecticut, LLC. Greenwich MLS, Inc.
- $2,999,0005 bd4 ba3.1k sqft37 Mary Ln, Riverside, CT 06878For SaleMLS ID #125774, Joy Metalios, Houlihan Lawrence. Greenwich MLS, Inc.
- $2,499,0004 bd4 ba2.2k sqft7 Sundance Dr, Cos Cob, CT 06807For SaleMLS ID #125790, Hope Stone, Compass Connecticut, LLC. Greenwich MLS, Inc.
- $3,750,0005 bd5 ba4k sqft17 Salem St, Cos Cob, CT 06807For SaleMLS ID #126197, John Kavounas, Red Canoe Realty LLC. Greenwich MLS, Inc.
- $2,995,0005 bd5 ba2.9k sqft3 Fulling Avenue, Bronxville, NY 10708For SaleMLS ID #1068887, Kathleen Collins, Listing by: Houlihan Lawrence Inc.. OneKey® MLS as distributed by MLS GRID
- $2,895,0004 bd4 ba4.1k sqft250 Dans Highway, New Canaan, CT 06840For Sale
 MLS ID #24204760, Melissa Rwambuya, William Raveis Real Estate. Smart MLS
- $2,995,0005 bd6 ba4.6k sqft515 Long Ridge Road, Bedford, NY 10506New ConstructionMLS ID #984817, Mark Boyland, Listing by: Keller Williams Realty Partner. OneKey® MLS as distributed by MLS GRID
- $3,495,0005 bd3 ba3.6k sqft14 Highview Ave, Old Greenwich, CT 06870For SaleMLS ID #125771, Mark Pires, Coldwell Banker Realty. Greenwich MLS, Inc.
- $2,275,0005 bd4 ba3.4k sqft1 Dell Lane, Ardsley, NY 10502For SaleMLS ID #1068182, James Mulvey, Jr., Listing by: Houlihan Lawrence Inc.. OneKey® MLS as distributed by MLS GRID
- $2,495,0004 bd4 ba4.8k sqft8 Ironwood Lane, Rye, NY 10580For SaleMLS ID #1066087, Nicole Paxton, Listing by: Houlihan Lawrence Inc.. OneKey® MLS as distributed by MLS GRID
- $3,150,0004 bd5 ba3k sqft111 Washington Spring Road, Palisades, NY 10964For SaleMLS ID #1040807, Richard W Ellis, Listing by: Ellis Sotheby's Intl Realty. OneKey® MLS as distributed by MLS GRID
- $3,300,0005 bd6 ba3.8k sqft90 Greenhaven Road, Rye, NY 10580For SaleMLS ID #1036005, Imma Carletto, Listing by: Serhant LLC. OneKey® MLS as distributed by MLS GRID
- $3,695,0005 bd4 ba4.4k sqft1 Deepwoods Ln, Old Greenwich, CT 06870For SaleMLS ID #125755, Gloria Gimenez Ferrer, BHHS New England Properties. Greenwich MLS, Inc.
- $2,295,0006 bd6 ba5.5k sqft46 Old Mill Lane, Stamford, CT 06902For SaleMLS ID #24204113, Cora Lynch-O'meara, Brown Harris Stevens. Smart MLS
